Virtually Staged. Welcome to this beautifully maintained 3-bedroom, 2-bathroom home offering 1,484 square feet of comfortable living space in the heart of Davenport. Freshly repainted in 2024 and featuring a brand-new HVAC system installed in 2026, this home offers peace of mind along with modern updates. Inside, soaring vaulted ceilings create an airy, open feel as the spacious living room flows seamlessly into the dining area and kitchen, making it ideal for both everyday living and entertaining. The well-equipped kitchen features stainless steel appliances, a pantry, abundant cabinet and counter space, and overlooks the dining area with sliding glass doors that fill the home with natural light and provide easy access to the spacious backyard. The private primary suite is designed for relaxation with an en suite bathroom featuring a large vanity, a soaking tub, a separate walk-in shower, and plenty of room to unwind. Two additional bedrooms are generously sized and share a full bathroom with a convenient tub and shower combination. Outside, the expansive backyard offers endless possibilities for outdoor gatherings, gardening, play, or simply enjoying Florida's beautiful weather. Conveniently located near a variety of restaurants, grocery stores, golf courses, shopping, and everyday conveniences, this home also provides quick access to major highways, making commuting to Orlando, theme parks, and Central Florida attractions a breeze. Combining thoughtful updates, an inviting layout, and an excellent location, this Davenport gem is ready to welcome you home. Mortgage savings may be available for buyers of this listing.
For sale
$335,000
535 CORNWALLIS DRIVE, DAVENPORT, FL 33897
3beds
1,484sqft
:
Get pre-qualified$2,263/mo
Single Family Residence
Built in 1998
6,560 Square Feet Lot
$325,900 Zestimate®
$226/sqft
$47/mo HOA
What's special
Soaring vaulted ceilingsSoaking tubWell-equipped kitchenStainless steel appliancesSeparate walk-in shower
- 12 days |
- 145 |
- 16 |
Likely to sell faster than
Zillow last checked:
Listing updated:
Listed by:
Alejandra Nicholson PA 786-660-0340,
REDFIN CORPORATION 407-708-9747
Source: Stellar MLS,MLS#: O6424741 Originating MLS: Orlando Regional
Originating MLS: Orlando Regional
Facts & features
Interior
Bedrooms & bathrooms
- Bedrooms: 3
- Bathrooms: 2
- Full bathrooms: 2
Primary bedroom
- Features: Ceiling Fan(s), En Suite Bathroom, Walk-In Closet(s)
- Level: First
Primary bathroom
- Features: Tub with Separate Shower Stall
- Level: First
Kitchen
- Features: Pantry
- Level: First
Living room
- Level: First
Heating
- Central, Electric
Cooling
- Central Air
Appliances
- Included: Dishwasher, Dryer, Microwave, Range, Refrigerator, Washer
- Laundry: In Garage
Features
- Ceiling Fan(s), Open Floorplan, Primary Bedroom Main Floor, Solid Surface Counters, Vaulted Ceiling(s), Walk-In Closet(s)
- Flooring: Tile
- Doors: Sliding Doors
- Has fireplace: No
Interior area
- Total structure area: 1,926
- Total interior livable area: 1,484 sqft
Video & virtual tour
Property
Parking
- Total spaces: 2
- Parking features: Driveway, Garage Door Opener
- Attached garage spaces: 2
- Has uncovered spaces: Yes
Features
- Levels: One
- Stories: 1
- Exterior features: Lighting, Other
Lot
- Size: 6,560 Square Feet
Details
- Parcel number: 262514999978041021
- Special conditions: None
Construction
Type & style
- Home type: SingleFamily
- Property subtype: Single Family Residence
Materials
- Block, Concrete, Stucco
- Foundation: Slab
- Roof: Shingle
Condition
- New construction: No
- Year built: 1998
Utilities & green energy
- Sewer: Public Sewer
- Water: Public
- Utilities for property: Cable Available, Electricity Connected, Sewer Connected, Water Connected
Community & HOA
Community
- Pet fee: $0 monthly
- Subdivision: WELLINGTON PH 02
HOA
- Has HOA: Yes
- HOA fee: $47 monthly
- HOA name: Wellington Homeowners Association
Location
- Region: Davenport
Financial & listing details
- Price per square foot: $226/sqft
- Tax assessed value: $269,035
- Annual tax amount: $4,230
- Date on market: 7/15/2026
- Cumulative days on market: 13 days
- Listing terms: Cash,Conventional,FHA,VA Loan
- Ownership: Fee Simple
- Total actual rent: 0
- Electric utility on property: Yes
- Road surface type: Asphalt, Paved
Estimated market value
$325,900
$310,000 - $342,000
$1,751/mo
Price history
| Date | Event | Price |
|---|---|---|
| 7/15/2026 | Listed for sale | $335,000$226/sqft |
Source:  Stellar MLS #O6424741 Report a problem Stellar MLS #O6424741 Report a problem | ||
| 7/2/2024 | Listing removed | -- |
Source: Zillow Rentals Report a problem | ||
| 6/28/2024 | Price change | $1,980-3.4%$1/sqft |
Source: Zillow Rentals Report a problem | ||
| 6/22/2024 | Price change | $2,050-2.4%$1/sqft |
Source: Zillow Rentals Report a problem | ||
| 5/27/2024 | Price change | $2,100-4.5%$1/sqft |
Source: Zillow Rentals Report a problem | ||
| 5/16/2024 | Price change | $2,200-6.4%$1/sqft |
Source: Zillow Rentals Report a problem | ||
| 5/2/2024 | Listed for rent | $2,350+11.9%$2/sqft |
Source: Zillow Rentals Report a problem | ||
| 4/18/2022 | Listing removed | -- |
Source: Zillow Rental Manager Report a problem | ||
| 4/6/2022 | Sold | $335,000+6.3%$226/sqft |
Source: Public Record Report a problem | ||
| 4/6/2022 | Listed for rent | $2,100$1/sqft |
Source: Zillow Rental Manager Report a problem | ||
| 2/19/2022 | Pending sale | $315,000$212/sqft |
Source: Stellar MLS #O6005111 Report a problem | ||
| 2/19/2022 | Listed for sale | $315,000+235.5%$212/sqft |
Source: Stellar MLS #O6005111 Report a problem | ||
| 1/5/1999 | Sold | $93,900$63/sqft |
Source: Public Record Report a problem | ||
Public tax history
| Year | Property taxes | Tax assessment |
|---|---|---|
| 2025 | $3,478 -3.8% | $269,035 -3.7% |
| 2024 | $3,616 +1.1% | $279,384 +2.5% |
| 2023 | $3,576 +30.9% | $272,589 +48.8% |
| 2022 | $2,733 +18.5% | $183,136 +10% |
| 2021 | $2,307 -0.1% | $166,487 +0.8% |
| 2020 | $2,308 +6.4% | $165,194 +9.6% |
| 2019 | $2,170 -15.9% | $150,717 +3.3% |
| 2018 | $2,579 +4.3% | $145,864 +13.6% |
| 2017 | $2,473 +481.9% | $128,425 +120.8% |
| 2016 | $425 -2.1% | $58,165 +0.7% |
| 2015 | $434 -40% | $57,761 +0.8% |
| 2014 | $724 +65.6% | $57,303 +1.5% |
| 2013 | $437 +2.6% | $56,456 +1.7% |
| 2012 | $426 -5% | $55,512 -3.9% |
| 2011 | $448 -10.7% | $57,741 -10% |
| 2010 | $502 -42.6% | $64,136 -29.6% |
| 2009 | $875 +5.8% | $91,069 +0.1% |
| 2008 | $827 | $90,978 |
| 2007 | -- | -- |
| 2006 | $1,066 | -- |
| 2005 | -- | -- |
| 2004 | $926 +2.8% | -- |
| 2003 | $901 +0.8% | $79,712 +2.4% |
| 2002 | $894 +2.4% | $77,844 +1.6% |
| 2001 | $873 | $76,618 |
Find assessor info on the county website
Monthly payment
Est. payment
Payment breakdown
Explore the cost of this home by adjusting the details. Changes won't be saved.Climate risks
Neighborhood: 33897
Nearby schools
GreatSchools rating
- 4/10Citrus Ridge: A Civics AcademyGrades: PK-8Distance: 0.8 mi
- 3/10Davenport High SchoolGrades: 9-12Distance: 8.1 mi
- $323,1003 bd2 ba1.4k sqft525 Cornwallis Dr, Davenport, FL 33897Off Market
- $360,9003 bd2 ba1.7k sqft609 Cornwallis Dr, Davenport, FL 33897Off Market
- $292,9003 bd2 ba1.4k sqft442 Cornwallis Dr #00, Davenport, FL 33897Off Market
- $295,0003 bd2 ba-- sqft638 Cornwallis Drive, Davenport, FL 33897Off Market

- $288,1003 bd2 ba1.4k sqft608 Cornwallis Dr, Davenport, FL 33897Off Market
- $309,3003 bd2 ba1.7k sqft515 Cornwallis Dr, Davenport, FL 33897Off Market
- $289,7003 bd2 ba1.5k sqft619 Cornwallis Dr, Davenport, FL 33897Off Market
- $320,9003 bd2 ba1.8k sqft508 Burgoyne Loop, Davenport, FL 33897Off Market
A local agent can set up tours, give advice and negotiate with sellers.
A local lender can help you make sure your offer is ready when you are.
Similar homes
- $335,0003 bd2 ba1.8k sqft236 SOMERSET DRIVE, DAVENPORT, FL 33897For Sale
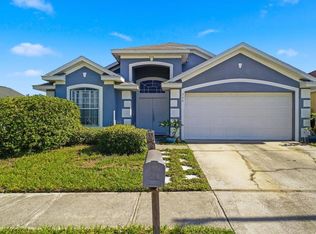
 MLS ID #P4939303, Renee Butler, BROKERS REALTY OF CENTRAL FLOR. Stellar MLS
 - $329,9003 bd2 ba1.1k sqft318 WALPOLE LOOP, DAVENPORT, FL 33897For Sale
 MLS ID #O6414418, Jimmy Fernandez, DALTON WADE INC. Stellar MLS
 - $299,0004 bd3 ba1.6k sqft844 BERWICK DR, DAVENPORT, FL 33897For Sale
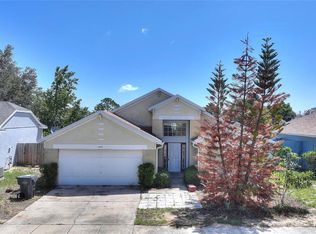 MLS ID #S5153846, Matthew Link, CHAMPIONSGATE REALTY. Stellar MLS
 - $349,0004 bd2 ba1.9k sqft1029 BRAYTON LANE, DAVENPORT, FL 33897For Sale
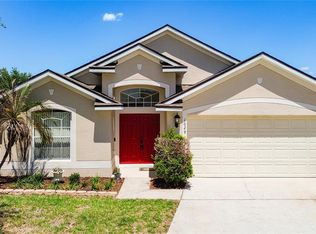 MLS ID #G5112056, Gillian Redman, REAL BROKER, LLC. Stellar MLS
 - $359,9993 bd2 ba1.2k sqft142 GLASGOW COURT, DAVENPORT, FL 33897For SaleMLS ID #S5133882, Jackie San Pedro, LA ROSA REALTY KISSIMMEE. Stellar MLS
- $340,0004 bd2 ba1.9k sqft635 ROCHESTER LOOP, DAVENPORT, FL 33897For SaleMLS ID #O6398348, Carlos German, EXP REALTY LLC. Stellar MLS
- $325,0004 bd2 ba1.9k sqft855 BRAYTON LANE, DAVENPORT, FL 33897For SaleMLS ID #TB8452579, Michael Zick, MILLENNIAL REALTY & PROPERTY MGMT.. Stellar MLS
- $310,0003 bd3 ba1.4k sqft677 ORCHID DRIVE, DAVENPORT, FL 33897For SaleMLS ID #O6413987, Carolina Medeiros, PREMIER SOTHEBYS INT'L REALTY. Stellar MLS
- $348,0004 bd2 ba1.9k sqft311 DOWNING CIRCLE, DAVENPORT, FL 33897For SaleMLS ID #O6411315, Jin Yao, YORK MILLS REALTY LLC. Stellar MLS
- $380,0003 bd2 ba1.7k sqft643 HIGHGATE PARK BOULEVARD, DAVENPORT, FL 33897For SaleMLS ID #O6381120, Leonardo Soto, LPT REALTY, LLC. Stellar MLS
- $390,0003 bd2 ba1.3k sqft751 BRUNELLO DRIVE, DAVENPORT, FL 33897For SaleMLS ID #S5154113, Andrew Robinson, MATRIX INTERNATIONAL REALTY. Stellar MLS
- $275,0004 bd3 ba1.8k sqft743 CALABRIA AVENUE, DAVENPORT, FL 33897For SaleMLS ID #O6426612, Simi Lakhani, KELLER WILLIAMS CLASSIC. Stellar MLS
- $373,0003 bd2 ba1.7k sqft124 LANCASTER DRIVE, DAVENPORT, FL 33897For SaleMLS ID #O6377779, Annie Blair, SUNRISE PROPERTIES SOLUTIONS LLC. Stellar MLS
- $285,0003 bd3 ba1.5k sqft1214 CHELSEA DRIVE, DAVENPORT, FL 33897For SaleMLS ID #O6425727, Yolenis Bottaro, THE VALENZUELA REAL ESTATE GRO. Stellar MLS
- $329,0004 bd4 ba1.8k sqft4040 CALABRIA AVENUE, DAVENPORT, FL 33897For SaleMLS ID #O6419185, James Echeverria Perez, EXP REALTY LLC. Stellar MLS
- $374,0004 bd2 ba1.3k sqft336 HILLCREST DRIVE, DAVENPORT, FL 33897For SaleMLS ID #O6404200, Nancy Lezotte, KELLER WILLIAMS CLASSIC. Stellar MLS
- $265,0004 bd3 ba1.4k sqft625 TERRA LAGO STREET, DAVENPORT, FL 33897For SaleMLS ID #O6427091, Donna Calhoun, KELLER WILLIAMS CLASSIC. Stellar MLS
- $299,9004 bd3 ba1.7k sqftIsland Club West Ph 02, Davenport, FL 33897For Sale
 MLS ID #A11965285, Fernando Cornejo, Fercorp of Florida Inc. MIAMI
 - $340,0004 bd3 ba1.7k sqft668 CARIBBEAN DRIVE, DAVENPORT, FL 33897For SaleMLS ID #O6417596, Lakeisha Black, FOWLKES REALTY CO. Stellar MLS
- $437,0004 bd3 ba1.9k sqft232 ALDRIDGE LANE, DAVENPORT, FL 33897For SaleMLS ID #L4961030, Don Tilack, EXP REALTY LLC. Stellar MLS
