SELLER MOTIVATED, FORECLOSURE! Bring your Offers! Charming 4-Bedroom Home in Legacy Park — Ready for Your Move! Welcome to 855 Brayton Ln, a bright and spacious 4-bedroom, 2-bath single-family home located in the desirable Legacy Park Phase 3 community of Davenport. At approximately 1,925 sq ft and built in 2005, this one-story residence offers a functional and inviting layout — perfect for families, first-time buyers, or anyone looking for Florida living at its best. Step inside to find high ceilings throughout and an open floor plan that connects formal living and dining areas with a separate family room — ideal for gatherings or a relaxing evening at home. The eat-in kitchen includes all standard appliances (washer, dryer, range, refrigerator, microwave, dishwasher), offering convenience from day one. The primary bedroom is on the main floor and features a walk-in closet for ample storage. Bedrooms are comfortably sized, and tile flooring in common areas paired with carpet in bedrooms balances practicality and comfort. Outside, the property sits on a 0.13-acre lot — offering enough yard space that could accommodate a pool or outdoor entertainment area. The attached 2-car garage and driveway provide convenient parking and storage. Residents enjoy low HOA fees and a community atmosphere in Legacy Park — all just a convenient drive away from shopping, restaurants, and popular Orlando attractions. Don’t miss your chance to own this move-in ready home in Davenport. Schedule your private showing today!
For sale
$325,000
855 Brayton Ln, Davenport, FL 33897
4beds
1,925sqft
:
Get pre-qualified$2,224/mo
Single Family Residence
Built in 2005
5,502 Square Feet Lot
$316,700 Zestimate®
$169/sqft
$75/mo HOA
What's special
Carpet in bedrooms
- 237 days |
- 417 |
- 11 |
Zillow last checked:
Listing updated:
Listed by:
Michael Zick 813-917-0107,
MILLENNIAL REALTY & PROPERTY MGMT. 813-217-5691
Source: Stellar MLS,MLS#: TB8452579 Originating MLS: Suncoast Tampa
Originating MLS: Suncoast Tampa
Facts & features
Interior
Bedrooms & bathrooms
- Bedrooms: 4
- Bathrooms: 2
- Full bathrooms: 2
Rooms
- Room types: Dining Room, Living Room
Primary bedroom
- Features: Walk-In Closet(s)
- Level: First
Primary bathroom
- Features: Bath With Whirlpool, Dual Sinks, Tub with Separate Shower Stall, Water Closet/Priv Toilet, Linen Closet
- Level: First
Bathroom 1
- Features: Storage Closet
- Level: First
Bathroom 1
- Level: First
Family room
- Level: First
Great room
- Level: First
Kitchen
- Features: Kitchen Island, Pantry
- Level: First
Heating
- Central
Cooling
- Central Air
Appliances
- Included: Dishwasher, Dryer, Electric Water Heater, Microwave, Range, Refrigerator, Washer
- Laundry: Laundry Room
Features
- Eating Space In Kitchen, High Ceilings, Primary Bedroom Main Floor, Walk-In Closet(s)
- Flooring: Carpet, Tile
- Doors: Sliding Doors
- Has fireplace: No
Interior area
- Total structure area: 2,366
- Total interior livable area: 1,925 sqft
Video & virtual tour
Property
Parking
- Total spaces: 2
- Parking features: Driveway, Garage Door Opener, Ground Level
- Attached garage spaces: 2
- Has uncovered spaces: Yes
Accessibility
- Accessibility features: Accessible Entrance
Features
- Levels: One
- Stories: 1
- Exterior features: Sidewalk
Lot
- Size: 5,502 Square Feet
Details
- Parcel number: 262511486253003130
- Zoning: RES1
- Special conditions: None
Construction
Type & style
- Home type: SingleFamily
- Property subtype: Single Family Residence
Materials
- Block
- Foundation: Block
- Roof: Shingle
Condition
- Completed
- New construction: No
- Year built: 2005
Utilities & green energy
- Sewer: Public Sewer
- Water: Public
- Utilities for property: Cable Connected, Electricity Connected, Public, Sewer Connected, Street Lights, Underground Utilities, Water Connected
Community & HOA
Community
- Pet fee: $0 monthly
- Subdivision: LEGACY PARK PH 3
HOA
- Has HOA: Yes
- HOA fee: $75 monthly
- HOA name: Extreme Management Team Inc
- HOA phone: 352-366-0234
- Second HOA name: Legacy Park Master
Location
- Region: Davenport
Financial & listing details
- Price per square foot: $169/sqft
- Tax assessed value: $273,141
- Annual tax amount: $3,625
- Date on market: 12/1/2025
- Cumulative days on market: 127 days
- Listing terms: Cash,Conventional,FHA,VA Loan
- Ownership: Fee Simple
- Total actual rent: 0
- Electric utility on property: Yes
- Road surface type: Paved
Estimated market value
$316,700
$301,000 - $333,000
$2,149/mo
Price history
| Date | Event | Price |
|---|---|---|
| 12/1/2025 | Listed for sale | $325,000-11.9%$169/sqft |
Source:  Stellar MLS #TB8452579 Report a problem Stellar MLS #TB8452579 Report a problem | ||
| 10/1/2025 | Listing removed | $369,000$192/sqft |
Source: Stellar MLS #S5124961 Report a problem | ||
| 4/23/2025 | Listed for sale | $369,000+142.8%$192/sqft |
Source: Stellar MLS #S5124961 Report a problem | ||
| 6/16/2014 | Sold | $152,000-1.9%$79/sqft |
Source: Stellar MLS #S4726074 Report a problem | ||
| 4/29/2014 | Price change | $154,900+3.3%$80/sqft |
Source: MULTI CHOICE REALTY LLC #S4726074 Report a problem | ||
| 4/20/2014 | Listed for sale | $149,900+47%$78/sqft |
Source: MULTI CHOICE REALTY LLC #S4726074 Report a problem | ||
| 4/9/2014 | Listing removed | $1,150$1/sqft |
Source: MULTI CHOICE REALTY LLC #S4724279 Report a problem | ||
| 3/9/2014 | Listed for rent | $1,150$1/sqft |
Source: MULTI CHOICE REALTY LLC #S4724279 Report a problem | ||
| 1/17/2013 | Sold | $102,000+0.5%$53/sqft |
Source: Public Record Report a problem | ||
| 7/12/2012 | Listing removed | $101,500$53/sqft |
Source: Randall West Inc DBA Coldwell Banker West Realty #S4700704 Report a problem | ||
| 7/8/2012 | Listed for sale | $101,500+12.8%$53/sqft |
Source: Randall West Inc DBA Coldwell Banker West Realty #S4700704 Report a problem | ||
| 2/28/2012 | Listing removed | $90,000$47/sqft |
Source: COLDWELL BANKER FELTRIM #S4694507 Report a problem | ||
| 2/20/2012 | Price change | $90,000-16.6%$47/sqft |
Source: COLDWELL BANKER FELTRIM #S4694507 Report a problem | ||
| 2/2/2012 | Listed for sale | $107,900-52%$56/sqft |
Source: COLDWELL BANKER FELTRIM #S4694507 Report a problem | ||
| 5/11/2008 | Listing removed | $225,000$117/sqft |
Source: ERA #O4814895 Report a problem | ||
| 12/3/2007 | Listed for sale | $225,000+18.4%$117/sqft |
Source: ERA #O4814895 Report a problem | ||
| 10/14/2005 | Sold | $190,100$99/sqft |
Source: Public Record Report a problem | ||
Public tax history
| Year | Property taxes | Tax assessment |
|---|---|---|
| 2025 | $3,504 +4.8% | $269,506 +10% |
| 2024 | $3,344 +5.2% | $245,005 +10% |
| 2023 | $3,180 +9% | $222,732 +10% |
| 2022 | $2,918 +14.4% | $202,484 +10% |
| 2021 | $2,550 +1.7% | $184,076 +2.6% |
| 2020 | $2,506 +5.7% | $179,364 +8.9% |
| 2019 | $2,371 -8% | $164,690 +39.2% |
| 2018 | $2,577 +91.9% | $118,308 +2.1% |
| 2017 | $1,343 +21.1% | $115,875 +2.1% |
| 2016 | $1,109 -1.8% | $113,492 +0.7% |
| 2015 | $1,129 -35.1% | $112,703 +14.9% |
| 2014 | $1,738 +29.6% | $98,129 +13.6% |
| 2013 | $1,341 +10.4% | $86,372 +9.4% |
| 2012 | $1,215 -2.4% | $78,955 -1.3% |
| 2011 | $1,245 -6.3% | $79,988 -5.6% |
| 2010 | $1,328 -37.1% | $84,697 -33% |
| 2009 | $2,110 -29.6% | $126,478 -34.5% |
| 2008 | $2,996 | $193,027 |
| 2007 | -- | -- |
| 2006 | $2,820 | -- |
| 2005 | -- | -- |
Find assessor info on the county website
Monthly payment
Est. payment
Payment breakdown
Explore the cost of this home by adjusting the details. Changes won't be saved.Climate risks
Neighborhood: 33897
Nearby schools
GreatSchools rating
- 4/10Citrus Ridge: A Civics AcademyGrades: PK-8Distance: 1 mi
- 3/10Davenport High SchoolGrades: 9-12Distance: 8.3 mi
- $265,4003 bd2 ba1.3k sqft907 Brayton Ln, Davenport, FL 33897Off Market

- $270,3003 bd2 ba1.3k sqft845 Brayton Ln, Davenport, FL 33897Off Market
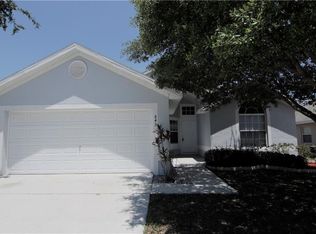
- $302,1003 bd2 ba1.5k sqft917 Brayton Ln, Davenport, FL 33897Off Market
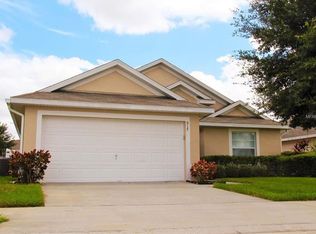
- $301,1004 bd2 ba1.6k sqft835 Brayton Ln, Davenport, FL 33897Off Market
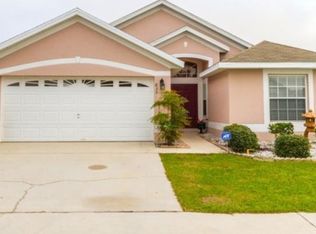
- $319,0004 bd2 ba1.9k sqft927 Brayton Ln, Davenport, FL 33897Off Market
- $281,9003 bd2 ba1.3k sqft854 Brayton Ln, Davenport, FL 33897Off Market
- $300,7004 bd2 ba1.6k sqft825 Brayton Ln, Davenport, FL 33897Off Market
- $311,4004 bd2 ba1.9k sqft844 Brayton Ln, Davenport, FL 33897Off Market
A local agent can set up tours, give advice and negotiate with sellers.
A local lender can help you make sure your offer is ready when you are.
Similar homes
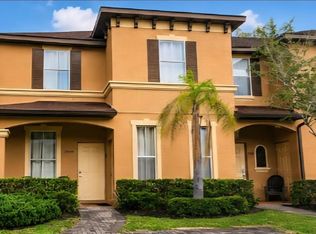
- $299,9004 bd4 ba1.8k sqft2540 Calabria Ave, Davenport, FL 33897For Sale
 MLS ID #O6416607, Jarrett West, GREAT WESTERN REALTY. Stellar MLS
 - $459,9004 bd4 ba2.3k sqft416 Vista Loop, Davenport, FL 33897For Sale
 MLS ID #S5147371, Kelvin Diaz, LA ROSA REALTY KISSIMMEE. Stellar MLS
 - $389,0005 bd3 ba2.2k sqft557 Milford St, Davenport, FL 33897For Sale
 MLS ID #S5147195, Ralph Carrion, LA ROSA REALTY KISSIMMEE. Stellar MLS
 - $395,0004 bd2 ba1.9k sqft641 Ogelthorpe Dr, Davenport, FL 33897For Sale
 MLS ID #O6391746, Larysa Tsyupenko, CHARLES RUTENBERG REALTY ORLANDO. Stellar MLS
 - $255,0002 bd3 ba1.2k sqft244 Chelsea Dr, Davenport, FL 33897For SaleMLS ID #G5112330, Daniel Brady, HIGH COUNTRY REALTY LLC. Stellar MLS
- $320,5005 bd3 ba1.7k sqft528 Reserve Dr, Davenport, FL 33896For SaleMLS ID #L4960264, Pat Pearson, VIEWPOINT VALUE REALTY. Stellar MLS
- $--4 bd3 ba1.8k sqft174 Minniehaha Cir, Haines City, FL 33844AuctionServiceLink Auction
- $343,5004 bd2 ba1.9k sqft316 Andalusia Loop, Davenport, FL 33837For SaleMLS ID #P4938961, Sanda Andrews, GOOD COMPANY REALTY INC.. Stellar MLS
- $324,9004 bd2 ba1.8k sqft601 Astor Dr, Haines City, FL 33844For SaleMLS ID #O6358843, Annette Rodriguez Torres, LA ROSA REALTY LLC. Stellar MLS
- $310,0004 bd2 ba1.9k sqft1090 Woodlark Dr, Haines City, FL 33844For SaleMLS ID #O6394445, Newton Hieda, PA, SUMMERHILL REALTY GROUP LLC. Stellar MLS
- $--3 bd2 ba1.4k sqft1104 Merrill St, Davenport, FL 33837AuctionAuction.com 2
- $399,9995 bd3 ba1.6k sqft1036 Clear Creek Cir, Clermont, FL 34714For SaleMLS ID #S5151494, Paul Reynolds, 1ST FLORIDA REAL ESTATE GROUP. Stellar MLS
- $328,3003 bd2 ba1.7k sqft508 Wildcat Ln, Davenport, FL 33837For SaleMLS ID #TB8486140, Micci Kraus, LPT REALTY, LLC. Stellar MLS
- $325,0003 bd2 ba1.6k sqft2470 Augusta Way, Kissimmee, FL 34746For SaleMLS ID #S5148695, Diony Cruz Tejada, THE VALENZUELA REAL ESTATE GRO. Stellar MLS
- $325,0003 bd2 ba1.6k sqft1021 Golfside Ct, Kissimmee, FL 34741For SaleMLS ID #O6320634, Meudy Graterol, AGENT TRUST REALTY CORPORATION. Stellar MLS
- $329,9003 bd2 ba1.2k sqft548 E Montrose St, Clermont, FL 34711For SaleMLS ID #G5112772, Anna Miosky, OLYMPUS EXECUTIVE REALTY INC. Stellar MLS
- $300,0004 bd2 ba1.7k sqft1147 Doncaster Ct, Kissimmee, FL 34758For SaleMLS ID #O6422439, Milord Laguerre, CENTRIC REALTY SERVICES LLC. Stellar MLS
- $310,0003 bd2 ba1.5k sqft3161 Winding Trl, Kissimmee, FL 34746For SaleMLS ID #S5152605, Kathleen Beaulieu, BEAULIEU REALTY. Stellar MLS
- $329,0004 bd3 ba2.8k sqft304 Cocoa Ct, Kissimmee, FL 34758For SaleMLS ID #S5140659, Wajid Mohammed, SANTIAGO & VAZQUEZ REAL ESTATE LLC. Stellar MLS
- $354,9003 bd2 ba1.5k sqft344 Sky Valley St, Clermont, FL 34711For SaleMLS ID #O6423173, Trinh Le, SOGO REAL ESTATE SERVICES LLC. Stellar MLS
