Wow! This 3-bedroom, 2-bath home is perfect for any commute with ease of access to Hwy 27 and I-4. This 1,808 sq.ft. home features a roof that is 5 years old and an A/C installed in 2023. It features a nice open concept with luxury vinyl flooring with neutral colors, eat-in space in kitchen, split bedrooms, bonus room perfect for office/den/large formal dining. Primary bedroom features a large walk-in closet with grader tub. Exterior features include 2-car garage, 2 patio areas, and fenced in yard. The back patio has a large concrete pad for you to enjoy while overlooking the backyard with blush landscaping. Call or text to see it today!
For sale
Price cut: $200 (8/5)
$334,800
236 SOMERSET DRIVE, DAVENPORT, FL 33897
3beds
1,808sqft
:
Get pre-qualified$2,274/mo
Single Family Residence
Built in 2005
5,502 Square Feet Lot
$328,300 Zestimate®
$185/sqft
$80/mo HOA
What's special
Fenced in yardNice open conceptSplit bedroomsEat-in space in kitchen
- 27 days |
- 529 |
- 43 |
Likely to sell faster than
Zillow last checked:
Listing updated:
Listed by:
Renee Butler 863-294-6773,
BROKERS REALTY OF CENTRAL FLOR 863-294-6773
Source: Stellar MLS,MLS#: P4939303 Originating MLS: East Polk
Originating MLS: East Polk
Facts & features
Interior
Bedrooms & bathrooms
- Bedrooms: 3
- Bathrooms: 2
- Full bathrooms: 2
Primary bedroom
- Features: Walk-In Closet(s)
- Level: First
- Area: 182 Square Feet
- Dimensions: 13x14
Bedroom 2
- Features: Built-in Closet
- Level: First
- Area: 156 Square Feet
- Dimensions: 12x13
Bedroom 3
- Features: Built-in Closet
- Level: First
- Area: 156 Square Feet
- Dimensions: 12x13
Dining room
- Level: First
- Area: 88 Square Feet
- Dimensions: 11x8
Kitchen
- Level: First
- Area: 180 Square Feet
- Dimensions: 12x15
Living room
- Level: First
- Area: 276 Square Feet
- Dimensions: 12x23
Heating
- Electric
Cooling
- Central Air
Appliances
- Included: Dishwasher, Microwave, Range, Refrigerator
- Laundry: Inside, Laundry Room
Features
- Ceiling Fan(s), Open Floorplan, Split Bedroom, Vaulted Ceiling(s)
- Flooring: Carpet, Ceramic Tile, Luxury Vinyl
- Doors: Sliding Doors
- Has fireplace: No
Interior area
- Total structure area: 2,335
- Total interior livable area: 1,808 sqft
Video & virtual tour
Property
Parking
- Total spaces: 2
- Parking features: Garage - Attached
- Attached garage spaces: 2
Features
- Levels: One
- Stories: 1
- Exterior features: Lighting
Lot
- Size: 5,502 Square Feet
Details
- Parcel number: 262511486253003330
- Special conditions: None
Construction
Type & style
- Home type: SingleFamily
- Property subtype: Single Family Residence
Materials
- Block
- Foundation: Slab
- Roof: Shingle
Condition
- New construction: No
- Year built: 2005
Utilities & green energy
- Sewer: Public Sewer
- Water: Public
- Utilities for property: Electricity Connected
Community & HOA
Community
- Pet fee: $0 monthly
- Subdivision: LEGACY PARK PH 03
HOA
- Has HOA: Yes
- Services included: Trash
- HOA fee: $80 monthly
- HOA name: Robert Hochman
- Second HOA name: Legacy Park
Location
- Region: Davenport
Financial & listing details
- Price per square foot: $185/sqft
- Tax assessed value: $266,498
- Annual tax amount: $3,318
- Date on market: 7/14/2026
- Cumulative days on market: 28 days
- Listing terms: Cash,Conventional
- Ownership: Fee Simple
- Total actual rent: 0
- Electric utility on property: Yes
- Road surface type: Paved
Estimated market value
$328,300
$312,000 - $345,000
$2,179/mo
Price history
| Date | Event | Price |
|---|---|---|
| 8/5/2026 | Price change | $334,800-0.1%$185/sqft |
Source:  Stellar MLS #P4939303 Report a problem Stellar MLS #P4939303 Report a problem | ||
| 7/14/2026 | Listed for sale | $335,000+15.5%$185/sqft |
Source: Stellar MLS #P4939303 Report a problem | ||
| 4/14/2022 | Sold | $290,000+202.1%$160/sqft |
Source: Public Record Report a problem | ||
| 11/23/2010 | Sold | $96,000+3.8%$53/sqft |
Source: Public Record Report a problem | ||
| 9/5/2010 | Listed for sale | $92,500-47.6%$51/sqft |
Source: REMAX Paramount Properties #L4626857 Report a problem | ||
| 8/26/2005 | Sold | $176,600$98/sqft |
Source: Public Record Report a problem | ||
Public tax history
| Year | Property taxes | Tax assessment |
|---|---|---|
| 2025 | $2,926 -2.1% | $266,498 -1.6% |
| 2024 | $2,990 +1.8% | $270,769 +2.7% |
| 2023 | $2,937 +3.5% | $263,588 +33.6% |
| 2022 | $2,837 +14.1% | $197,349 +10% |
| 2021 | $2,486 +5.3% | $179,408 +9% |
| 2020 | $2,361 +6.3% | $164,644 +10% |
| 2019 | $2,220 -8.5% | $149,676 -4.5% |
| 2018 | $2,426 +5.3% | $156,678 +26.7% |
| 2017 | $2,303 +32.2% | $123,699 +10% |
| 2016 | $1,742 +8.4% | $112,454 +10% |
| 2015 | $1,607 -4.5% | $102,231 +10% |
| 2014 | $1,684 +28.3% | $92,937 +10% |
| 2013 | $1,312 +10.3% | $84,488 +9.2% |
| 2012 | $1,190 -2.4% | $77,346 -1.3% |
| 2011 | $1,219 -6.2% | $78,358 -5.5% |
| 2010 | $1,300 -37% | $82,944 -33% |
| 2009 | $2,065 -29.5% | $123,759 -34.5% |
| 2008 | $2,931 | $188,862 |
| 2007 | -- | -- |
| 2006 | $2,755 | -- |
| 2005 | -- | -- |
Find assessor info on the county website
Monthly payment
Est. payment
Payment breakdown
Explore the cost of this home by adjusting the details. Changes won't be saved.Climate risks
Neighborhood: 33897
Nearby schools
GreatSchools rating
- 4/10Citrus Ridge: A Civics AcademyGrades: PK-8Distance: 1.2 mi
- 3/10Davenport High SchoolGrades: 9-12Distance: 8.4 mi
- $---- bd-- ba-- sqftSomerset Dr, Davenport, FL 33897Off Market
- $296,0003 bd2 ba1.7k sqft246 Somerset Dr, Davenport, FL 33897Off Market
- $303,4004 bd2 ba1.6k sqft226 Somerset Dr, Davenport, FL 33897Off Market

- $350,0004 bd2 ba1.6k sqft256 Somerset Dr, Davenport, FL 33897Sold

- $292,5004 bd2 ba1.6k sqft216 Somerset Dr, Davenport, FL 33897Off Market
- $295,2003 bd2 ba1.8k sqft308 Somerset Dr, Davenport, FL 33897Off Market
- $268,5002 bd1 ba1.3k sqft237 Somerset Dr, Davenport, FL 33897Off Market
- $277,5003 bd2 ba1.5k sqft247 Somerset Dr, Davenport, FL 33897Off Market
A local agent can set up tours, give advice and negotiate with sellers.
A local lender can help you make sure your offer is ready when you are.
Similar homes
- $335,0003 bd2 ba1.4k sqft535 CORNWALLIS DRIVE, DAVENPORT, FL 33897For Sale

 MLS ID #O6424741, Alejandra Nicholson PA, REDFIN CORPORATION. Stellar MLS
 - $324,9003 bd2 ba1.1k sqft318 WALPOLE LOOP, DAVENPORT, FL 33897For Sale
 MLS ID #O6414418, Jimmy Fernandez, DALTON WADE INC. Stellar MLS
 - $325,0004 bd2 ba1.9k sqft855 BRAYTON LANE, DAVENPORT, FL 33897For Sale
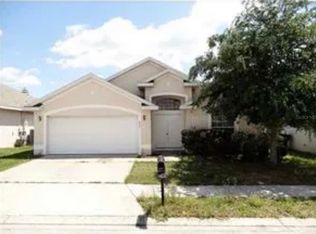 MLS ID #TB8452579, Michael Zick, MILLENNIAL REALTY & PROPERTY MGMT.. Stellar MLS
 - $340,0004 bd2 ba1.9k sqft635 ROCHESTER LOOP, DAVENPORT, FL 33897For Sale
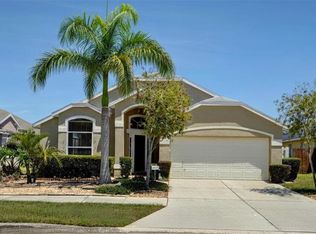 MLS ID #O6398348, Carlos German, EXP REALTY LLC. Stellar MLS
 - $348,0004 bd2 ba1.9k sqft311 DOWNING CIRCLE, DAVENPORT, FL 33897For SaleMLS ID #O6411315, Jin Yao, YORK MILLS REALTY LLC. Stellar MLS
- $297,5004 bd4 ba1.8k sqft2735 CALABRIA AVENUE, DAVENPORT, FL 33897For SaleMLS ID #G5116009, Debra McGill, ERA GRIZZARD REAL ESTATE. Stellar MLS
- $359,9993 bd2 ba1.2k sqft142 GLASGOW COURT, DAVENPORT, FL 33897For SaleMLS ID #S5133882, Jackie San Pedro, LA ROSA REALTY KISSIMMEE. Stellar MLS
- $329,0004 bd4 ba1.8k sqft4040 CALABRIA AVENUE, DAVENPORT, FL 33897For SaleMLS ID #O6419185, James Echeverria Perez, EXP REALTY LLC. Stellar MLS
- $370,0003 bd2 ba1.3k sqft751 BRUNELLO DRIVE, DAVENPORT, FL 33897For SaleMLS ID #S5154113, Andrew Robinson, MATRIX INTERNATIONAL REALTY. Stellar MLS
- $385,0004 bd3 ba1.9k sqft654 KETTERING ROAD, DAVENPORT, FL 33897For SaleMLS ID #O6399591, Yong Oh, FIRST & MAIN REAL ESTATE SERVICES LLC. Stellar MLS
- $299,9004 bd3 ba1.7k sqftIsland Club West Ph 02, Davenport, FL 33897For Sale
 MLS ID #A11965285, Fernando Cornejo, Fercorp of Florida Inc. MIAMI
 - $275,0004 bd3 ba1.7k sqft403 ORCHID DRIVE, DAVENPORT, FL 33897For SaleMLS ID #O6432216, Merola Hanna, PREMIER AGENT NETWORK. Stellar MLS
- $355,0005 bd4 ba1.9k sqft128 BRUNELLO DRIVE, DAVENPORT, FL 33897For SaleMLS ID #O6420583, Miguel Diaz, REALTY OF AMERICA. Stellar MLS
- $374,9003 bd2 ba1.5k sqft1247 PAPAYA CIRCLE, DAVENPORT, FL 33897For SaleMLS ID #O6403216, Jonathan Speagle, DALTON WADE INC. Stellar MLS
- $340,0004 bd3 ba1.7k sqft668 CARIBBEAN DRIVE, DAVENPORT, FL 33897For SaleMLS ID #O6417596, Lakeisha Black, FOWLKES REALTY CO. Stellar MLS
- $299,9004 bd4 ba1.8k sqft2540 CALABRIA AVENUE, DAVENPORT, FL 33897For SaleMLS ID #O6416607, Jarrett West, GREAT WESTERN REALTY. Stellar MLS
- $437,0004 bd3 ba1.9k sqft232 ALDRIDGE LANE, DAVENPORT, FL 33897For SaleMLS ID #L4961030, Don Tilack, EXP REALTY LLC. Stellar MLS
- $320,0004 bd3 ba1.8k sqft206 BERGAMO DRIVE, DAVENPORT, FL 33897For SaleMLS ID #O6390093, Alessandra Dale, CELEBRITY GLOBAL REALTY LLC. Stellar MLS
- $285,0003 bd3 ba1.5k sqft1214 CHELSEA DRIVE, DAVENPORT, FL 33897For SaleMLS ID #O6425727, Yolenis Bottaro, THE VALENZUELA REAL ESTATE GRO. Stellar MLS
- $330,0004 bd4 ba1.4k sqft3132 CALABRIA AVENUE, DAVENPORT, FL 33897For SaleMLS ID #O6351801, Glauco Pochine, THE FLORIDA LOUNGE REALTY LLC. Stellar MLS
