Set on the end of a cul-de-sac and surrounded by trees in the Fox Chapel School District (Fairview Elementary), this stately brick Provincial offers the kind of space and idyllic setting that feels both established and comfortable. An ideal blend of timeless architecture and thoughtful updates like new roof (2025), brand new carpeting and fresh paint, designed for modern living. The impressive two-story entry with solid hardwood flooring creates a beautiful first impression. The elegant formal living room is spacious and bright. The kitchen is complete with an expansive center island, double ovens, dual pantries and flows seamlessly into the large breakfast room and impressive family room with wood paneled ceiling and walls and marble fireplace. Walk out to the expansive deck with screened-in area to enjoy the peaceful, tranquil view. The ample windows give a bright, warm and comfortable vibe. The dining room-which is currently being used as a home office, flows seamlessly from the kitchen, and is perfect for casual family dinners or elaborate holiday hosting, or space to work. Head upstairs to the second level to find the spacious primary bedroom with cathedral ceiling, walk-in closet, ensuite bath and a deck of its own. From the primary suite, walk up to large loft space, allowing flexible use for a den, reading nook or exercise room. Three additional bedrooms? and family bath on the second level offer flexibility for family, guests, or creative space. Bedroom five, on the third level, has its own staircase, and access into the loft space making it an ideal option for those craving privacy. The spacious, walk-in attic allows ample storage. The lower level adds flexible space, and abundant storage and walks out to the back patio/yard space. You'll enjoy a feeling of being surrounded by nature with the treed backdrop and the fully fenced-in yard is ideal for pets. A spacious three-car garage completes the lower level. Ideally located, mere minutes to parks, shops and restaurants. This wonderful home gives a feeling of both comfort and connection.
Contingent
$650,000
111 Timberwood Dr, Glenshaw, PA 15116
5beds
2,968sqft
Single Family Residence
Built in 1990
0.89 Acres Lot
$642,400 Zestimate®
$219/sqft
$-- HOA
What's special
Marble fireplaceSurrounded by treesStately brick provincialEnd of a cul-de-sacImpressive two-story entrySpacious and brightSpacious three-car garage
- 69 days |
- 178 |
- 1 |
Zillow last checked:
Listing updated:
Listed by:
Mindy Pry 724-765-7000,
PIATT SOTHEBY'S INTERNATIONAL REALTY 724-765-7000
Source: WPMLS,MLS#: 1758956 Originating MLS: West Penn Multi-List
Originating MLS: West Penn Multi-ListFacts & features
Interior
Bedrooms & bathrooms
- Bedrooms: 5
- Bathrooms: 3
- Full bathrooms: 2
- 1/2 bathrooms: 1
Primary bedroom
- Level: Upper
- Dimensions: 18x18
Bedroom 2
- Level: Upper
- Dimensions: 16x14
Bedroom 3
- Level: Upper
- Dimensions: 12x12
Bedroom 4
- Level: Upper
- Dimensions: 12x12
Bedroom 5
- Level: Upper
- Dimensions: 14x11
Bonus room
- Level: Main
- Dimensions: 10-19
Den
- Level: Upper
- Dimensions: 16x14
Dining room
- Level: Main
- Dimensions: 15x14
Family room
- Level: Main
- Dimensions: 18x16
Game room
- Level: Lower
- Dimensions: 18x15
Kitchen
- Level: Main
- Dimensions: 16x18
Living room
- Level: Main
- Dimensions: 15x14
Heating
- Forced Air, Gas
Cooling
- Central Air
Appliances
- Included: Some Gas Appliances, Dryer, Disposal, Microwave, Refrigerator, Stove, Washer
Features
- Jetted Tub, Kitchen Island, Pantry
- Flooring: Hardwood, Carpet
- Basement: Unfinished,Walk-Out Access
- Number of fireplaces: 1
- Fireplace features: Living Room, Wood Burning
Interior area
- Total structure area: 2,968
- Total interior livable area: 2,968 sqft
Property
Parking
- Total spaces: 3
- Parking features: Built In, Garage Door Opener
- Has attached garage: Yes
Features
- Levels: Three Or More
- Stories: 3
- Pool features: None
- Has spa: Yes
Lot
- Size: 0.89 Acres
- Dimensions: 0.889
Details
- Parcel number: 0522D00265000000
Construction
Type & style
- Home type: SingleFamily
- Architectural style: French Provincial,Three Story
- Property subtype: Single Family Residence
Materials
- Brick
- Roof: Asphalt
Condition
- Resale
- Year built: 1990
Utilities & green energy
- Sewer: Public Sewer
- Water: Public
Community & HOA
Community
- Security: Security System
- Subdivision: Timberwood
Location
- Region: Glenshaw
Financial & listing details
- Price per square foot: $219/sqft
- Tax assessed value: $370,200
- Annual tax amount: $11,238
- Date on market: 6/11/2026
Estimated market value
$642,400
$610,000 - $675,000
$3,433/mo
Price history
| Date | Event | Price |
|---|---|---|
| 7/1/2026 | Contingent | $650,000$219/sqft |
Source:  WPMLS #1758956 Report a problem WPMLS #1758956 Report a problem | ||
| 6/26/2026 | Listed for sale | $650,000$219/sqft |
Source: WPMLS #1758956 Report a problem | ||
| 6/14/2026 | Contingent | $650,000$219/sqft |
Source: WPMLS #1758956 Report a problem | ||
| 6/11/2026 | Listed for sale | $650,000+39.8%$219/sqft |
Source: WPMLS #1758956 Report a problem | ||
| 12/20/2016 | Sold | $465,000-6.8%$157/sqft |
Source: Public Record Report a problem | ||
| 9/12/2014 | Listing removed | $499,000$168/sqft |
Source: Howard Hanna - Fox Chapel #1003022 Report a problem | ||
| 7/23/2014 | Price change | $499,000-3.1%$168/sqft |
Source: Howard Hanna - Fox Chapel #1003022 Report a problem | ||
| 6/5/2014 | Price change | $515,000-3.6%$174/sqft |
Source: Howard Hanna - Fox Chapel #1003022 Report a problem | ||
| 4/12/2014 | Listed for sale | $534,000+69.5%$180/sqft |
Source: Howard Hanna - Fox Chapel #1003022 Report a problem | ||
| 9/14/1994 | Sold | $315,000$106/sqft |
Source: Public Record Report a problem | ||
Public tax history
| Year | Property taxes | Tax assessment |
|---|---|---|
| 2025 | $11,018 +8.1% | $352,200 |
| 2024 | $10,191 +511.7% | $352,200 |
| 2023 | $1,666 | $352,200 |
| 2022 | $1,666 | $352,200 |
| 2021 | $1,666 +2% | $352,200 |
| 2020 | $1,633 -2% | $352,200 |
| 2019 | $1,666 -82.8% | $352,200 |
| 2018 | $9,700 +1.3% | $352,200 |
| 2017 | $9,573 +599.1% | $352,200 +21.7% |
| 2016 | $1,369 -82% | $289,500 |
| 2015 | $7,617 +519.2% | $289,500 |
| 2014 | $1,230 | $289,500 -1% |
| 2013 | -- | $292,500 +11.5% |
| 2012 | -- | $262,300 |
| 2011 | -- | $262,300 |
| 2010 | -- | $262,300 |
| 2009 | -- | $262,300 |
| 2008 | -- | $262,300 |
| 2007 | -- | $262,300 |
| 2006 | -- | $262,300 |
| 2005 | -- | $262,300 -5.4% |
| 2004 | -- | $277,300 |
| 2003 | -- | $277,300 |
| 2002 | -- | $277,300 |
Find assessor info on the county website
Monthly payment
Est. payment
Payment breakdown
Explore the cost of this home by adjusting the details. Changes won't be saved.Climate risks
Neighborhood: 15116
Nearby schools
GreatSchools rating
- 9/10Fairview El SchoolGrades: K-5Distance: 2 mi
- 9/10Dorseyville Middle SchoolGrades: 6-8Distance: 3.4 mi
- 9/10Fox Chapel Area High SchoolGrades: 9-12Distance: 4.2 mi
Schools provided by the listing agent
- District: Fox Chapel Area
Source: WPMLS. This data may not be complete. We recommend contacting the local school district to confirm school assignments for this home.
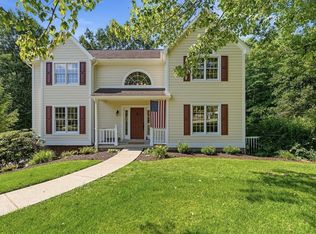
- $711,3005 bd4 ba2.9k sqft110 Timberwood Dr, Glenshaw, PA 15116Off Market
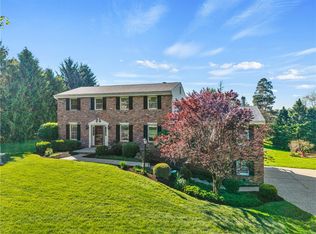
- $1,139,4004 bd3 ba3.7k sqft107 Timberwood Dr, Glenshaw, PA 15116Off Market
- $474,9004 bd6 ba2.9k sqft2742 Tillia St, Allison Park, PA 15101Off Market
- $335,9004 bd2 ba1.7k sqft1615 Sapling St, Allison Park, PA 15101Off Market
- $296,5003 bd3 ba1.2k sqft2740 Tillia St, Allison Park, PA 15101Off Market
- $364,5003 bd2 ba1.9k sqft1613 Sapling St, Allison Park, PA 15101Off Market
- $739,0005 bd3 ba3.1k sqft2201 Hassinger Ln, Glenshaw, PA 15116Off Market
- $266,2003 bd1 ba1k sqft2738 Tillia St, Allison Park, PA 15101Off Market
A local agent can set up tours, give advice and negotiate with sellers.
A local lender can help you make sure your offer is ready when you are.
Similar homes
- $649,9005 bd4 ba3.9k sqft209 Pleasant View Ct, Clairton, PA 15025For Sale
 MLS ID #1770243, Maria Werner. WPMLS
 - $599,0004 bd3 ba2.6k sqft2448 Rihn Strasse, Gibsonia, PA 15044For Sale
 MLS ID #1761732, Julia Snider. WPMLS
 - $695,0004 bd5 ba2.6k sqft4216 Clendenning Rd, Gibsonia, PA 15044For Sale
 MLS ID #1752549, Betsy Wotherspoon. WPMLS
 - $549,0005 bd3 ba2.2k sqft2772 Clearview Rd, Allison Park, PA 15101For Sale
 MLS ID #1757516, Melissa Faulkner. WPMLS
 - $650,0005 bd5 ba3.7k sqft267 Seasons Dr, Wexford, PA 15090For SaleMLS ID #1769796, Zita Billmann. WPMLS
- $699,9004 bd3 ba2.8k sqft2605 Barnes Dr, Coraopolis, PA 15108For SaleMLS ID #1770350, Gina Cuccaro. WPMLS
- $675,0004 bd4 ba2.8k sqft108 Meadow Heights Dr, Pittsburgh, PA 15215For SaleMLS ID #1763366, Michelle Sager. WPMLS
- $671,5004 bd4 ba3.8k sqft114 Northbrook Dr, Gibsonia, PA 15044For SaleMLS ID #1768508, Morgan Mackey. WPMLS
- $749,9905 bd5 ba3.4k sqft9007 Hampshire Ct, Pittsburgh, PA 15237For SaleMLS ID #1751323, Imran Paniwala. WPMLS
- $599,0004 bd4 ba3k sqft2358 Golfview Dr, Pittsburgh, PA 15241For SaleMLS ID #1770150, Annie Augustine. WPMLS
- $650,0005 bd3 ba2.4k sqft1712 Dawn Dr, Sewickley, PA 15143For SaleMLS ID #1761901, Laura Donaldson. WPMLS
- $714,0004 bd3 ba2.5k sqft816 Woodland Ave, Oakmont, PA 15139For SaleMLS ID #1760898, Erin Amelio. WPMLS
- $649,0004 bd4 ba2.5k sqft117 Sika Dr, Pittsburgh, PA 15239For SaleMLS ID #1767597, Roxanne Humes. WPMLS
- $650,0004 bd4 ba3.1k sqft101 Park Ln, Murrysville, PA 15668For SaleMLS ID #1767542, Michael Reed. WPMLS
- $738,0004 bd4 ba3.6k sqft9610 Fox Rd, Pittsburgh, PA 15237For SaleMLS ID #1759997, Danielle Hitson. WPMLS
- $610,0004 bd4 ba2.3k sqft900 Harvest Ridge Dr, Wexford, PA 15090For SaleMLS ID #1755632, Jennifer Mance. WPMLS
- $900,0005 bd4 ba3.8k sqft101 Tomahawk Dr, Pittsburgh, PA 15215For SaleMLS ID #1769550, Kaedi Knepshield. WPMLS
- $799,9004 bd3 ba2.8k sqft2156 Reis Run Rd, Pittsburgh, PA 15237For SaleMLS ID #1767096, Jennifer Sowers. WPMLS
- $535,0003 bd2 ba2k sqft1557 Kuhlview Dr, Pittsburgh, PA 15237For SaleMLS ID #1770322, Jane Herrmann. WPMLS
- $619,9004 bd4 ba2.4k sqft235 Ewing Rd, Carnegie, PA 15106For SaleMLS ID #1766287, Sayward Lehman. WPMLS
