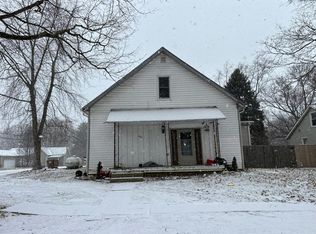
Welcome to 111 W Church St in Thorntown, where small-town charm meets the very serious business of finding your next home! This property is ready for its next chapter and offers the perfect opportunity to put down roots, spread out, and make yourself at home. Conveniently located in the heart of Thorntown, you'll be close to the kind of local amenities that make small-town living so appealing. Whether you're looking for a place to call home, a fresh project, or simply somewhere new to spread your wings. Come see this one today!
Pending
$199,900
111 W Church St, Thorntown, IN 46071
4beds
4,176sqft
Residential, Single Family Residence
Built in 1864
0.31 Acres Lot
$-- Zestimate®
$48/sqft
$-- HOA
What's special
- 44 days
- 35
- 3
Likely to sell faster than
Zillow last checked:
Listing updated:
Listed by:
Mathew MacDonald matt.macdonald@talktotucker.com,
F.C. Tucker Company
Source: MIBOR as distributed by MLS GRID,MLS#: 22126827
Facts & features
Interior
Bedrooms & bathrooms
- Bedrooms: 4
- Bathrooms: 1
- Full bathrooms: 1
- Main level bathrooms: 1
- Main level bedrooms: 2
Primary bedroom
- Level: Main
- Area: 210 Square Feet
- Dimensions: 15x14
Bedroom 2
- Level: Upper
- Area: 252 Square Feet
- Dimensions: 18x14
Bedroom 3
- Level: Upper
- Area: 168 Square Feet
- Dimensions: 14x12
Bedroom 4
- Level: Main
- Area: 120 Square Feet
- Dimensions: 12x10
Bonus room
- Level: Upper
- Area: 143 Square Feet
- Dimensions: 13x11
Dining room
- Features: Tile-Ceramic
- Level: Main
- Area: 144 Square Feet
- Dimensions: 12x12
Kitchen
- Features: Tile-Ceramic
- Level: Main
- Area: 156 Square Feet
- Dimensions: 13x12
Laundry
- Features: Tile-Ceramic
- Level: Main
- Area: 110 Square Feet
- Dimensions: 11x10
Living room
- Level: Main
- Area: 255 Square Feet
- Dimensions: 17x15
Office
- Level: Main
- Area: 117 Square Feet
- Dimensions: 13x9
Heating
- Forced Air, Heat Pump, Natural Gas
Cooling
- Central Air, Heat Pump
Appliances
- Included: Electric Cooktop, Dishwasher, Dryer, Microwave, Refrigerator, Washer, Electric Water Heater, Electric Oven
- Laundry: Main Level, Laundry Room
Features
- Attic Access, Walk-In Closet(s)
- Basement: Unfinished
- Attic: Access Only
Interior area
- Total structure area: 4,176
- Total interior livable area: 4,176 sqft
- Finished area below ground: 0
Property
Parking
- Total spaces: 3
- Parking features: Detached
- Garage spaces: 3
Features
- Levels: Multi/Split
- Exterior features: Fire Pit
- Pool features: Above Ground, Fenced, Outdoor Pool
- Fencing: Fenced,Gate
Lot
- Size: 0.31 Acres
- Features: Not In Subdivision, Mature Trees
Details
- Parcel number: 061335000007193015
- Special conditions: As Is
- Horse amenities: None
Construction
Type & style
- Home type: SingleFamily
- Property subtype: Residential, Single Family Residence
Materials
- Vinyl Siding
- Foundation: Block
Condition
- New construction: No
- Year built: 1864
Utilities & green energy
- Water: Public
Community & HOA
Community
- Security: Smoke Detector(s)
- Subdivision: O P Thorntown
HOA
- Has HOA: No
Location
- Region: Thorntown
Financial & listing details
- Price per square foot: $48/sqft
- Tax assessed value: $233,700
- Annual tax amount: $1,678
- Date on market: 9/21/2026
- Cumulative days on market: 6 days
Estimated market value
Not available
Estimated sales range
Not available
Not available
Price history
| Date | Event | Price |
|---|---|---|
| 9/25/2026 | Pending sale | $199,900$48/sqft |
Source:  MIBOR as distributed by MLS GRID #22126827 Report a problem | ||
| 9/21/2026 | Listed for sale | $199,900+62.5%$48/sqft |
Source: MIBOR as distributed by MLS GRID #22126827 Report a problem | ||
| 4/30/2014 | Sold | $123,000-18%$29/sqft |
Source: MIBOR as distributed by MLS GRID #21265479 Report a problem | ||
| 11/17/2013 | Listed for sale | $150,000+114.3%$36/sqft |
Source: Alexander & Associates Real Estate Corporation DBA Prudential Indiana Realty Group #21265479 Report a problem | ||
| 11/6/2013 | Sold | $70,000-4%$17/sqft |
Source: Public Record Report a problem | ||
| 9/13/2013 | Listed for sale | $72,900-14.2%$17/sqft |
Source: Realty Group Partners, LLC dba Prudential Indiana Realty Group #201313180 Report a problem | ||
| 8/12/2013 | Sold | $85,000-22.7%$20/sqft |
Source: Public Record Report a problem | ||
| 5/1/2009 | Sold | $110,000+175%$26/sqft |
Source: MIBOR as distributed by MLS GRID #2917485 Report a problem | ||
| 3/31/2008 | Sold | $40,000$10/sqft |
Source: MIBOR as distributed by MLS GRID #2760639 Report a problem | ||
Public tax history
| Year | Property taxes | Tax assessment |
|---|---|---|
| 2025 | $1,759 +9.5% | $233,700 +7.3% |
| 2024 | $1,606 +0.4% | $217,900 +8.7% |
| 2023 | $1,600 +14.1% | $200,400 +6.1% |
| 2022 | $1,402 +4.3% | $188,800 +16.2% |
| 2021 | $1,345 +6.2% | $162,500 +3.8% |
| 2020 | $1,266 +8.1% | $156,600 +3% |
| 2019 | $1,171 +13.2% | $152,100 +4.6% |
| 2018 | $1,035 +15.9% | $145,400 +7% |
| 2017 | $893 +3.9% | $135,900 +6.7% |
| 2016 | $859 +55.5% | $127,400 +36.5% |
| 2014 | $552 +3.7% | $93,300 |
| 2013 | $533 -8.7% | $93,300 -6.2% |
| 2012 | $583 -15.6% | $99,500 -6.6% |
| 2011 | $692 -3.2% | $106,500 -1.9% |
| 2010 | $715 -4% | $108,600 -1.9% |
| 2009 | $744 +20.5% | $110,700 +5.9% |
| 2007 | $618 | $104,500 |
Find assessor info on the county website
Monthly payment
Est. payment
Payment breakdown
Explore the cost of this home by adjusting the details. Changes won't be saved.Climate risks
Neighborhood: 46071
Nearby schools
Schools provided by the listing agent
- Elementary: Thorntown Elementary School
Source: MIBOR as distributed by MLS GRID. This data may not be complete. We recommend contacting the local school district to confirm school assignments for this home.
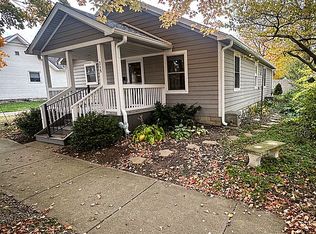
Similar homes
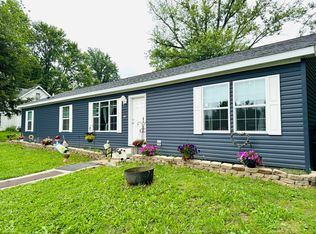
- $225,0003 bd2 ba3.3k sqft225 S Market St, Thorntown, IN 46071Active
 MLS ID #22133238, Angela Delise, Keller Williams Indpls Metro N. MIBOR as distributed by MLS GRID
- $194,0003 bd1 ba2.4k sqft6523 S County Road 500 W, Frankfort, IN 46041Active
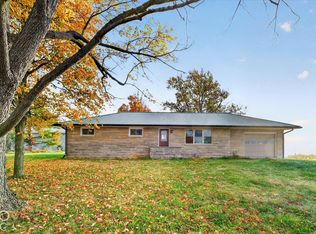 MLS ID #22133992, Jennifer Lane, Homeward Bound Realty LLC. MIBOR as distributed by MLS GRID
- $150,0003 bd1 ba2.2k sqft5630 W State Road 47, Thorntown, IN 46071Active
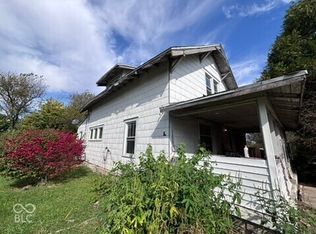 MLS ID #22131293, David McBeath, F.C. Tucker Company. MIBOR as distributed by MLS GRID
- $--4 bd3 ba2.2k sqft506 West St, Darlington, IN 47940Auction
 Auction.com 2
