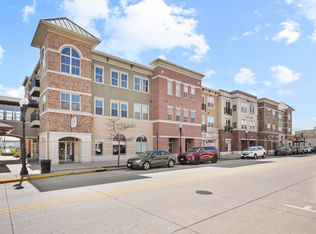
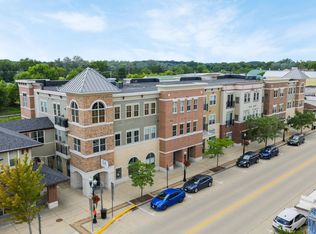
This immaculate 3rd-floor corner unit is truly a gem! Featuring 2 bedrooms, 2 bathrooms, and an abundance of thoughtful updates, this beautiful condo is ready for you to move right in and enjoy. The updated kitchen boasts new countertops, a stylish backsplash, newer appliances, & a convenient island perfect for everyday living. New LVP flooring flows throughout the condo, complemented by all-new windows & a custom patio door with a newer Trex deck. The spacious primary suite features a private ensuite bathroom and walk-in closet, while the 2nd bedroom & bath (also new counters) provide flexibility for guests or a home office. The main-floor laundry room is enhanced w/ added cabinetry for extra storage and convenience. Adding even more value, this condo includes two underground parking stalls! With its desirable corner-unit location, extensive updates, immaculate condition, & move-in-ready appeal, this exceptional condo offers comfortable, low-maintenance living at its finest!
Offer-no show
$269,000
111 W Fulton St #311, Edgerton, WI 53534
2beds
1,137sqft
Condominium
Built in 2008
-- sqft lot
$267,800 Zestimate®
$237/sqft
$274/mo HOA
What's special
- --
- on Zillow
- 122
- views
- 2
- saves
Zillow last checked:
Listing updated:
Listed by:
Christine Sweeney,
Pat's Realty Inc
Source: SCWMLS,MLS#: 2034868
Facts & features
Interior
Bedrooms & bathrooms
- Bedrooms: 2
- Bathrooms: 2
- Full bathrooms: 2
- Main level bathrooms: 2
Primary bedroom
- Level: Main
- Area: 168
- Dimensions: 14 x 12
Bedroom 2
- Level: Main
- Area: 110
- Dimensions: 11 x 10
Kitchen
- Features: Kitchen Island, Range/Oven, Refrigerator, Dishwasher, Microwave, Disposal
- Level: Main
- Area: 130
- Dimensions: 13 x 10
Living room
- Level: Main
- Area: 195
- Dimensions: 15 x 13
Heating
- Forced Air
Cooling
- Central Air
Appliances
- Included: Washer, Dryer
- Laundry: Main Level
Features
- Walk-In Closet(s), At Least 1 tub, Split bedrooms, Primary Bath
- Flooring: Wood or sim. wood floors
- Windows: Window Coverings
- Basement: None
- Has fireplace: No
- Common walls with other units/homes: End Unit
Interior area
- Total structure area: 1,137
- Total interior livable area: 1,137 sqft
- Finished area above ground: 1,137
Property
Parking
- Parking features: Underground, Heated Garage, 2+ spaces assigned, Garage Door Opener, Paved
- Has attached garage: Yes
Features
- Patio & porch: Deck/Balcony
Details
- Parcel number: 221 168004301
- Zoning: PUD
Construction
Type & style
- Home type: Condo
- Property subtype: Condominium
Materials
- Brick, Stone
Condition
- Year built: 2008
Details
- Builder name: Landgraf
Utilities & green energy
- Sewer: Public Sewer
- Water: Public
- Utilities for property: Internet - Cable
Community & HOA
Community
- Features: Elevator
- Security: Security System
HOA
- Has HOA: Yes
- Amenities included: Parking
- Services included: Water/Sewer, Trash, Snow Removal, Common area maintenance
- HOA fee: $274 monthly
Location
- Region: Edgerton
Financial & listing details
- Price per square foot: $237/sqft
- Tax assessed value: $224,000
- Annual tax amount: $3,412
- Date on market: 10/17/2026
- Inclusions: Stove, Refrigerator, Dishwasher, Microwave, Washer, Dryer, window shades only, fireplace is negotiable. Two underground parking stalls with separate tax parcels #443 (221-168004443) #421 (221-168004421)
- Exclusions: Seller's personal belongings, freezer in laundry room, cabinet in laundry room, curtains, fireplace is negotiable
Estimated market value
$267,800
$254,000 - $281,000
$1,591/mo
Price history
| Date | Event | Price |
|---|---|---|
| 10/19/2026 | Pending sale | $269,000$237/sqft |
Source: SCWMLS #2034868 Report a problem | ||
| 10/17/2026 | Listed for sale | $269,000+47.8%$237/sqft |
Source: SCWMLS #2034868 Report a problem | ||
| 12/18/2020 | Sold | $182,000$160/sqft |
Source: SCWMLS #1895790 Report a problem | ||
Public tax history
| Year | Property taxes | Tax assessment |
|---|---|---|
| 2025 | $2,946 +2.8% | $207,900 +5.8% |
| 2024 | $2,865 -4% | $196,500 -3.6% |
| 2023 | $2,986 +0.7% | $203,800 +12% |
| 2022 | $2,965 -11.6% | $182,000 |
| 2021 | $3,355 -1.9% | $182,000 +16.7% |
| 2020 | $3,420 +18.1% | $156,000 +20.4% |
| 2019 | $2,897 +5.9% | $129,600 +10% |
| 2018 | $2,736 | $117,800 +4% |
| 2017 | $2,736 +3.6% | $113,300 +18.3% |
| 2016 | $2,641 +19.7% | $95,800 +4.2% |
| 2014 | $2,207 +2.5% | $91,900 +8% |
| 2013 | $2,153 -1.3% | $85,100 |
| 2012 | $2,180 -3.6% | $85,100 -10.2% |
| 2011 | $2,261 | $94,800 |
| 2010 | -- | $94,800 +18.5% |
| 2009 | -- | $80,000 |
Find assessor info on the county website
Monthly payment
Est. payment
Payment breakdown
Explore the cost of this home by adjusting the details. Changes won't be saved.Climate risks
Neighborhood: 53534
Nearby schools
Schools provided by the listing agent
- Elementary: Edgerton Community
- Middle: Edgerton
- High: Edgerton
- District: Edgerton
Source: SCWMLS. This data may not be complete. We recommend contacting the local school district to confirm school assignments for this home.


Similar homes
- $279,9003 bd2 ba1.1k sqft10168 N Amber Trl, Edgerton, WI 53534For Sale
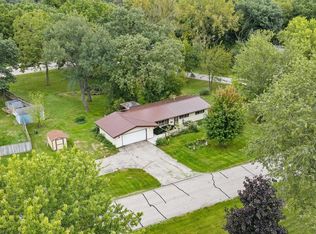 MLS ID #2033418, Stacy Baumgartner. SCWMLS
- $299,0003 bd1 ba1.4k sqft411 Stoughton Rd, Edgerton, WI 53534For Sale
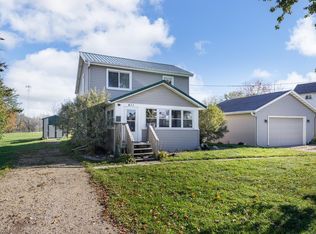 MLS ID #2034611, Chad Baures. SCWMLS
- $299,9002 bd2 ba1.3k sqft217 W Meadows Dr, Edgerton, WI 53534For Sale
 MLS ID #2034922, Brooke Ferrell-Parisi. SCWMLS
- $224,9002 bd1 ba768 sqft924 W Fulton St, Edgerton, WI 53534For Sale
 MLS ID #2034207, Mel Simmons. SCWMLS
