Seller is offering a $5,000 Concession. Check out this super adorable 3-bedroom, 2-bath home conveniently located in Southeast Decatur, just minutes from Point Mallard Park, Decatur Morgan Hospital, and vibrant downtown Decatur. This charming home is full of character and warmth, offering the perfect blend of comfort and convenience. Whether you're a first-time homebuyer, downsizing, or looking for your next investment, this cute and cozy home is ready to welcome its next owner!
Pending
$149,900
1110 7th Ave SE, Decatur, AL 35601
3beds
1,305sqft
Single Family Residence
Built in 1957
-- sqft lot
$142,500 Zestimate®
$115/sqft
$-- HOA
What's special
Cute and cozy home
- 40 days
- 119
- 6
Likely to sell faster than
Zillow last checked:
Listing updated:
Listed by:
Philip Wright 256-565-2676,
Mallard Realty,
Vickie Wright 256-874-5106,
Mallard Realty
Source: ValleyMLS,MLS#: 21929344
Facts & features
Interior
Bedrooms & bathrooms
- Bedrooms: 3
- Bathrooms: 2
- Full bathrooms: 2
Rooms
- Room types: Master Bedroom, Living Room, Bedroom 2, Dining Room, Bedroom 3, Kitchen, Bathroom 1, Bathroom 2
Primary bedroom
- Features: Ceiling Fan(s), Crown Molding, Wood Floor
- Level: First
- Area: 165
- Dimensions: 15 x 11
Bedroom 2
- Features: Ceiling Fan(s), Carpet
- Level: First
- Area: 99
- Dimensions: 11 x 9
Bedroom 3
- Features: Ceiling Fan(s), Carpet
- Level: First
- Area: 165
- Dimensions: 15 x 11
Bathroom 1
- Features: Tile
- Level: First
- Area: 40
- Dimensions: 8 x 5
Bathroom 2
- Features: Tile
- Level: First
- Area: 45
- Dimensions: 9 x 5
Dining room
- Features: Wood Floor, Built-in Features
- Level: First
- Area: 121
- Dimensions: 11 x 11
Kitchen
- Features: Vinyl
- Level: First
- Area: 168
- Dimensions: 14 x 12
Living room
- Features: Ceiling Fan(s), Crown Molding, Fireplace, Wood Floor
- Level: First
- Area: 192
- Dimensions: 12 x 16
Heating
- Central 1
Cooling
- Central 1
Features
- Basement: Crawl Space
- Number of fireplaces: 1
- Fireplace features: One
Interior area
- Total interior livable area: 1,305 sqft
Property
Parking
- Parking features: Driveway-Concrete
Features
- Levels: One
- Stories: 1
Details
- Parcel number: 03 04 20 3 016 005.000
Construction
Type & style
- Home type: SingleFamily
- Architectural style: Ranch
- Property subtype: Single Family Residence
Condition
- New construction: No
- Year built: 1957
Utilities & green energy
- Sewer: Public Sewer
- Water: Public
Community & HOA
Community
- Subdivision: Dli&F Co Add 3
HOA
- Has HOA: No
Location
- Region: Decatur
Financial & listing details
- Price per square foot: $115/sqft
- Tax assessed value: $124,400
- Annual tax amount: $1,055
- Date on market: 9/16/2026
Estimated market value
$142,500
$135,000 - $150,000
$1,083/mo
Price history
| Date | Event | Price |
|---|---|---|
| 10/23/2026 | Pending sale | $149,900$115/sqft |
Source:  ValleyMLS #21929344 Report a problem | ||
| 9/29/2026 | Contingent | $149,900$115/sqft |
Source: ValleyMLS #21929344 Report a problem | ||
| 9/16/2026 | Listed for sale | $149,900-3.2%$115/sqft |
Source: ValleyMLS #21929344 Report a problem | ||
| 9/16/2026 | Listing removed | $154,900$119/sqft |
Source: ValleyMLS #21918695 Report a problem | ||
| 8/29/2026 | Pending sale | $154,900$119/sqft |
Source: ValleyMLS #21918695 Report a problem | ||
| 8/16/2026 | Contingent | $154,900$119/sqft |
Source: ValleyMLS #21918695 Report a problem | ||
| 7/6/2026 | Price change | $154,900-3.1%$119/sqft |
Source: ValleyMLS #21918695 Report a problem | ||
| 6/19/2026 | Price change | $159,900-5.9%$123/sqft |
Source: ValleyMLS #21918695 Report a problem | ||
| 5/21/2026 | Listed for sale | $169,900+11226.7%$130/sqft |
Source: ValleyMLS #21918695 Report a problem | ||
| 1/31/2007 | Sold | $1,500-91.7%$1/sqft |
Source: Public Record Report a problem | ||
| 10/24/2006 | Sold | $18,000$14/sqft |
Source: Public Record Report a problem | ||
Public tax history
| Year | Property taxes | Tax assessment |
|---|---|---|
| 2025 | $1,055 +7% | $23,280 +7% |
| 2024 | $986 +9.6% | $21,760 +9.6% |
| 2023 | $900 | $19,860 |
| 2022 | $900 +8.2% | $19,860 +8.2% |
| 2021 | $832 +125.9% | $18,360 +100% |
| 2020 | $368 | $9,180 |
| 2019 | $368 | $9,180 +13.6% |
| 2015 | $368 +15.6% | $8,080 |
| 2014 | $318 | $8,080 +12.8% |
| 2013 | $318 +8.3% | $7,160 -5% |
| 2012 | $294 -15.2% | $7,540 -13.3% |
| 2010 | $347 | $8,700 |
Find assessor info on the county website
Monthly payment
Est. payment
Payment breakdown
Explore the cost of this home by adjusting the details. Changes won't be saved.Climate risks
Neighborhood: 35601
Nearby schools
Schools provided by the listing agent
- Elementary: Banks-Caddell
- Middle: Decatur Middle School
- High: Decatur High
Source: ValleyMLS. This data may not be complete. We recommend contacting the local school district to confirm school assignments for this home.
Similar homes
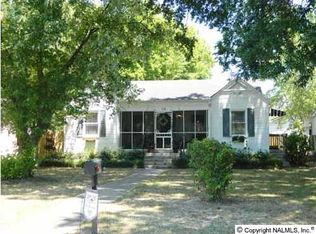
- $154,9003 bd2 ba1.5k sqft1111 7th Ave SE, Decatur, AL 35601For Sale
 MLS ID #21922014, Janay Woods. ValleyMLS
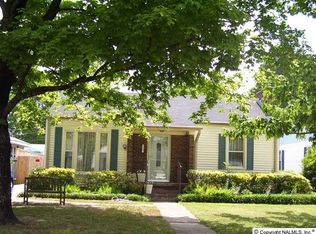
- $154,9003 bd1 ba1.2k sqft112 Ash Ct NE, Decatur, AL 35601For Sale
 MLS ID #21929442, Isabella Crandall. ValleyMLS
- $169,9003 bd1 ba1.3k sqft2310 State Ave SW, Decatur, AL 35601For Sale
 MLS ID #21931818, Maegan Jones. ValleyMLS
- $159,0003 bd1 ba1.4k sqft1429 6th Ave SW, Decatur, AL 35601For Sale
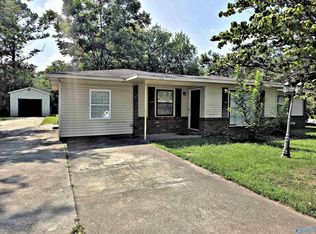 MLS ID #21925593, Adrienne Whisenant. ValleyMLS
