Location, location, location! Just off I-85, this immaculate one-owner home offers easy access to surrounding cities, 1.09 acres and 3,653 heated sf. Hardwood floors lead through spacious living with a gas fireplace into a sunroom opening to a grilling deck with gas hookup. Kitchen offers abundant cabinetry and Formica counters, plus a large dining area for gatherings. Main-level primary suite features a walk-in closet, whirlpool tub and separate shower, with two secondary bedrooms and a full bath nearby. Upstairs offers a huge recreation/living area, kitchenette area plumbed for refrigerator and washer/dryer, fourth bedroom and third bath. Enjoy 187 sf of unheated partially finished space and 375 sf of attic storage. Bring your hobbies! Attached 3-car garage: 941 sf; detached 3-car garage/shop: 1,200 sf; three buildings: 715, 675 and 808 sf for workshops, tractor storage and more. HVAC approx. 8 years old; roof approx. 3 years old. Basketball goal included! Make this home yours today!
For sale
$599,500
1110 Choate Rd, Salisbury, NC 28146
4beds
3,653sqft
Stick/Site Built, Residential, Single Family Residence
Built in 2003
1.09 Acres Lot
$579,000 Zestimate®
$--/sqft
$-- HOA
What's special
Gas fireplaceBasketball goal includedHardwood floorsSeparate showerFourth bedroomKitchenette areaSpacious living
- 8 days
- 326
- 32
Zillow last checked:
Listing updated:
Listed by:
Teresa Rufty 704-433-2582,
TMR Realty, Inc.
Source: Triad MLS,MLS#: 1241400
Facts & features
Interior
Bedrooms & bathrooms
- Bedrooms: 4
- Bathrooms: 3
- Full bathrooms: 3
- Main level bathrooms: 2
Heating
- Forced Air, Natural Gas
Cooling
- Central Air
Appliances
- Included: Microwave, Dishwasher, Free-Standing Range, Gas Water Heater
- Laundry: Main Level
Features
- Pantry
- Flooring: Carpet, Vinyl, Wood
- Basement: Crawl Space
- Attic: Walk-In
- Number of fireplaces: 1
- Fireplace features: Gas Log, Living Room
Interior area
- Total structure area: 3,653
- Total interior livable area: 3,653 sqft
- Finished area above ground: 3,653
Video & virtual tour
Property
Parking
- Total spaces: 6
- Parking features: Garage, Attached, Detached, Garage Faces Side
- Attached garage spaces: 6
Features
- Levels: One and One Half
- Stories: 1
- Pool features: None
Lot
- Size: 1.09 Acres
- Dimensions: 109 x 478 x 102 x 409
Details
- Additional structures: Storage
- Parcel number: 055041
- Zoning: R
- Special conditions: Owner Sale
Construction
Type & style
- Home type: SingleFamily
- Property subtype: Stick/Site Built, Residential, Single Family Residence
Materials
- Brick, Vinyl Siding
Condition
- Year built: 2003
Utilities & green energy
- Sewer: Public Sewer
- Water: Public
Community & HOA
HOA
- Has HOA: No
Location
- Region: Salisbury
Financial & listing details
- Tax assessed value: $446,918
- Annual tax amount: $3,084
- Date on market: 11/9/2026
- Listing agreement: Exclusive Right To Sell
- Listing terms: Cash,Conventional,FHA,VA Loan
Estimated market value
$579,000
$550,000 - $608,000
$2,399/mo
Price history
| Date | Event | Price |
|---|---|---|
| 11/9/2026 | Listed for sale | $599,500$164/sqft |
Source:  Canopy MLS as distributed by MLS GRID #4441049 Report a problem | ||
Public tax history
| Year | Property taxes | Tax assessment |
|---|---|---|
| 2025 | $3,084 | $446,918 |
| 2024 | $3,084 +3.4% | $446,918 |
| 2023 | $2,983 +33.5% | $446,918 +49% |
| 2022 | $2,235 | $299,992 |
| 2021 | $2,235 +1% | $299,992 |
| 2020 | $2,212 | $299,992 |
| 2019 | $2,212 +4.8% | $299,992 +5.5% |
| 2018 | $2,111 +0.9% | $284,354 |
| 2017 | $2,092 | $284,354 |
| 2016 | $2,092 | $284,354 |
| 2015 | $2,092 -1.6% | $284,354 |
| 2014 | $2,127 | -- |
| 2013 | -- | -- |
| 2012 | -- | -- |
| 2011 | -- | -- |
| 2010 | -- | -- |
| 2008 | -- | -- |
| 2007 | -- | -- |
| 2006 | -- | -- |
| 2005 | -- | -- |
| 2004 | -- | -- |
| 2003 | -- | -- |
Find assessor info on the county website
Monthly payment
Est. payment
Payment breakdown
Explore the cost of this home by adjusting the details. Changes won't be saved.Climate risks
Neighborhood: 28146


Similar homes
- $624,9004 bd4 ba4k sqft260 River Country Rd, Salisbury, NC 28146For Sale
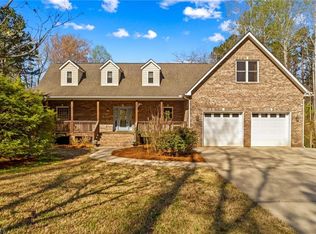
 MLS ID #1214148, Mechelle Kuld. Triad MLS
- $629,0004 bd3 ba3.4k sqft540 Hickory Dr, Salisbury, NC 28144For Sale
 MLS ID #1223691, Cathy Griffin. Triad MLS
- $580,0005 bd4 ba4.5k sqft217 Sheridan Dr, Salisbury, NC 28144For Sale
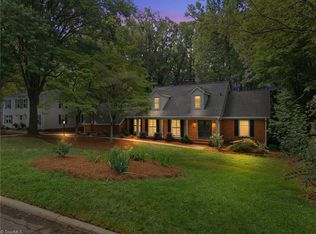 MLS ID #1233489, Taylor Caslin. Triad MLS
- $570,5004 bd3 ba3.1k sqft276 Falcon Crest Ln, Salisbury, NC 28147For Sale
 MLS ID #1230926, Mechelle Kuld. Triad MLS
- $650,0005 bd5 ba4.1k sqft321 W Bank St, Salisbury, NC 28144For SaleMLS ID #1234023, Mechelle Kuld. Triad MLS
- $525,0004 bd4 ba3.1k sqft287 Fawn Trl, Lexington, NC 27292For SaleMLS ID #1239181, Samuel Colbert. Triad MLS
- $359,9003 bd3 ba1.9k sqft245 Castle Keep Rd, Salisbury, NC 28146For Sale
 MLS ID #4433031, Abby Norfleet, Lantern Realty & Development, LLC. Canopy MLS as distributed by MLS GRID
- $510,0003 bd2 ba3.1k sqft725 Mocksville Ave, Salisbury, NC 28144For SaleMLS ID #1214891, Teresa Rufty. Triad MLS
- $479,5003 bd3 ba2.7k sqft715 Candlewick Dr, Salisbury, NC 28147For SaleMLS ID #1225613, Teresa Rufty. Triad MLS
- $649,9003 bd3 ba2.3k sqft710 Riverwood Dr, Lexington, NC 27292For SaleMLS ID #1217393, Chris Amburn. Triad MLS
- $399,7775 bd3 ba3.2k sqft236 Richmond Rd, Salisbury, NC 28144For SaleMLS ID #1228465, Keith Knight. Triad MLS
- $845,0003 bd2 ba1.8k sqft235 Pebble Point Rd, Salisbury, NC 28146For SaleMLS ID #1233888, Karen Courtney. Triad MLS
- $380,0004 bd3 ba2.1k sqft110 Sycamore Rd, Salisbury, NC 28147For SaleMLS ID #1237546, Deena Anibal. Triad MLS
- $700,0004 bd3 ba3.6k sqft295 Canyon Rd, Mocksville, NC 27028For SaleMLS ID #1241384, Kathy Day. Triad MLS
- $450,0003 bd2 ba2.1k sqft1360 Country Hill Dr, Salisbury, NC 28147For SaleMLS ID #1241109, Teresa Rufty. Triad MLS
- $599,9004 bd3 ba2.7k sqft144 Odell Myers Rd, Advance, NC 27006For SaleMLS ID #1236449, Camden Bouchard. Triad MLS
- $520,0004 bd2 ba2k sqft499 Sandy Creek Ln, Lexington, NC 27295For SaleMLS ID #1237584, Shelli Phillips. Triad MLS
- $595,0004 bd3 ba2.7k sqft110 Odell Myers Rd, Advance, NC 27006For SaleMLS ID #1237887, Joshua Tackett. Triad MLS
- $549,9883 bd4 ba3.4k sqft2034 Waterford Pointe Rd, Lexington, NC 27292For SaleMLS ID #1221910, Edward Kearns. Triad MLS
- $719,0003 bd4 ba4.2k sqft906 Rocky Cove Ln, Denton, NC 27239For SaleMLS ID #1241075, John Beck. Triad MLS
