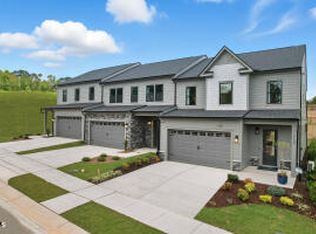
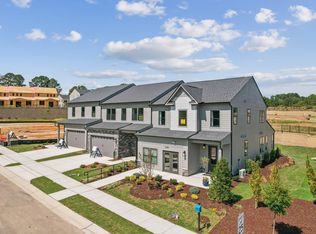
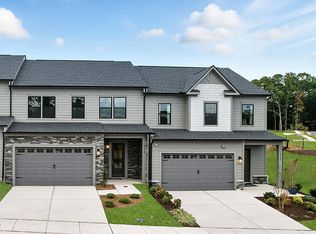
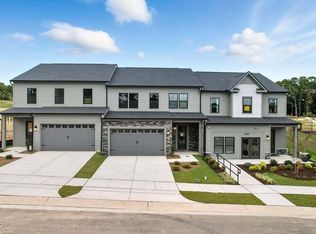
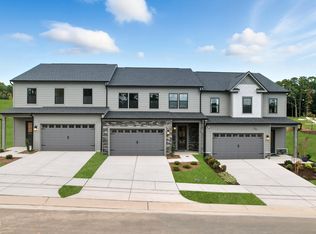

New Stanley Martin Home in Brookside, Apex's only new construction 55+ community. Welcome to The Eva, a beautifully designed active adult townhome offering approximately 2,221 square feet, 3 bedrooms, 2.5 baths, and the low maintenance lifestyle so many buyers are looking for. This is the perfect opportunity to upgrade your lifestyle and simplify your day to day living with no lawn work, no exterior maintenance, and the freedom to truly enjoy your home and surroundings. Inside, this thoughtfully designed floorplan features a main level primary suite, an open concept layout, a chef-inspired kitchen with a large island, spacious family and dining areas, and a rear covered porch ideal for quiet mornings or relaxing evenings. Upstairs, you'll find two additional bedrooms and a versatile loft that works perfectly for guests, hobbies, a home office, or extra living space. A two car garage adds even more convenience. Brookside offers peaceful, quiet living in a beautiful Apex setting. The community neighbors a horse farm and features a large green space with a covered pergola, fire pits, and seating areas that create an inviting place to gather with neighbors or unwind outdoors. It is a rare combination of scenic surroundings, easy living, and a true sense of community. The location is just as impressive. Brookside is minutes from Beaver Creek shopping, dining, and entertainment, only 6 minutes from charming Downtown Apex, and close to greenways, parks, and pickleball. With convenient access to Hwy 64, 540, and RDU Airport, you can enjoy a peaceful retreat without giving up connectivity. If you have been searching for low maintenance 55+ living in Apex, Brookside stands in a category of its own. Schedule your private tour today. Photos are for representative purposes only and are not of the actual home.
Pending
$575,000
1110 Palisade Bluff Ln, Apex, NC 27502
3beds
2,221sqft
:
Get pre-qualified$3,649/mo
Townhouse, Residential
Built in 2025
3,049 Square Feet Lot
$566,400 Zestimate®
$259/sqft
$225/mo HOA
What's special
- 329 days |
- 20 |
- 0 |
Zillow last checked:
Listing updated:
Listed by:
Jolene Johnson 919-215-6479,
SM North Carolina Brokerage
Source: Doorify MLS,MLS#: 10118348
Facts & features
Interior
Bedrooms & bathrooms
- Bedrooms: 3
- Bathrooms: 3
- Full bathrooms: 2
- 1/2 bathrooms: 1
Heating
- Central
Cooling
- Central Air, Dual, Zoned
Appliances
- Included: Cooktop, Dishwasher, Gas Cooktop, Microwave, Oven, Plumbed For Ice Maker
- Laundry: Laundry Room, Main Level
Features
- Double Vanity, High Ceilings, Kitchen Island, Open Floorplan, Master Downstairs, Quartz Counters, Walk-In Closet(s), Walk-In Shower
- Flooring: Ceramic Tile, Vinyl
- Common walls with other units/homes: End Unit
Interior area
- Total structure area: 2,221
- Total interior livable area: 2,221 sqft
- Finished area above ground: 2,221
- Finished area below ground: 0
Property
Parking
- Total spaces: 4
- Parking features: Attached, Driveway, Garage, Garage Door Opener
- Attached garage spaces: 2
Features
- Levels: Two
- Stories: 2
- Patio & porch: Screened
- Has view: Yes
Lot
- Size: 3,049 Square Feet
- Features: Landscaped
Details
- Parcel number: 0732333725
- Special conditions: Seller Licensed Real Estate Professional
Construction
Type & style
- Home type: Townhouse
- Architectural style: Traditional
- Property subtype: Townhouse, Residential
- Attached to another structure: Yes
Materials
- Fiber Cement, Stone
- Foundation: Slab
- Roof: Shingle
Condition
- New construction: Yes
- Year built: 2025
- Major remodel year: 2025
Utilities & green energy
- Sewer: Public Sewer
- Water: Public
Community & HOA
Community
- Features: Sidewalks, Street Lights
- Senior community: Yes
- Subdivision: Brookside
HOA
- Has HOA: Yes
- Amenities included: Landscaping, Maintenance Grounds, Management
- Services included: Maintenance Grounds
- HOA fee: $225 monthly
Location
- Region: Apex
Financial & listing details
- Price per square foot: $259/sqft
- Date on market: 8/29/2025
Estimated market value
$566,400
$538,000 - $595,000
$2,271/mo
Price history
| Date | Event | Price |
|---|---|---|
| 3/20/2026 | Pending sale | $575,000+4.5%$259/sqft |
Source:  Doorify MLS #10118348 Report a problem Doorify MLS #10118348 Report a problem | ||
| 3/4/2026 | Price change | $550,000-4.3%$248/sqft |
Source:  Stanley Martin Homes Report a problem Stanley Martin Homes Report a problem | ||
| 2/11/2026 | Price change | $575,000-4.2%$259/sqft |
Source: Stanley Martin Homes Report a problem | ||
| 11/5/2025 | Price change | $600,000-3.2%$270/sqft |
Source: Doorify MLS #10118348 Report a problem | ||
| 9/17/2025 | Price change | $620,000-0.8%$279/sqft |
Source: Doorify MLS #10118348 Report a problem | ||
| 9/10/2025 | Price change | $625,000-4%$281/sqft |
Source: Stanley Martin Homes Report a problem | ||
| 8/29/2025 | Listed for sale | $651,040$293/sqft |
Source: Doorify MLS #10118348 Report a problem | ||
Public tax history
Tax history is unavailable.
Monthly payment
Est. payment
Payment breakdown
Explore the cost of this home by adjusting the details. Changes won't be saved.Climate risks
Neighborhood: 27502
Nearby schools
GreatSchools rating
- 7/10Baucom ElementaryGrades: PK-5Distance: 1.9 mi
- 9/10Lufkin Road MiddleGrades: 6-8Distance: 3.5 mi
- 9/10Apex Friendship HighGrades: 9-12Distance: 2.8 mi
Schools provided by the listing agent
- Elementary: Wake County Schools
- Middle: Wake County Schools
- High: Wake County Schools
Source: Doorify MLS. This data may not be complete. We recommend contacting the local school district to confirm school assignments for this home.
- $580,0003 bd3 ba2.2k sqft1106 Palisade Bluff Ln, Apex, NC 27502Pending
- $504,8003 bd3 ba2.2k sqft1112 Palisade Bluff Ln LOT 6, Apex, NC 27502Sold
- $495,0003 bd3 ba2.2k sqft1114 Palisade Bluff Ln LOT 7, Apex, NC 27502Sold
- $525,0003 bd3 ba2.2k sqft1116 Palisade Bluff Ln, Apex, NC 27502Sold
- $761,800-- bd3 ba3.3k sqft1441 Barn Door Dr, Apex, NC 27502Off Market
- $754,9005 bd4 ba3.4k sqft1441 Barn Door Drive, Apex, NC 27502Off Market
- $505,0003 bd3 ba2.2k sqft1117 Palisade Bluff Ln LOT 43, Apex, NC 27502Sold
- $582,4403 bd3 ba2.2k sqft1126 Palisade Bluff Ln, Apex, NC 27502Pending
A local agent can set up tours, give advice and negotiate with sellers.
Similar homes
- $525,0003 bd3 ba2.2k sqft2118 Barrier Ridge Way, Apex, NC 27502New Construction
 Doorify MLS
 - $510,0003 bd3 ba2.2k sqft1105 Palisade Bluff Ln, Apex, NC 27502New Construction
 Doorify MLS
 - $495,0003 bd3 ba2.2k sqft2144 Barnside Ln, Apex, NC 27502New Construction
 MLS ID #10150717, Jolene Johnson. Doorify MLS
 - $500,0003 bd3 ba2.2k sqft2119 Barrier Ridge Way, Apex, NC 27502New Construction
 Doorify MLS
 - from $495,9903 bd3 ba2.2k sqftThe Eva Plan, Brookside, Apex, NC 27502New ConstructionStanley Martin Homes
- $525,0003 bd4 ba2.5k sqft830 Amley Pl, Apex, NC 27523For SaleMLS ID #10179207, David Worters. Doorify MLS
- $589,0004 bd4 ba2.5k sqft625 Amaranth Dr, Cary, NC 27519For SaleMLS ID #10180593, Blair Whelan. Doorify MLS
- $470,0004 bd4 ba2.1k sqft519 Hedrick Ridge Rd, Cary, NC 27519New ConstructionDoorify MLS
- $562,2903 bd4 ba2k sqft788 Ballyneal Aly, Cary, NC 27513New ConstructionMLS ID #10162509, Brad Norris. Doorify MLS
- $572,8893 bd4 ba2k sqft780 Ballyneal Aly, Cary, NC 27513New ConstructionDoorify MLS
- $485,0003 bd3 ba2.4k sqft1400 Granholm Rd Unit 308, Cary, NC 27519New ConstructionDoorify MLS
- $485,0003 bd3 ba2k sqft1132 Alston Ridge Ct, Cary, NC 27519For SaleMLS ID #10163824, Tina Caul. Doorify MLS
- $500,0003 bd3 ba2.5k sqft1400 Granholm Rd Unit 302, Cary, NC 27519New ConstructionStanley Martin Homes
- from $725,9905 bd4 ba3k sqftAlexander Plan, Friendship Village, Apex, NC 27502New ConstructionBeazer Homes
- $665,6004 bd3 ba2.7k sqft409 Calvander Ln, Apex, NC 27539New ConstructionDoorify MLS
- $663,1004 bd3 ba2.6k sqft421 Calvander Ln, Apex, NC 27539New ConstructionDoorify MLS
- $459,0003 bd4 ba2k sqft317 Luxe Hall Ln, Cary, NC 27513For SaleMLS ID #10173268, Tina Caul. Doorify MLS
- $619,0002 bd3 ba2.2k sqft213 Falls Village Dr #60, Durham, NC 27703For SaleMLS ID #10182058, Tammi Thornton. Doorify MLS
- $689,0004 bd4 ba2.3k sqft1645 Wilde Bnd, Apex, NC 27523For SaleMLS ID #10176198, Taralyn Farrell. Doorify MLS
- from $762,9904 bd3 ba3.2k sqftCollins Plan, Friendship Village, Apex, NC 27502New ConstructionBeazer Homes
