Home is located in the desirable Northview Place community! Conveniently located near Beltway 8, I-45, Hwy 69, Hwy 249, and Grand Parkway 99, providing easy access to shopping, dining, and commuting. This move-in ready home is a must-see! This well-maintained property features fresh paint throughout and offers an abundance of space for comfortable living and entertaining. Enjoy a spacious game room perfect for family gatherings, along with a covered patio complete with an outdoor sink—ideal for weekend barbecues and outdoor dining. With no back neighbors, you’ll appreciate the added privacy and peaceful setting.
Pending
$319,999
1110 Piedmont Creek Trl, Houston, TX 77073
6beds
3,060sqft
:
Get pre-qualified$2,330/mo
Single Family Residence
Built in 2008
5,039 Square Feet Lot
$313,300 Zestimate®
$105/sqft
$42/mo HOA
What's special
Fresh paint throughout
- 160 days |
- 16 |
- 0 |
Zillow last checked:
Listing updated:
Listed by:
Lisseth DeLeon TREC #0656976 281-205-3500,
RE/MAX Universal,
Vanessa Juarez TREC #0657292 832-969-9472,
RE/MAX Universal
Source: HAR,MLS#: 38766930
Facts & features
Interior
Bedrooms & bathrooms
- Bedrooms: 6
- Bathrooms: 4
- Full bathrooms: 3
- 1/2 bathrooms: 1
Rooms
- Room types: Family Room
Primary bathroom
- Features: Half Bath, Primary Bath: Double Sinks, Primary Bath: Separate Shower, Primary Bath: Tub/Shower Combo, Secondary Bath(s): Tub/Shower Combo
Kitchen
- Features: Kitchen open to Family Room
Heating
- Natural Gas
Cooling
- Ceiling Fan(s), Electric
Appliances
- Included: Disposal, Gas Range
- Laundry: Electric Dryer Hookup, Gas Dryer Hookup, Washer Hookup
Features
- Primary Bed - 1st Floor, Walk-In Closet(s)
- Flooring: Tile
Interior area
- Total structure area: 3,060
- Total interior livable area: 3,060 sqft
Property
Parking
- Total spaces: 2
- Parking features: Attached, Double-Wide Driveway
- Attached garage spaces: 2
Features
- Stories: 2
- Patio & porch: Covered
- Fencing: Back Yard,Full
Lot
- Size: 5,039 Square Feet
- Features: Back Yard, Subdivided, 0 Up To 1/4 Acre
Details
- Additional structures: Shed(s)
- Parcel number: 1296140010021
Construction
Type & style
- Home type: SingleFamily
- Architectural style: Traditional
- Property subtype: Single Family Residence
Materials
- Brick, Cement Siding
- Foundation: Slab
- Roof: Composition
Condition
- New construction: No
- Year built: 2008
Utilities & green energy
- Water: Water District
Community & HOA
Community
- Subdivision: Northview Place Sec 06
HOA
- Has HOA: Yes
- HOA fee: $500 annually
Location
- Region: Houston
Financial & listing details
- Price per square foot: $105/sqft
- Tax assessed value: $311,482
- Annual tax amount: $7,345
- Date on market: 3/2/2026
- Listing terms: Cash,Conventional,FHA
- Road surface type: Concrete, Curbs
Estimated market value
$313,300
$298,000 - $329,000
$2,817/mo
Price history
| Date | Event | Price |
|---|---|---|
| 6/20/2026 | Pending sale | $319,999$105/sqft |
Source:  HAR #38766930 Report a problem HAR #38766930 Report a problem | ||
| 3/2/2026 | Listed for sale | $319,999+1.6%$105/sqft |
Source: HAR #38766930 Report a problem | ||
| 9/18/2024 | Listing removed | $315,000$103/sqft |
Source: HAR #97111744 Report a problem | ||
| 5/1/2024 | Listed for sale | $315,000+85.3%$103/sqft |
Source: HAR #97111744 Report a problem | ||
| 10/12/2016 | Sold | -- |
Source: Agent Provided Report a problem | ||
| 9/8/2016 | Price change | $170,000-1.4%$56/sqft |
Source: Keller Williams - Signature #62577478 Report a problem | ||
| 9/2/2016 | Price change | $172,500-1.4%$56/sqft |
Source: Keller Williams - Signature #62577478 Report a problem | ||
| 8/24/2016 | Price change | $175,000-2.8%$57/sqft |
Source: Keller Williams - Signature #62577478 Report a problem | ||
| 8/6/2016 | Listed for sale | $180,000$59/sqft |
Source: Keller Williams Signature #62577478 Report a problem | ||
Public tax history
| Year | Property taxes | Tax assessment |
|---|---|---|
| 2025 | $2,442 +4.6% | $311,482 +1.7% |
| 2024 | $2,334 +20% | $306,286 -5.6% |
| 2023 | $1,944 +7.7% | $324,620 +2.2% |
| 2022 | $1,806 | $317,760 +31.8% |
| 2021 | -- | $241,042 +9.4% |
| 2020 | $1,631 +8.3% | $220,322 +16.7% |
| 2019 | $1,507 -71.1% | $188,729 +7.8% |
| 2018 | $5,214 | $175,000 -3.2% |
| 2017 | $5,214 +91.2% | $180,867 +8.1% |
| 2016 | $2,727 +12.8% | $167,303 |
| 2015 | $2,418 | $167,303 +63.7% |
| 2014 | $2,418 | $102,226 +17.7% |
| 2013 | -- | $86,849 -6.4% |
| 2012 | -- | $92,827 -4.2% |
| 2011 | -- | $96,891 -16.6% |
| 2010 | -- | $116,185 -0.1% |
| 2009 | -- | $116,349 |
Find assessor info on the county website
Monthly payment
Est. payment
Payment breakdown
Explore the cost of this home by adjusting the details. Changes won't be saved.Climate risks
Neighborhood: 77073
Nearby schools
GreatSchools rating
- 3/10Carolee Booker Elementary SchoolGrades: PK-5Distance: 1.4 mi
- 1/10Rickey C Bailey Middle SchoolGrades: 6-8Distance: 5.2 mi
- 2/10Andy Dekaney High SchoolGrades: 9-12Distance: 1.4 mi
Schools provided by the listing agent
- Elementary: Carolee Booker Elementary School
- Middle: Ricky C Bailey M S
- High: Andy Dekaney H S
Source: HAR. This data may not be complete. We recommend contacting the local school district to confirm school assignments for this home.
- $224,1003 bd2 ba1.6k sqft1114 Piedmont Creek Trl, Houston, TX 77073Off Market
- $255,6004 bd2 ba2.3k sqft1106 Piedmont Creek Trl, Houston, TX 77073Off Market

- $238,8004 bd3 ba2.3k sqft1118 Piedmont Creek Trl, Houston, TX 77073Off Market

- $295,0004 bd2 ba3.2k sqft15803 Natchez Brook Ln, Houston, TX 77073Off Market
- $229,2003 bd2 ba1.7k sqft15726 Youpon Valley Dr, Houston, TX 77073Off Market
- $228,8003 bd2 ba1.9k sqft1122 Piedmont Creek Trl, Houston, TX 77073Off Market
- $240,2004 bd2 ba2.1k sqft15734 Youpon Valley Dr, Houston, TX 77073Off Market
- $236,6004 bd3 ba2.3k sqft15722 Youpon Valley Dr, Houston, TX 77073Off Market
A local agent can set up tours, give advice and negotiate with sellers.
A local lender can help you make sure your offer is ready when you are.
Similar homes
- $310,0006 bd3 ba3.6k sqft18506 Ranch View Trl, Houston, TX 77073For Sale
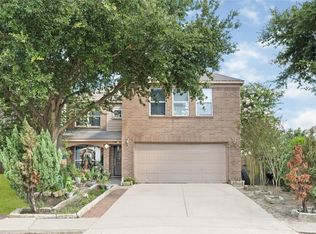 MLS ID #38390463, Silvana Trejos, PAK Home Realty. HAR
 - $339,0004 bd3 ba2.7k sqft20919 Burnt Amber Ln, Houston, TX 77073For Sale
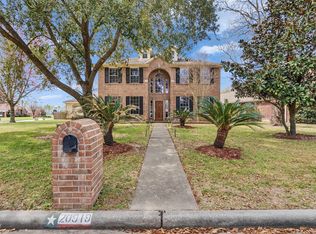 MLS ID #52804530, Racquel Reyna, United Real Estate. HAR
 - $230,0004 bd3 ba2.2k sqft18902 Remington Park Dr, Houston, TX 77073For Sale
 MLS ID #2921105, Uriel Franco, Keller Williams Houston Central. HAR
 - $280,0003 bd3 ba2.6k sqft1622 Ash Meadow Dr, Houston, TX 77090For Sale
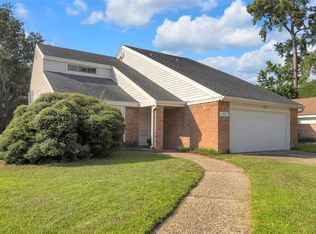 MLS ID #94810691, Pouya Tiraie, Place Realty Partners. HAR
 - $255,0003 bd3 ba2.3k sqft19015 Remington Bend Dr, Houston, TX 77073For SaleMLS ID #35890718, Leslie Fernandez, Texas Ally Real Estate Group, LLC. HAR
- $319,5005 bd4 ba3k sqft5619 Spanish Oak Dr, Houston, TX 77066For SaleMLS ID #40714477, Joe Rodriguez, Ferris Realty. HAR
- $294,0004 bd3 ba2.7k sqft18015 Bambridge Dr, Houston, TX 77090For SaleMLS ID #38271799, Yanett Rodriguez, Vive Realty LLC. HAR
- $320,0004 bd3 ba2.5k sqft18903 Candlecreek Dr, Spring, TX 77388For SaleMLS ID #80959352, Thelma Petty, Walzel Properties - Corporate Office. HAR
- $349,9004 bd3 ba2.6k sqft4319 Brightwood Dr, Houston, TX 77068For SaleMLS ID #15005722, Amin Dawood, Keller Williams Signature. HAR
- $309,9994 bd3 ba2.7k sqft5930 Old Lodge Dr, Houston, TX 77066For SaleMLS ID #63962058, Heather Thomas Kelly, CB&A, Realtors. HAR
- $319,7775 bd3 ba2.5k sqft28723 Sedgefield St, Spring, TX 77386For SaleMLS ID #12771007, Adelina Caceres, eXp Realty LLC. HAR
- $309,9994 bd3 ba2.3k sqft21355 Bella Mountain Dr, Spring, TX 77379For SaleMLS ID #91218447, William Lozada, Walzel Properties - Corporate Office. HAR
- $289,9003 bd3 ba2.6k sqft15115 Stonewick Dr, Houston, TX 77068For SaleMLS ID #86589054, Austin Jones, Keller Williams Houston Central. HAR
- $315,0004 bd3 ba2.2k sqft10515 Ince Ln, Houston, TX 77040For SaleMLS ID #97148742, Duy Duc Vu, Dzuy Realty. HAR
- $337,0005 bd3 ba2.6k sqft3402 Crystal Dove Dr, Spring, TX 77388For SaleMLS ID #34627442, Carlos Nava, Keller Williams Realty Professionals. HAR
- $278,0004 bd3 ba2.6k sqft15010 Falling Creek Dr, Houston, TX 77068For SaleMLS ID #53648456, Laura Brown, CB&A, Realtors. HAR
- $279,9004 bd3 ba2.9k sqft21119 Allenham Ln, Humble, TX 77338For SaleMLS ID #80059895, Kyle Jefferson, Realty Of America, LLC. HAR
- $289,0004 bd3 ba2.2k sqft7727 Friesian Meadow Ln, Humble, TX 77338For SaleMLS ID #95115906, Karen Orjuela-Cardenas, PROXY REALTY, INC.. HAR
- $299,0004 bd3 ba2.5k sqft25603 Myrtle Spgs, Spring, TX 77373For SaleMLS ID #32976388, Wayne Williams, Texan Vista Realty. HAR
- $275,0004 bd3 ba2.3k sqft22303 Meadowrock Dr, Spring, TX 77389For SaleMLS ID #64834732, Monica LaFuente, RE/MAX Integrity. HAR
