Welcome to Residence 1403 The Residences at THE NASHVILLE EDITION — a sophisticated thee-bedroom, three-and-a-half-bathroom residence with 2,010 SF of refined living space in Nashville’s premier high-rise and 1,717 SF of outdoor terrace space. Located on the 14th floor with stunning north-facing views, this home features soaring 10'+ ceilings, wide-plank white oak floors, and a chef’s kitchen outfitted with white oak cabinetry, Oroluce quartzite slab countertops and backsplash, Miele appliance suite, and an under-counter Azure wine fridge. The serene primary suite offers a spa-like bathroom with Porcelanosa tile, stormy gray travertine vanity, brushed bronze Hansgrohe fixtures, and Duravit toilet. Residents enjoy world-class amenities including a 50-ft pool with cabanas, wraparound terrace, private fitness center, golf/sport simulator, game & screening room, and 24-hour concierge and security services. Situated in The Gulch, you're steps from Whole Foods, QNTM gym, Turnip Truck, and the city’s best dining, retail, and entertainment.
Under contract - showing
$3,675,000
1110 Porter St #1403, Nashville, TN 37203
3beds
2,010sqft
:
Get pre-qualified$24,973/mo
High Rise, Residential, Condominium
Built in 2025
-- sqft lot
$-- Zestimate®
$1,828/sqft
$2,412/mo HOA
What's special
Refined living spaceWhite oak cabinetryStunning north-facing viewsMiele appliance suiteGame and screening roomOroluce quartzite slab countertopsPorcelanosa tile
- 415 days |
- 7 |
- 0 |
Zillow last checked:
Listing updated:
Listed by:
Kris Drewry Wylder 757-817-8782,
Corcoran Reverie 615-250-7880
Source: RealTracs MLS as distributed by MLS GRID,MLS#: 2914911
Facts & features
Interior
Bedrooms & bathrooms
- Bedrooms: 3
- Bathrooms: 8
- Full bathrooms: 3
- 1/2 bathrooms: 5
- Main level bedrooms: 3
Heating
- Electric
Cooling
- Central Air
Appliances
- Included: Oven, Built-In Gas Range, Gas Range, Dishwasher, Dryer, Microwave, Refrigerator, Washer
- Laundry: Electric Dryer Hookup, Washer Hookup
Features
- Flooring: Wood
- Basement: None
Interior area
- Total structure area: 2,010
- Total interior livable area: 2,010 sqft
- Finished area above ground: 2,010
Property
Features
- Levels: One
- Stories: 1
- Patio & porch: Patio
- Has private pool: Yes
- Pool features: In Ground, Association
- Has view: Yes
- View description: City
Details
- Special conditions: Standard
Construction
Type & style
- Home type: Condo
- Property subtype: High Rise, Residential, Condominium
- Attached to another structure: Yes
Materials
- Frame
Condition
- New construction: Yes
- Year built: 2025
Utilities & green energy
- Sewer: Public Sewer
- Water: Public
- Utilities for property: Electricity Available, Water Available
Community & HOA
Community
- Security: Fire Sprinkler System, Security Guard
- Subdivision: The Residences At The Nashville Edition
HOA
- Has HOA: Yes
- Amenities included: Clubhouse, Fitness Center, Pool
- Services included: Maintenance Grounds, Recreation Facilities, Sewer
- HOA fee: $2,412 monthly
Location
- Region: Nashville
Financial & listing details
- Price per square foot: $1,828/sqft
- Date on market: 6/17/2025
- Date available: 12/31/2028
- Electric utility on property: Yes
Estimated market value
Not available
Estimated sales range
Not available
Not available
Price history
| Date | Event | Price |
|---|---|---|
| 6/24/2025 | Contingent | $3,675,000$1,828/sqft |
Source:  RealTracs MLS as distributed by MLS GRID #2914911 Report a problem RealTracs MLS as distributed by MLS GRID #2914911 Report a problem | ||
| 6/17/2025 | Pending sale | $3,675,000$1,828/sqft |
Source: RealTracs MLS as distributed by MLS GRID #2914911 Report a problem | ||
| 6/17/2025 | Listed for sale | $3,675,000$1,828/sqft |
Source: RealTracs MLS as distributed by MLS GRID #2914911 Report a problem | ||
Public tax history
Tax history is unavailable.
Monthly payment
Est. payment
Payment breakdown
Explore the cost of this home by adjusting the details. Changes won't be saved.Climate risks
Neighborhood: 37203
Nearby schools
GreatSchools rating
- 5/10Jones ElementaryGrades: PK-5Distance: 1.8 mi
- 4/10John Early Paideia Middle MagnetGrades: 6-8Distance: 2.2 mi
- 4/10Pearl Cohn Magnet High SchoolGrades: 9-12Distance: 1.6 mi
Schools provided by the listing agent
- Elementary: Jones Paideia Magnet
- Middle: John Early Paideia Magnet
- High: Pearl Cohn Magnet High School
Source: RealTracs MLS as distributed by MLS GRID. This data may not be complete. We recommend contacting the local school district to confirm school assignments for this home.
- $261,4001,307 sqft1101 Grundy St, Nashville, TN 37203Off Market
- $1,650,0001 bd2 ba1.2k sqft1110 Porter St #1602, Nashville, TN 37203New Construction

- $2,500,0002 bd3 ba1.6k sqft1110 Porter St #1605, Nashville, TN 37203New Construction
- $3,465,0003 bd4 ba2k sqft1110 Porter St #1703, Nashville, TN 37203New Construction
- $1,825,0001 bd2 ba1.2k sqft1110 Porter St #1402, Nashville, TN 37203New Construction
- $8,750,0004 bd5 ba4.3k sqft1110 Porter St #2703, Nashville, TN 37203New Construction
- $3,595,0002 bd3 ba2k sqft1110 Porter St #2701, Nashville, TN 37203New Construction
- $8,650,0004 bd5 ba4.3k sqft1110 Porter St #2603, Nashville, TN 37203New Construction
A local agent can set up tours, give advice and negotiate with sellers.
A local lender can help you make sure your offer is ready when you are.
Similar homes
- $3,465,0003 bd4 ba2k sqft1110 Porter St #1703, Nashville, TN 37203New Construction
 MLS ID #2922627, Kris Drewry Wylder. RealTracs MLS as distributed by MLS GRID
 - $4,300,0003 bd4 ba2.5k sqft1717 Hayes St #2302, Nashville, TN 37203New Construction
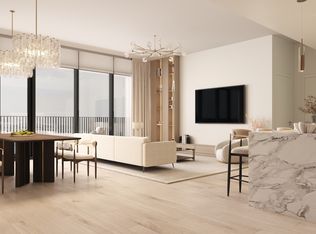 MLS ID #2963533, Franklin Pargh. RealTracs MLS as distributed by MLS GRID
 - $2,675,0002 bd2 ba1.6k sqft1616 W End Ave #2601, Nashville, TN 37203For Sale
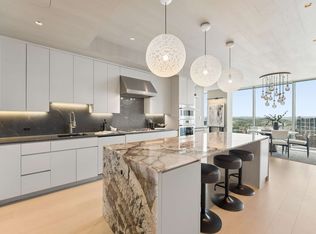 MLS ID #3312162, Michelle Maldonado. RealTracs MLS as distributed by MLS GRID
 - $3,050,0002 bd3 ba1.9k sqft1010 Church St #5607, Nashville, TN 37203New Construction
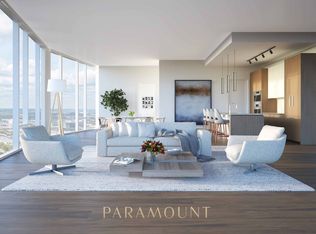 MLS ID #3269707, Kate Giarratana. RealTracs MLS as distributed by MLS GRID
 - $4,450,0003 bd4 ba2.2k sqft1010 Church St #4102, Nashville, TN 37203New ConstructionMLS ID #2752302, Kate Giarratana. RealTracs MLS as distributed by MLS GRID
- $3,695,0002 bd3 ba2.3k sqft160 2nd Ave S APT 3202, Nashville, TN 37201For SaleMLS ID #3208566, Lisa Fernandez-Wilson. RealTracs MLS as distributed by MLS GRID
- $2,500,0002 bd3 ba1.6k sqft1110 Porter St #1605, Nashville, TN 37203New ConstructionMLS ID #2922625, Kris Drewry Wylder. RealTracs MLS as distributed by MLS GRID
- $2,375,0002 bd3 ba1.6k sqft1010 Church #5405, Nashville, TN 37203New ConstructionMLS ID #2792563, Jack Miller, Luxury & Relocation Specialist. RealTracs MLS as distributed by MLS GRID
- $5,000,0003 bd4 ba2.2k sqft1010 Church St #5202, Nashville, TN 37203New ConstructionMLS ID #3302468, Kate Giarratana. RealTracs MLS as distributed by MLS GRID
- $2,418,1783 bd3 ba2.2k sqft1212 Demonbreun St #C2-d, Nashville, TN 37203New ConstructionMLS ID #3285897, Brian Stoltzfus. RealTracs MLS as distributed by MLS GRID
- $3,000,0002 bd3 ba2k sqft805 Church St APT 3810, Nashville, TN 37203For SaleMLS ID #3128756, Candida Mia. RealTracs MLS as distributed by MLS GRID
- $1,950,0003 bd2 ba1.6k sqft160 2nd Ave N APT 312, Nashville, TN 37201For SaleMLS ID #3312273, Alexis McNellie. RealTracs MLS as distributed by MLS GRID
- $4,100,0002 bd3 ba2.3k sqft160 2nd Ave S APT 3502, Nashville, TN 37201For SaleMLS ID #3242906, Alex Sloan. RealTracs MLS as distributed by MLS GRID
- $2,020,6193 bd3 ba2.2k sqft1212 Demonbreun St #C3d, East Nashville, TN 37203New ConstructionMLS ID #3264065, Brian Stoltzfus. RealTracs MLS as distributed by MLS GRID
- $2,100,0002 bd3 ba1.7k sqft930 Commerce St #34, Nashville, TN 37203New ConstructionRealTracs MLS as distributed by MLS GRID
- $2,302,7003 bd3 ba2.5k sqft321 31st Ave N #D2-1, Nashville, TN 37203New ConstructionMLS ID #3320696, Mark Deutschmann. RealTracs MLS as distributed by MLS GRID
- $2,300,0002 bd2 ba1.3k sqft1010 Church St #4504, Nashville, TN 37203For SaleMLS ID #3191680, Chad Wohlers. RealTracs MLS as distributed by MLS GRID
- $2,795,0002 bd3 ba1.8k sqft1212 Demonbreun St #2802, Nashville, TN 37203For SaleMLS ID #3170193, Brent McPherson. RealTracs MLS as distributed by MLS GRID
- $2,750,0002 bd3 ba1.5k sqft805 Church St APT 3803, Nashville, TN 37203For SaleMLS ID #3134558, Alejandro Mercado. RealTracs MLS as distributed by MLS GRID
- $2,095,0002 bd3 ba1.6k sqft1212 Demonbreun St #2801, Nashville, TN 37203For SaleMLS ID #3205727, Brian Stoltzfus. RealTracs MLS as distributed by MLS GRID
