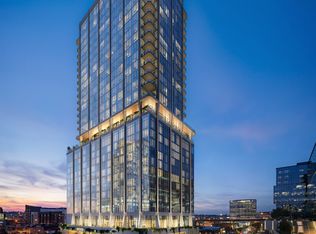
Authentic EDITION style has arrived in Nashville. Legendary service meets sophisticated luxury and seamless urban connectivity in an offering unlike any other in Music City. Perched atop The Nashville EDITION, The Residences at The Nashville EDITION comprise a curated collection of unique homes and restorative amenities.
Residence 1602 is a one-bedroom, one-and-a-half-bathroom home with 1,293 SF of interior space and a private terrace framing sweeping north- and east-facing views of Nashville, featuring soaring 10'+ ceilings, wide-plank white oak floors, and floor-to-ceiling windows. An entry gallery leads to an expansive living and dining area. The chef’s kitchen, with views over Downtown & Nashville Yards, showcasing custom white oak cabinetry, Oroluce slab countertops and backsplash, a Miele appliance suite, and a wine refrigerator.
The primary suite features an ensuite bathroom with a freestanding soaking tub, Porcelanosa tile, a travertine vanity, and brushed bronze fixtures. The secondary bedroom includes an en-suite bathroom with refined finishes.
Residence owners enjoy a suite of resident-only private amenities, including a fitness center, sports simulator, terrace with grill and dining stations, lounges, a game/screening room, a private dining room with catering kitchen, and valet parking. Owners benefit from premium services and priority access to EDITION Hotel’s amenities including the open-air 50’ heated saltwater pool with cabanas, bar and restaurant service, and sweeping views of Music City. Inside, the EDITION’s signature stair, double-height restaurant and bar, spa, lounges, and private event spaces are perfect for intimate or grand gatherings. Residents have access to EDITION Hotel services including 24-hour concierge & security, personal training, and event planning – all designed to deliver EDITION’s signature blend of boutique intimacy and world-class service.
Illustrations are artist’s depictions only and may differ from completed work.
Active
$1,650,000
1110 Porter St #1602, Nashville, TN 37203
1beds
1,293sqft
:
Get pre-qualified$11,082/mo
High Rise, Residential, Condominium
Built in 2026
-- sqft lot
$-- Zestimate®
$1,276/sqft
$1,551/mo HOA
What's special
Custom white oak cabinetryPrivate terraceBrushed bronze fixturesWine refrigeratorMiele appliance suitePorcelanosa tileFloor-to-ceiling windows
- 399 days |
- 54 |
- 2 |
Zillow last checked:
Listing updated:
Listed by:
Kris Drewry Wylder 757-817-8782,
Corcoran Reverie 615-250-7880,
Chris Grimes, C2EX 615-881-9127,
Corcoran Reverie
Source: RealTracs MLS as distributed by MLS GRID,MLS#: 2922622
Facts & features
Interior
Bedrooms & bathrooms
- Bedrooms: 1
- Bathrooms: 2
- Full bathrooms: 1
- 1/2 bathrooms: 1
- Main level bedrooms: 1
Bedroom 1
- Area: 165 Square Feet
- Dimensions: 15x11
Living room
- Area: 644 Square Feet
- Dimensions: 28x23
Heating
- ENERGY STAR Qualified Equipment, Electric
Cooling
- Central Air
Appliances
- Included: Built-In Electric Oven, Oven, Built-In Gas Range, Dishwasher, Dryer, Microwave, Refrigerator, Stainless Steel Appliance(s), Washer
- Laundry: Electric Dryer Hookup, Washer Hookup
Features
- High Ceilings, Open Floorplan
- Flooring: Wood
- Basement: None
Interior area
- Total structure area: 1,293
- Total interior livable area: 1,293 sqft
- Finished area above ground: 1,293
Property
Features
- Levels: One
- Stories: 1
- Has private pool: Yes
- Pool features: In Ground, Association
Details
- Special conditions: Standard
Construction
Type & style
- Home type: Condo
- Property subtype: High Rise, Residential, Condominium
- Attached to another structure: Yes
Materials
- Other
Condition
- New construction: Yes
- Year built: 2026
Utilities & green energy
- Sewer: Public Sewer
- Water: Public
- Utilities for property: Electricity Available, Water Available
Community & HOA
Community
- Security: Fire Alarm, Fire Sprinkler System, Smoke Detector(s)
- Subdivision: The Residences At The Nashville Edition
HOA
- Has HOA: Yes
- Amenities included: Fitness Center, Pool
- Services included: Maintenance Structure, Gas, Water
- HOA fee: $1,551 monthly
Location
- Region: Nashville
Financial & listing details
- Price per square foot: $1,276/sqft
- Date on market: 6/24/2025
- Date available: 12/31/2027
- Electric utility on property: Yes
Estimated market value
Not available
Estimated sales range
Not available
Not available
Price history
| Date | Event | Price |
|---|---|---|
| 6/24/2025 | Listed for sale | $1,650,000$1,276/sqft |
Source:  RealTracs MLS as distributed by MLS GRID #2922622 Report a problem RealTracs MLS as distributed by MLS GRID #2922622 Report a problem | ||
Public tax history
Tax history is unavailable.
Monthly payment
Est. payment
Payment breakdown
Explore the cost of this home by adjusting the details. Changes won't be saved.Climate risks
Neighborhood: 37203
Nearby schools
GreatSchools rating
- 5/10Jones ElementaryGrades: PK-5Distance: 1.8 mi
- 4/10John Early Paideia Middle MagnetGrades: 6-8Distance: 2.2 mi
- 4/10Pearl Cohn Magnet High SchoolGrades: 9-12Distance: 1.6 mi
Schools provided by the listing agent
- Elementary: Jones Paideia Magnet
- Middle: John Early Paideia Magnet
- High: Pearl Cohn Magnet High School
Source: RealTracs MLS as distributed by MLS GRID. This data may not be complete. We recommend contacting the local school district to confirm school assignments for this home.
- $2,500,0002 bd3 ba1.6k sqft1110 Porter St #1605, Nashville, TN 37203New Construction

- $3,465,0003 bd4 ba2k sqft1110 Porter St #1703, Nashville, TN 37203New Construction
- $261,4001,307 Square Feet1101 Grundy St, Nashville, TN 37203Off Market
- $3,675,0003 bd8 ba2k sqft1110 Porter St #1403, Nashville, TN 37203New Construction
- $1,825,0001 bd2 ba1.2k sqft1110 Porter St #1402, Nashville, TN 37203New Construction
- $8,750,0004 bd5 ba4.3k sqft1110 Porter St #2703, Nashville, TN 37203New Construction
- $3,595,0002 bd3 ba2k sqft1110 Porter St #2701, Nashville, TN 37203New Construction
- $8,650,0004 bd5 ba4.3k sqft1110 Porter St #2603, Nashville, TN 37203New Construction
A local agent can set up tours, give advice and negotiate with sellers.
A local lender can help you make sure your offer is ready when you are.
Similar homes
- $1,550,0002 bd3 ba1.3k sqft1616 W End Ave #2607, Nashville, TN 37203For Sale

 MLS ID #3214050, Gordon Perry. RealTracs MLS as distributed by MLS GRID
 - $1,500,0001 bd2 ba984 sqft1010 Church St #4103, Nashville, TN 37203For Sale
 MLS ID #3215997, Chad Wohlers. RealTracs MLS as distributed by MLS GRID
 - $1,825,0002 bd3 ba1.6k sqft1616 W End Ave #2701, Nashville, TN 37203For Sale
 MLS ID #3179148, Lisa Schoenhouse. RealTracs MLS as distributed by MLS GRID
 - $1,798,5002 bd3 ba1.6k sqft1616 W End Ave #3001, Nashville, TN 37203For Sale
 MLS ID #3165707, Chad Wohlers. RealTracs MLS as distributed by MLS GRID
 - $1,450,0002 bd3 ba1.5k sqft1212 Laurel St APT 1202, Nashville, TN 37203For SaleMLS ID #3242093, Cayla Cook. RealTracs MLS as distributed by MLS GRID
- $1,585,0003 bd2 ba1.3k sqft160 2nd Ave N APT 207, Nashville, TN 37201For SaleMLS ID #3175117, Alexis McNellie. RealTracs MLS as distributed by MLS GRID
- $1,419,9004 bd3 ba1.8k sqft1107 8th Ave S #1113, Nashville, TN 37203New ConstructionMLS ID #3247609, Calvin Frey. RealTracs MLS as distributed by MLS GRID
- $1,805,0003 bd3 ba1.4k sqft1717 Hayes St #9, Nashville, TN 37203New ConstructionMLS ID #3170949, Christy Frewin, M.A.Ed., SRES, E-PRO, MRP, ABR. RealTracs MLS as distributed by MLS GRID
- $1,540,0003 bd2 ba1.3k sqft160 2nd Ave N APT 300, Nashville, TN 37201For SaleMLS ID #3117156, Alexis McNellie. RealTracs MLS as distributed by MLS GRID
- $1,275,0002 bd3 ba1.3k sqft1616 W End Ave #2303, Nashville, TN 37203For SaleMLS ID #3180276, Pamela Lash. RealTracs MLS as distributed by MLS GRID
- $1,550,0003 bd3 ba1.5k sqft635 7th Ave S #609, Nashville, TN 37203For SaleMLS ID #3213628, Gary Ashton. RealTracs MLS as distributed by MLS GRID
- $1,125,0002 bd2 ba1.3k sqft1616 W End Ave #1906, Nashville, TN 37203For SaleMLS ID #3233580, Collyn Wainwright. RealTracs MLS as distributed by MLS GRID
- $1,925,0002 bd2 ba1.2k sqft805 Church St APT 3802, Nashville, TN 37203For SaleMLS ID #3134559, Alejandro Mercado. RealTracs MLS as distributed by MLS GRID
- $2,375,0002 bd3 ba1.6k sqft1010 Church #5405, Nashville, TN 37203New ConstructionMLS ID #2792563, Jack Miller, Luxury & Relocation Specialist. RealTracs MLS as distributed by MLS GRID
- $2,300,0002 bd2 ba1.3k sqft1010 Church St #4504, Nashville, TN 37203For SaleMLS ID #3191680, Chad Wohlers. RealTracs MLS as distributed by MLS GRID
- $2,100,0002 bd3 ba1.7k sqft930 Commerce St #34, Nashville, TN 37203New ConstructionRealTracs MLS as distributed by MLS GRID
- $1,495,0002 bd2 ba1.1k sqft515 Church St Unit 4206, Nashville, TN 37219For SaleMLS ID #3247808, Lolly Harper. RealTracs MLS as distributed by MLS GRID
- $1,500,0004 bd3 ba1.8k sqft635 7th Ave S #505, Nashville, TN 37203For SaleMLS ID #3180279, Brooks Taylor. RealTracs MLS as distributed by MLS GRID
- $1,100,0002 bd3 ba1.3k sqft1616 W End Ave Unit 1503, Nashville, TN 37203For SaleMLS ID #3185693, Devin Roper. RealTracs MLS as distributed by MLS GRID
- $1,250,0001 bd2 ba989 sqft1010 Church St #4108, Nashville, TN 37203New ConstructionMLS ID #2752275, Kate Giarratana. RealTracs MLS as distributed by MLS GRID
