This spacious 4-bedroom, 3.5-bath home offers the perfect blend of comfort, style, and functionality. Step inside to find brand-new luxury vinyl plank (LVP) flooring and new carpet throughout, creating a fresh, modern feel. The inviting living area features a beautiful stone fireplace, providing a warm and welcoming focal point for relaxing or entertaining. With generous living spaces and a thoughtful layout, this home is ideal for everyday living and hosting family and friends. Located in Liberty-Perry School District, you'll enjoy the benefits of a great location with convenient access to nearby amenities while still appreciating a peaceful neighborhood setting.
Pending
Price cut: $1K (8/3)
$318,900
11101 E Hills And Dales Dr, Selma, IN 47383
4beds
2,045sqft
Single Family Residence
Built in 1920
1.92 Acres Lot
$313,500 Zestimate®
$--/sqft
$-- HOA
What's special
Beautiful stone fireplaceThoughtful layoutGenerous living spacesNew carpet throughout
- 32 days |
- 1,084 |
- 49 |
Zillow last checked:
Listing updated:
Listed by:
Chloe Taflinger Office:765-282-1227,
The Taflinger Real Estate Group
Source: IRMLS,MLS#: 202628844
Facts & features
Interior
Bedrooms & bathrooms
- Bedrooms: 4
- Bathrooms: 4
- Full bathrooms: 3
- 1/2 bathrooms: 1
- Main level bedrooms: 4
Bedroom 1
- Level: Main
Bedroom 2
- Level: Main
Dining room
- Level: Main
- Area: 120
- Dimensions: 10 x 12
Kitchen
- Level: Main
- Area: 136
- Dimensions: 17 x 8
Living room
- Level: Main
- Area: 231
- Dimensions: 21 x 11
Heating
- Propane, Forced Air
Cooling
- Central Air, Ceiling Fan(s)
Appliances
- Included: Range/Oven Hook Up Elec, Dishwasher, Microwave, Refrigerator, Electric Range, Electric Water Heater, Water Softener Owned
- Laundry: Electric Dryer Hookup, Main Level
Features
- Breakfast Bar, Ceiling Fan(s), Walk-In Closet(s), Countertops-Solid Surf, Stand Up Shower, Tub/Shower Combination, Main Level Bedroom Suite
- Flooring: Carpet, Vinyl
- Doors: Storm Doors
- Basement: None
- Number of fireplaces: 1
- Fireplace features: Living Room, Wood Burning
Interior area
- Total structure area: 2,045
- Total interior livable area: 2,045 sqft
- Finished area above ground: 2,045
- Finished area below ground: 0
Video & virtual tour
Property
Parking
- Parking features: Gravel
- Has uncovered spaces: Yes
Features
- Levels: One
- Stories: 1
- Patio & porch: Deck, Porch Covered
- Fencing: Full
Lot
- Size: 1.92 Acres
- Dimensions: 4500X1854.4
- Features: Many Trees, Sloped, 0-2.9999, Rural
Details
- Additional structures: Shed
- Parcel number: 181227228003.000010
Construction
Type & style
- Home type: SingleFamily
- Architectural style: Ranch
- Property subtype: Single Family Residence
Materials
- Vinyl Siding
- Roof: Asphalt,Shingle
Condition
- New construction: No
- Year built: 1920
Details
- Warranty included: Yes
Utilities & green energy
- Sewer: Septic Tank
- Water: Well, Indiana American Water Co
Community & HOA
Community
- Features: Swing Set
- Subdivision: Hills & Dales
Location
- Region: Selma
Financial & listing details
- Tax assessed value: $196,000
- Annual tax amount: $1,223
- Date on market: 7/17/2026
- Listing terms: Cash,Conventional,FHA,USDA Loan,VA Loan
Estimated market value
$313,500
$298,000 - $329,000
$2,088/mo
Price history
| Date | Event | Price |
|---|---|---|
| 8/9/2026 | Pending sale | $318,900 |
Source:  IRMLS #202628844 Report a problem IRMLS #202628844 Report a problem | ||
| 8/3/2026 | Price change | $318,900-0.3% |
Source: IRMLS #202628844 Report a problem | ||
| 7/27/2026 | Price change | $319,900-1.5% |
Source: IRMLS #202628844 Report a problem | ||
| 7/17/2026 | Listed for sale | $324,900+54.7% |
Source: IRMLS #202628844 Report a problem | ||
| 2/20/2023 | Listing removed | -- |
Source: Owner Report a problem | ||
| 12/27/2022 | Pending sale | $209,999$103/sqft |
Source: Owner Report a problem | ||
| 12/11/2022 | Price change | $209,999-10.6%$103/sqft |
Source: Owner Report a problem | ||
| 12/4/2022 | Price change | $235,000-6.7%$115/sqft |
Source: Owner Report a problem | ||
| 12/3/2022 | Listed for sale | $252,000+107.4%$123/sqft |
Source: Owner Report a problem | ||
| 9/9/2015 | Sold | $121,500-6.5%$59/sqft |
Source:  MIBOR as distributed by MLS GRID #21362235 Report a problem MIBOR as distributed by MLS GRID #21362235 Report a problem | ||
| 7/11/2015 | Pending sale | $129,900$64/sqft |
Source: RE/MAX REAL ESTATE GROUPS #21362235 Report a problem | ||
| 6/27/2015 | Listed for sale | $129,900$64/sqft |
Source: RE/MAX REAL ESTATE GROUPS #21362235 Report a problem | ||
Public tax history
| Year | Property taxes | Tax assessment |
|---|---|---|
| 2025 | $1,100 +2.8% | $196,000 +19.1% |
| 2024 | $1,070 -12.4% | $164,600 |
| 2023 | $1,222 +52.2% | $164,600 -0.8% |
| 2022 | $803 -5.9% | $165,900 +35.1% |
| 2021 | $853 +4.2% | $122,800 |
| 2020 | $819 +41.6% | $122,800 |
| 2019 | $578 -2.2% | $122,800 +13.6% |
| 2018 | $591 +2.3% | $108,100 -0.4% |
| 2017 | $578 +9.5% | $108,500 |
| 2016 | $528 -2.1% | $108,500 +2.6% |
| 2014 | $539 +3.9% | $105,700 +0.9% |
| 2013 | $519 -2.4% | $104,800 +1.9% |
| 2012 | $532 +7.9% | $102,800 -0.2% |
| 2011 | $493 -11% | $103,000 -0.4% |
| 2010 | $553 +19.9% | $103,400 +4.2% |
| 2009 | $461 -53.6% | $99,200 -9.2% |
| 2006 | $994 | $109,200 +19.1% |
| 2005 | -- | $91,700 |
Find assessor info on the county website
Monthly payment
Est. payment
Payment breakdown
Explore the cost of this home by adjusting the details. Changes won't be saved.Climate risks
Neighborhood: 47383
Nearby schools
GreatSchools rating
- 8/10Selma Elementary SchoolGrades: K-5Distance: 2 mi
- 8/10Selma Middle SchoolGrades: 6-8Distance: 0.5 mi
- 9/10Wapahani High SchoolGrades: 9-12Distance: 0.5 mi
Schools provided by the listing agent
- Elementary: Selma
- Middle: Selma
- High: Wapahani
- District: Liberty-Perry Community S.D.
Source: IRMLS. This data may not be complete. We recommend contacting the local school district to confirm school assignments for this home.
- $5,500-- bd-- ba-- sqft11101 E Hills And Dales Dr, Selma, IN 47383Off Market
- $3,700-- bd-- ba-- sqft11101 E Hills And Dales Dr, Selma, IN 47383Off Market
- $4,1000.37 acres11009 E Hills And Dales Dr, Selma, IN 47383Off Market
- $163,9002 bd1 ba1.1k sqft11008 E Hills And Dales Dr, Selma, IN 47383Off Market

- $118,2003 bd1 ba2.1k sqft11001 E Hills And Dales Dr, Selma, IN 47383Off Market
- $318,3003 bd2 ba2.6k sqft11109 E Hills And Dales Dr, Selma, IN 47383Off Market
- $235,500-- bd2 ba1.9k sqft11000 E Hills And Dales Dr, Selma, IN 47383Off Market
- $151,2003 bd1 ba1.9k sqft11000 E Hills And Dales Dr, Selma, IN 47383Off Market
A local agent can set up tours, give advice and negotiate with sellers.
A local lender can help you make sure your offer is ready when you are.
Similar homes
- $319,9003 bd2 ba1.9k sqft210 N Pittenger Rd, Selma, IN 47383Active
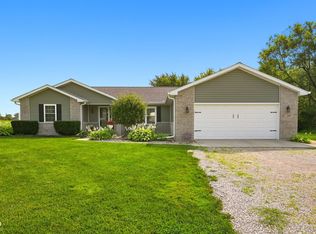 MLS ID #22119686, Curtis Cunningham, Wagner Auctioneering and Real. MIBOR as distributed by MLS GRID
 - $199,0004 bd3 ba2.5k sqft1111 N County Road 563 E, Selma, IN 47383Active
 MLS ID #22120582, Marty Dulworth, RE/MAX Real Estate Solutions. MIBOR as distributed by MLS GRID
 - $219,9003 bd2 ba1.9k sqft1112 S Winmere Ave, Selma, IN 47383Active
 MLS ID #22116217, Brad Taflinger, Taflinger Real Estate Group. MIBOR as distributed by MLS GRID
 - $219,9003 bd2 ba1.9k sqft1112 S Winmere Ave, Selma, IN 47383For Sale
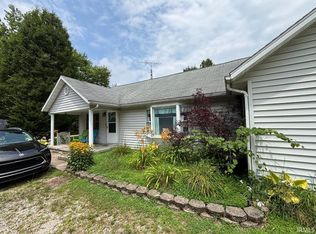 MLS ID #202629854, Brad Taflinger, The Taflinger Real Estate Group. IRMLS
 - $279,9004 bd2 ba2.2k sqft500 S County Road 700 E, Parker City, IN 47368For SaleMLS ID #202629497, Ryan Orr, RE/MAX Real Estate Groups. IRMLS
- $259,0003 bd2 ba1.6k sqft505 S Albany St, Selma, IN 47383For Sale By Owner
- $319,9004 bd2 ba3k sqft607 S Main St, Farmland, IN 47340ActiveMLS ID #22118927, Curtis Cunningham, Wagner Auctioneering and Real. MIBOR as distributed by MLS GRID
- $399,9004 bd1 ba2k sqft11990 E County Road 400 S, Selma, IN 47383For SaleMLS ID #202544678, Tammy Parker, F.C. Tucker Muncie, REALTORS. IRMLS
- $259,9003 bd2 ba1.8k sqft7501 E Windsor Rd, Selma, IN 47383For SaleMLS ID #202628912, Cortney Felton, NextHome Elite Real Estate. IRMLS
- $194,9003 bd1 ba1.8k sqft8901 E Jackson St, Selma, IN 47383For SaleMLS ID #202624857, Cortney Felton, NextHome Elite Real Estate. IRMLS
- $339,9003 bd2 ba2.3k sqft5943 N Wilbur Wright Rd, Mooreland, IN 47360ActiveMLS ID #22114490, Cara Huffman, F.C. Tucker/Crossroads. MIBOR as distributed by MLS GRID
- $269,9003 bd3 ba2.1k sqft577 N State Road 1, Farmland, IN 47340For SaleMLS ID #202627236, Gary Coats, Flesher Brothers Auctioneering and Real Estate Inc. IRMLS
- $315,0004 bd3 ba2.8k sqft10810 N State Road 67 Rd, Albany, IN 47320For SaleMLS ID #202614720, Lisa Buckner, RE/MAX Real Estate Groups. IRMLS
- $345,0003 bd3 ba2.1k sqft1934 N 950 W, Parker City, IN 47368ActiveMLS ID #22107463, Mark Studebaker, Trueblood Real Estate. MIBOR as distributed by MLS GRID
- $219,9003 bd2 ba1.4k sqft1301 N County Road 650 E, Selma, IN 47383For SaleMLS ID #202619243, Ryan Orr, RE/MAX Real Estate Groups. IRMLS
- $264,9004 bd3 ba2.1k sqft12021 E Jackson St, Parker City, IN 47368For SaleMLS ID #202624893, Michael Lambert, Leading Home Realty. IRMLS
- $334,9003 bd2 ba2.1k sqft9290 S County Road 200 W, Muncie, IN 47302ActiveMLS ID #22117901, Bronwyn Wuthrich, NextHome Elite Real Estate. MIBOR as distributed by MLS GRID
- $189,5003 bd2 ba1.3k sqft7858 E High St, Losantville, IN 47354For SaleMLS ID #10054197, Suzette Gulley. RLMS
- $275,0004 bd3 ba2.5k sqft3213 W Twickingham Dr, Muncie, IN 47304For SaleMLS ID #202632030, James Shroyer, Flesher Brothers Auctioneering and Real Estate Inc. IRMLS
- $270,0003 bd3 ba1.5k sqft9214 N Buck Creek Pike, Mooreland, IN 47360For SaleMLS ID #202631279, Edward Shirey, Wagner Auctioneering and Real Estate. IRMLS
