Located in the sought-after community of Panther Trace, this 3-bedroom plus den, 3 full bath POOL home boasts just over 2,600sqft of living space and a 3-car garage. NEWER ROOF (2021) and a 14.875 kW Tesla Solar System with 2 Powerwalls/EV charging (2023) are just a couple features that set this home apart! ENJOY LONG TERMS SAVINGS FROM THE FULLY PAID OFF SOLAR PANELS! Entering the foyer, French doors lead into the den which can be used as a home office or easily converted to a 4th bedroom. The separate dining room is ideal for more formal gatherings, while the breakfast nook off the kitchen provides an informal setting. The kitchen features stainless steel appliances, recessed lighting, and plenty of countertop space with center island a large breakfast bar opening to the living room. BRAND NEW PELLA WINDOWS (2026) let in an abundance of natural light and showcases the stunning views of the pool. The outdoor area is a private oasis with the caged, saltwater pool with bubblers, raised spa with waterfall feature, and expansive paver patio. It is the perfect setting for unwinding, entertaining, and enjoying the Florida lifestyle! Back inside, the primary bedroom, with double door entry is a true retreat with tray ceilings with lighting, a walk-in closet and ensuite bath with dual vanities, walk-in shower and separate soaking tub. The desirable split bedroom layout provides privacy for all bedrooms. Each of the secondary bedrooms are ample in size and have access to a full bath and centrally located flex space between the rooms, providing endless possibilities to use as a family room, game room, or additional office. The community of Panther Trace has wonderful amenities such as a clubhouse, community pool, tennis courts, basketball courts, volleyball court, playground, and walking/biking trails. With easy access to I-75, the location is convenient for commuting into downtown Tampa, MacDill AFB, Tampa International Airport, local beaches, and all of the wonderful nearby restaurants and shopping!
For sale
$559,000
11101 WILDCAT DRIVE, RIVERVIEW, FL 33579
3beds
2,663sqft
Single Family Residence
Built in 2005
8,455 Square Feet Lot
$548,500 Zestimate®
$210/sqft
$8/mo HOA
What's special
Pool homeTray ceilings with lightingSeparate dining roomExpansive paver patioRecessed lightingWalk-in closet
- 15 days
- 560
- 94
Likely to sell faster than
Zillow last checked:
Listing updated:
Listed by:
Andre Tamburello 813-641-8300,
KELLER WILLIAMS SOUTH SHORE 813-641-8300
Source: Stellar MLS,MLS#: TB8563761 Originating MLS: Suncoast Tampa
Facts & features
Interior
Bedrooms & bathrooms
- Bedrooms: 3
- Bathrooms: 3
- Full bathrooms: 3
Rooms
- Room types: Den/Library/Office, Family Room, Dining Room
Primary bedroom
- Features: Ceiling Fan(s), Walk-In Closet(s)
- Level: First
- Area: 234 Square Feet
- Dimensions: 13x18
Bedroom 2
- Features: Ceiling Fan(s), Walk-In Closet(s)
- Level: First
- Area: 170 Square Feet
- Dimensions: 10x17
Bedroom 3
- Features: Ceiling Fan(s), Built-in Closet
- Level: First
- Area: 154 Square Feet
- Dimensions: 11x14
Den
- Level: First
- Area: 156 Square Feet
- Dimensions: 13x12
Dining room
- Level: First
- Area: 168 Square Feet
- Dimensions: 14x12
Family room
- Level: First
- Area: 308 Square Feet
- Dimensions: 22x14
Kitchen
- Features: Breakfast Bar
- Level: First
- Area: 204 Square Feet
- Dimensions: 17x12
Living room
- Features: Ceiling Fan(s)
- Level: First
- Area: 304 Square Feet
- Dimensions: 16x19
Heating
- Central
Cooling
- Central Air
Appliances
- Included: Dishwasher, Dryer, Microwave, Range, Refrigerator, Washer
- Laundry: Inside, Laundry Room
Features
- Ceiling Fan(s), Eating Space In Kitchen, Kitchen/Family Room Combo, Open Floorplan, Primary Bedroom Main Floor, Split Bedroom, Walk-In Closet(s)
- Flooring: Luxury Vinyl, Tile
- Has fireplace: No
Interior area
- Total structure area: 3,526
- Total interior livable area: 2,663 sqft
Video & virtual tour
Property
Parking
- Total spaces: 3
- Parking features: Driveway, Garage Door Opener
- Attached garage spaces: 3
- Has uncovered spaces: Yes
- Details: Garage Dimensions: 27x23
Features
- Levels: One
- Stories: 1
- Patio & porch: Covered, Patio, Screened
- Exterior features: Lighting
- Has private pool: Yes
- Pool features: In Ground, Salt Water
- Has spa: Yes
- Spa features: Heated
Lot
- Size: 8,455 Square Feet
- Dimensions: 75.49 x 112
- Residential vegetation: Trees/Landscaped
Details
- Parcel number: U05312069O00001500012.0
- Zoning: PD
- Special conditions: None
Construction
Type & style
- Home type: SingleFamily
- Property subtype: Single Family Residence
Materials
- Block, Stucco
- Foundation: Slab
- Roof: Shingle
Condition
- Completed
- New construction: No
- Year built: 2005
Details
- Builder name: David Weekley
Utilities & green energy
- Electric: Photovoltaics Seller Owned
- Sewer: Public Sewer
- Water: Public
- Utilities for property: BB/HS Internet Available, Cable Available, Electricity Available
Green energy
- Energy generation: Solar
Community & HOA
Community
- Features: Clubhouse, Deed Restrictions, Playground, Pool, Tennis Court(s)
- Pet fee: $0 monthly
- Subdivision: PANTHER TRACE PH 1B/1C
HOA
- Has HOA: Yes
- Services included: Community Pool, Recreational Facilities
- HOA fee: $8 monthly
- HOA name: McNeil Management Service Inc.
- HOA phone: 813-571-7100
Location
- Region: Riverview
Financial & listing details
- Price per square foot: $210/sqft
- Tax assessed value: $446,768
- Annual tax amount: $7,252
- Date on market: 11/2/2026
- Cumulative days on market: 16 days
- Listing terms: Cash,Conventional,VA Loan
- Ownership: Fee Simple
- Total actual rent: 0
- Electric utility on property: Yes
- Road surface type: Paved
Estimated market value
$548,500
$521,000 - $576,000
$2,944/mo
Price history
| Date | Event | Price |
|---|---|---|
| 11/2/2026 | Listed for sale | $559,000+137.9%$210/sqft |
Source:  Stellar MLS #TB8563761 Report a problem | ||
| 7/22/2022 | Listing removed | -- |
Source:  Weichert Realtors Report a problem | ||
| 7/18/2022 | Listed for rent | $3,500$1/sqft |
Source: Weichert Realtors Report a problem | ||
| 3/9/2016 | Sold | $235,000-2.9%$88/sqft |
Source: Public Record Report a problem | ||
| 2/12/2016 | Pending sale | $241,999$91/sqft |
Source: Keller Williams - Tampa Central #T2772741 Report a problem | ||
| 1/28/2016 | Price change | $241,999-0.4%$91/sqft |
Source: Keller Williams - Tampa Central #T2772741 Report a problem | ||
| 1/21/2016 | Price change | $242,999-0.6%$91/sqft |
Source: Keller Williams - Tampa Central #T2772741 Report a problem | ||
| 1/14/2016 | Price change | $244,500+1.9%$92/sqft |
Source: Keller Williams - Tampa Central #T2772741 Report a problem | ||
| 11/17/2015 | Price change | $239,999-2.8%$90/sqft |
Source: Keller Williams - Tampa Central #T2772741 Report a problem | ||
| 10/26/2015 | Price change | $246,900-1%$93/sqft |
Source: Keller Williams - Tampa Central #T2772741 Report a problem | ||
| 10/12/2015 | Price change | $249,500-0.1%$94/sqft |
Source: Keller Williams - Tampa Central #T2772741 Report a problem | ||
| 10/9/2015 | Price change | $249,7990%$94/sqft |
Source: Keller Williams - Tampa Central #T2772741 Report a problem | ||
| 9/21/2015 | Price change | $249,899-1.9%$94/sqft |
Source: Keller Williams - Tampa Central #T2772741 Report a problem | ||
| 9/13/2015 | Price change | $254,800-1.5%$96/sqft |
Source: Keller Williams - Tampa Central #T2772741 Report a problem | ||
| 8/28/2015 | Price change | $258,700-0.3%$97/sqft |
Source: Keller Williams - Tampa Central #T2772741 Report a problem | ||
| 8/8/2015 | Listed for sale | $259,500-8.6%$97/sqft |
Source: KELLER WILLIAMS TAMPA CENTRAL #T2772692 Report a problem | ||
| 4/19/2005 | Sold | $283,800$107/sqft |
Source: Public Record Report a problem | ||
Public tax history
| Year | Property taxes | Tax assessment |
|---|---|---|
| 2025 | $7,253 +5.9% | $294,859 +2.9% |
| 2024 | $6,846 -1.9% | $286,549 +3% |
| 2023 | $6,978 +2.9% | $278,203 +3% |
| 2022 | $6,782 +0.8% | $270,100 +3% |
| 2021 | $6,730 +1.4% | $262,233 +1.4% |
| 2020 | $6,638 +0.9% | $258,612 +2.3% |
| 2019 | $6,581 | $252,798 +1.9% |
| 2018 | $6,581 +1.3% | $248,084 +2.1% |
| 2017 | $6,494 +0.1% | $242,981 +60.9% |
| 2016 | $6,486 +35.3% | $151,009 +0.7% |
| 2015 | $4,793 -0.5% | $149,959 +0.8% |
| 2014 | $4,819 +0.5% | $148,769 +1.5% |
| 2013 | $4,793 -0.3% | $146,570 +1.7% |
| 2012 | $4,808 -2.2% | $144,120 -3.4% |
| 2011 | $4,915 -3.4% | $149,169 -6.1% |
| 2010 | $5,086 -7.4% | $158,813 -13.7% |
| 2009 | $5,492 -16.3% | $184,131 -22.2% |
| 2008 | $6,558 -14.2% | $236,600 -15% |
| 2007 | $7,640 -8.1% | $278,357 -3.1% |
| 2006 | $8,309 +133.8% | $287,316 +560.8% |
| 2005 | $3,553 | $43,482 +20% |
| 2004 | -- | $36,235 |
Find assessor info on the county website
Monthly payment
Est. payment
Payment breakdown
Explore the cost of this home by adjusting the details. Changes won't be saved.Climate risks
Neighborhood: Panther Trace
Nearby schools
Schools provided by the listing agent
- Elementary: Collins PreK-8 School
- Middle: Collins PreK 8 School
- High: Riverview-HB
Source: Stellar MLS. This data may not be complete. We recommend contacting the local school district to confirm school assignments for this home.
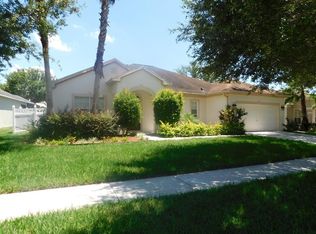

Similar homes
- $509,0003 bd3 ba2.5k sqft12348 SILTON PEACE DRIVE, RIVERVIEW, FL 33579For Sale
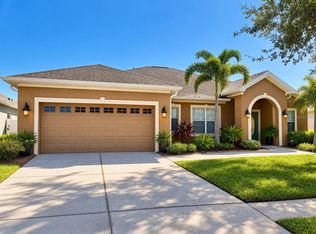
 MLS ID #TB8548249, Jaime Lyn Moore, PEOPLE'S CHOICE REALTY SVC LLC. Stellar MLS
- $515,0004 bd3 ba2.5k sqft12407 GILMERTON MIST LANE, RIVERVIEW, FL 33579For Sale
 MLS ID #TB8529659, Robert Downey II, LPT REALTY, LLC. Stellar MLS
- $398,0004 bd2 ba2k sqft11128 RODEO LANE, RIVERVIEW, FL 33579For Sale
 MLS ID #TB8568434, Sharron Wilson, CENTURY 21 BEGGINS ENTERPRISES. Stellar MLS
- $425,0003 bd3 ba2.6k sqft10903 WILDCAT DRIVE, RIVERVIEW, FL 33579For Sale
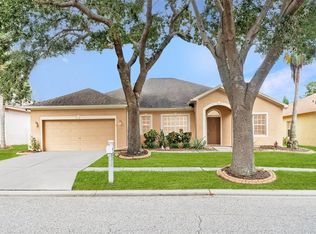 MLS ID #TB8412190, Joseph Flores, LPT REALTY, LLC. Stellar MLS
- $730,0004 bd4 ba3.7k sqft11734 NEWBERRY GROVE LOOP, RIVERVIEW, FL 33579For SaleMLS ID #TB8567879, Paula Beckford-Harrilal, RE/MAX REALTY UNLIMITED. Stellar MLS
- $440,8004 bd3 ba2.3k sqft10761 BANFIELD DRIVE, RIVERVIEW, FL 33579For SaleMLS ID #TB8535162, Rea Vallieres, COLDWELL BANKER REALTY. Stellar MLS
- $375,0006 bd3 ba3.1k sqft11122 KEMPTON VISTA DRIVE, RIVERVIEW, FL 33579For SaleMLS ID #A4712677, Brandi Furlan, KW COASTAL LIVING III. Stellar MLS
- $415,0003 bd4 ba2.4k sqft11103 SPRING POINT CIRCLE, RIVERVIEW, FL 33579For SaleMLS ID #A4709322, Nancy Postorino, REDFIN CORPORATION. Stellar MLS
- $315,0004 bd2 ba1.4k sqft12654 EVINGTON POINT DRIVE, RIVERVIEW, FL 33579For SaleMLS ID #TB8567397, Jennifer Chase, BHHS FLORIDA PROPERTIES GROUP. Stellar MLS
- $449,0005 bd3 ba3k sqft11214 LONGBROOKE DRIVE, RIVERVIEW, FL 33579For SaleMLS ID #TB8562378, Kalani Hayman, CENTURY 21 BEGGINS ENTERPRISES. Stellar MLS
- $469,9004 bd3 ba2.8k sqft12206 FAIRLAWN, RIVERVIEW, FL 33579For SaleMLS ID #TB8545243, Javi Lopez-Munoz, SMITH & ASSOCIATES REAL ESTATE. Stellar MLS
- $499,9004 bd3 ba2.5k sqft11405 VILLAGE BROOK DRIVE, RIVERVIEW, FL 33579For SaleMLS ID #TB8525812, Carlos Morales, LPT REALTY, LLC. Stellar MLS
- $439,0005 bd3 ba2.9k sqft10807 HOFFNER EDGE DRIVE, RIVERVIEW, FL 33579For SaleMLS ID #TB8560644, Lisa Herres, DALTON WADE INC. Stellar MLS
- $375,0004 bd2 ba2.1k sqft12321 ADVENTURE DRIVE, RIVERVIEW, FL 33569For SaleMLS ID #TB8549262, Tony Baroni, KELLER WILLIAMS SUBURBAN TAMPA. Stellar MLS
- $440,0004 bd3 ba2.1k sqft11220 SAILBROOKE DRIVE, RIVERVIEW, FL 33579For SaleMLS ID #TB8558569, Trish Ellis, 27NORTH REALTY. Stellar MLS
- $400,0004 bd3 ba2k sqft11707 THICKET WOOD DRIVE, RIVERVIEW, FL 33579For SaleMLS ID #TB8567370, Mindy Vega, RE/MAX REALTY UNLIMITED. Stellar MLS
- $284,9003 bd2 ba1.7k sqft11349 CAMBRAY CREEK LOOP, RIVERVIEW, FL 33579For SaleMLS ID #TB8564326, Christopher Bilar, FLORIDA EXECUTIVE REALTY. Stellar MLS
- $475,0003 bd2 ba2k sqft10810 SAILBROOKE DRIVE, RIVERVIEW, FL 33579For SaleMLS ID #TB8555718, Jason McIntosh, RE/MAX REALTY UNLIMITED. Stellar MLS
