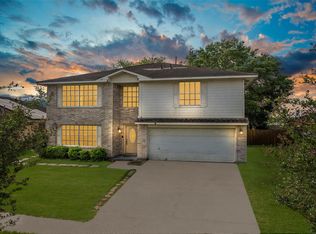
Come take a look at this 4 bedroom 3.5 bathroom home with a large covered patio and pool. Home features no back neighbors, butcher block countertops, formal dining and den with gameroom upstairs. Located with easy access to Sam Houston tollway, walking distance to schools, shops restaurant and entertainment. This home wont last long.
Foreclosure
$329,900
11102 Great Hawk Ln, Houston, TX 77075
4beds
2,646sqft
Single Family Residence
Built in 2005
6,547 Square Feet Lot
$-- Zestimate®
$125/sqft
$32/mo HOA
What's special
Large covered patioFormal diningButcher block countertopsDen with gameroom upstairs
- 27 days
- 253
- 17
Zillow last checked:
Listing updated:
Listed by:
Cesar Ramirez TREC #0554797 832-633-5384,
Vylla Home
Source: HAR,MLS#: 30247212
Facts & features
Interior
Bedrooms & bathrooms
- Bedrooms: 4
- Bathrooms: 4
- Full bathrooms: 3
- 1/2 bathrooms: 1
Primary bedroom
- Level: Second
- Area: 168
- Dimensions: 14x12
Bedroom
- Level: Second
- Area: 100
- Dimensions: 10x10
Bedroom
- Level: Second
- Area: 100
- Dimensions: 10x10
Bedroom
- Level: Second
- Area: 100
- Dimensions: 10x10
Heating
- Natural Gas
Cooling
- Electric
Appliances
- Laundry: Electric Dryer Hookup, Gas Dryer Hookup, Washer Hookup
Interior area
- Total structure area: 2,646
- Total interior livable area: 2,646 sqft
Property
Parking
- Total spaces: 2
- Parking features: Attached, Double-Wide Driveway
- Attached garage spaces: 2
Features
- Stories: 2
Lot
- Size: 6,547 Square Feet
- Features: Subdivided, 0 Up To 1/4 Acre
Details
- Parcel number: 1260970010015
- Special conditions: Real Estate Owned
Construction
Type & style
- Home type: SingleFamily
- Architectural style: Traditional
- Property subtype: Single Family Residence
Materials
- Brick, Cement Siding
- Foundation: Slab
- Roof: Composition
Condition
- New construction: No
- Year built: 2005
Utilities & green energy
- Sewer: Public Sewer
- Water: Public
Community & HOA
Community
- Subdivision: Durham Park Sec 3
HOA
- Has HOA: Yes
- HOA fee: $380 annually
Location
- Region: Houston
Financial & listing details
- Price per square foot: $125/sqft
- Tax assessed value: $337,939
- Annual tax amount: $9,367
- Date on market: 9/22/2026
- Listing terms: Cash,Conventional,Investor
- Road surface type: Concrete, Curbs
Foreclosure details
Estimated market value
Not available
Estimated sales range
Not available
$2,942/mo
Price history
| Date | Event | Price |
|---|---|---|
| 1/14/2026 | Sold | -- |
Source: Public Record Report a problem | ||
Public tax history
| Year | Property taxes | Tax assessment |
|---|---|---|
| 2025 | $3,600 +1.5% | $337,939 |
| 2024 | $3,546 +14.9% | $337,939 +1.3% |
| 2023 | $3,088 -18.9% | $333,738 +7.4% |
| 2022 | $3,807 | $310,841 +19.7% |
| 2021 | -- | $259,774 +6.4% |
| 2020 | $3,261 -0.4% | $244,177 +1.6% |
| 2019 | $3,275 -56.4% | $240,335 +12.5% |
| 2018 | $7,506 | $213,689 |
| 2017 | $7,506 +6.3% | $213,689 +2.4% |
| 2016 | $7,060 +22.1% | $208,622 +6.3% |
| 2015 | $5,780 | $196,170 +20.2% |
| 2014 | $5,780 | $163,148 +21.6% |
| 2013 | -- | $134,126 -5% |
| 2012 | -- | $141,159 +5.6% |
| 2011 | -- | $133,694 |
| 2010 | -- | $133,694 |
| 2009 | -- | $133,694 -14.6% |
| 2007 | -- | $156,486 +3.1% |
| 2006 | -- | $151,785 |
Find assessor info on the county website
Monthly payment
Climate risks
Neighborhood: South Belt - Ellington
Nearby schools
Schools provided by the listing agent
- Elementary: Bush Elementary School (Pasadena)
- Middle: Morris Middle School (Pasadena)
- High: Dobie High School
Source: HAR. This data may not be complete. We recommend contacting the local school district to confirm school assignments for this home.
Similar homes
- $--3 bd3 ba2.1k sqft10871 Quill Garden Ln, Houston, TX 77075Auction
 Auction.com 2
- $329,9004 bd4 ba1.9k sqft7734 Arrowhead Ln, Houston, TX 77075For Sale
 MLS ID #19913062, Brenda Hernandez, Framework Properties. HAR
- $298,9004 bd3 ba2.6k sqft9214 Carmalee St, Houston, TX 77075For Sale
 MLS ID #48773383, Jeannette Rubalcava, Trust Real Estate. HAR
- $340,0004 bd3 ba2.7k sqft9506 Almeda Pines Dr, Houston, TX 77075For Sale
 MLS ID #18432729, Yeimy Dorantes Loya, Texas Signature Realty. HAR
