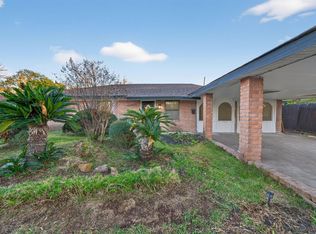
Fully Remodeled & Move-In Ready! Welcome to 7734 Arrowhead, where everything has been updated from the inside out. This home features a brand-new open floor plan that connects the kitchen, dining, and living areas, which is perfect for everyday living and entertaining. The major systems have all been replaced, including new electrical, new plumbing, and new HVAC, along with new double-pane windows. Luxury vinyl plank flooring runs throughout. The chef’s kitchen has custom wood cabinetry and quartz countertops. The home offers two primary suites, a cozy one downstairs and a spacious one upstairs, so it works well for guests, multigenerational living, or a private retreat. A sliding glass door opens to a huge covered back porch overlooking the backyard, which is ideal for outdoor dining and relaxing year-round. Schedule your showing today!
For sale
$329,900
7734 Arrowhead Ln, Houston, TX 77075
4beds
1,986sqft
Single Family Residence
Built in 1965
7,893 Square Feet Lot
$317,500 Zestimate®
$166/sqft
$-- HOA
What's special
Brand-new open floor planTwo primary suitesNew double-pane windowsQuartz countertopsHuge covered back porchSliding glass doorCustom wood cabinetry
- 18 hours
- 40
- 7
Zillow last checked:
Listing updated:
Listed by:
Brenda Hernandez TREC #0606514 281-840-7604,
Framework Properties
Source: HAR,MLS#: 19913062
Facts & features
Interior
Bedrooms & bathrooms
- Bedrooms: 4
- Bathrooms: 4
- Full bathrooms: 3
- 1/2 bathrooms: 1
Primary bedroom
- Level: Second
- Area: 224
- Dimensions: 16x14
Primary bedroom
- Level: First
- Area: 132
- Dimensions: 12x11
Bedroom
- Level: Second
- Area: 143
- Dimensions: 11x13
Bedroom
- Level: Second
- Area: 143
- Dimensions: 11x13
Heating
- Natural Gas
Cooling
- Electric
Features
- 3 Bedrooms Up, 2 Primary Bedrooms, Primary Bed - 1st Floor, Primary Bed - 2nd Floor
- Flooring: Carpet, Tile, Vinyl
Interior area
- Total structure area: 1,986
- Total interior livable area: 1,986 sqft
Property
Parking
- Total spaces: 2
- Parking features: Attached
- Attached garage spaces: 2
Features
- Stories: 1
- Patio & porch: Covered, Patio/Deck
- Exterior features: Back Green Space
- Fencing: Partial
Lot
- Size: 7,893 Square Feet
- Features: Back Yard, Corner Lot, Subdivided, 0 Up To 1/4 Acre
Details
- Parcel number: 0941950000017
Construction
Type & style
- Home type: SingleFamily
- Architectural style: Traditional
- Property subtype: Single Family Residence
Materials
- Brick, Cement Siding, Wood Siding
- Foundation: Slab
- Roof: Composition
Condition
- New construction: No
- Year built: 1965
Utilities & green energy
- Sewer: Public Sewer
- Water: Public
Community & HOA
Community
- Subdivision: Gulf Meadows Sec 01
Location
- Region: Houston
Financial & listing details
- Price per square foot: $166/sqft
- Tax assessed value: $210,816
- Annual tax amount: $4,480
- Date on market: 10/17/2026
- Listing terms: Cash,Conventional,FHA,VA Loan
Estimated market value
$317,500
$302,000 - $333,000
$2,049/mo
Price history
| Date | Event | Price |
|---|---|---|
| 10/17/2026 | Listed for sale | $329,900$166/sqft |
Source:  HAR #19913062 Report a problem HAR #19913062 Report a problem | ||
| 11/3/2017 | Listing removed | $1,415$1/sqft |
Source: Propertycare, LLC #88476452 Report a problem | ||
| 10/2/2017 | Listed for rent | $1,415+9.3%$1/sqft |
Source: Propertycare, LLC Report a problem | ||
| 10/15/2015 | Listing removed | $1,295$1/sqft |
Source: Complete Property Services #57717014 Report a problem | ||
| 10/14/2015 | Listed for rent | $1,295$1/sqft |
Source: Complete Property Services #57717014 Report a problem | ||
Public tax history
| Year | Property taxes | Tax assessment |
|---|---|---|
| 2025 | $4,480 +7.8% | $210,816 +6.2% |
| 2024 | $4,154 -3.7% | $198,548 -7.3% |
| 2023 | $4,315 -6.5% | $214,142 +2.1% |
| 2022 | $4,616 | $209,653 +27.1% |
| 2021 | -- | $164,910 +14.5% |
| 2020 | $3,457 +6.7% | $144,067 +7.6% |
| 2019 | $3,241 +42.4% | $133,839 +48.5% |
| 2018 | $2,276 | $90,100 |
| 2017 | $2,276 -0.1% | $90,100 |
| 2016 | $2,278 +442.6% | $90,100 -12.9% |
| 2015 | $420 | $103,486 +27.2% |
| 2014 | $420 | $81,360 |
| 2013 | -- | $81,360 -6.8% |
| 2012 | -- | $87,275 -27.9% |
| 2011 | -- | $121,086 |
| 2010 | -- | $121,086 |
| 2009 | -- | $121,086 -4.6% |
| 2007 | -- | $126,864 +10.4% |
| 2006 | -- | $114,937 +5.4% |
| 2005 | -- | $109,010 +10% |
| 2004 | -- | $99,100 |
| 2003 | -- | $99,100 +8.8% |
| 2002 | -- | $91,100 +9.9% |
| 2001 | -- | $82,900 +9.9% |
| 2000 | -- | $75,400 |
Find assessor info on the county website
Monthly payment
Est. payment
Payment breakdown
Explore the cost of this home by adjusting the details. Changes won't be saved.Climate risks
Neighborhood: Greater Hobby Area
Nearby schools
Schools provided by the listing agent
- Elementary: Deanda Elementary School
- Middle: Thomas Middle School
- High: Sterling High School (Houston)
Source: HAR. This data may not be complete. We recommend contacting the local school district to confirm school assignments for this home.
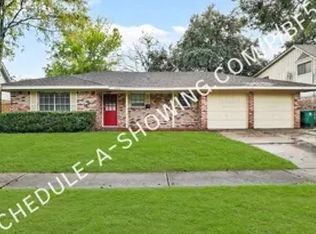
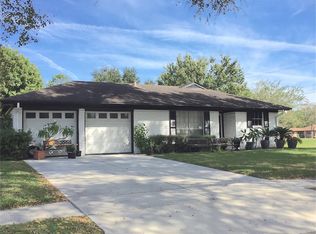

Similar homes
- $284,9995 bd3 ba2.1k sqft3931 Tiffany Dr, Houston, TX 77045For Sale
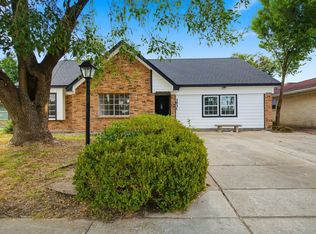 MLS ID #98445302, Tili Capistran, Intero River Oaks Office. HAR
 - $364,5004 bd3 ba2k sqft15903 Hickory Dr, Alvin, TX 77511For Sale
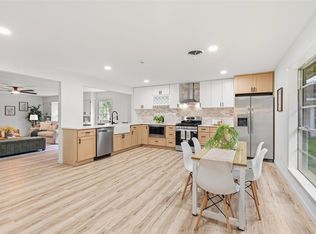 MLS ID #31632095, Elizabeth Cross, Sekaly Real Estate LLC. HAR
 - $309,0004 bd3 ba2.3k sqft13710 Whitchurch Way, Houston, TX 77015For Sale
 MLS ID #95757481, Celina Gomez, Premier Haus Realty, LLC. HAR
 - $207,4994 bd2 ba2.2k sqft4119 Ebbtide Dr, Houston, TX 77045For Sale
 MLS ID #68063830, Brandon Montealvo, Realty Of America, LLC. HAR
