Virtually Staged. Welcome to an extraordinary opportunity to own 29+ acres of prime Northwest Ocala horse country, ideally located just minutes from the World Equestrian Center. Nestled behind a private gated entrance, this exceptional 29.61-acre estate offers the perfect blend of luxury living, equestrian amenities, and peaceful country privacy while remaining close to shopping, dining, golf, and major conveniences. Built with durable concrete block and stucco construction, this beautifully maintained residence offers 3,304 square feet of heated living space (6,223 total square feet) featuring 4 bedrooms, 3 full bathrooms, 1 half bathroom, and a dedicated private office. The thoughtfully designed floor plan highlights ceramic tile flooring throughout, soaring ceilings accented by beautiful wood beams, recessed lighting, and two inviting fireplaces that create warmth and character. The spacious gourmet kitchen is designed for both everyday living and entertaining, featuring granite countertops, stainless steel appliances, a wall oven, wall-mounted microwave, electric cooktop, trash compactor, double ceramic sink, large walk-in pantry, and a newer refrigerator (2025). The luxurious primary suite serves as a private retreat with a spa-inspired bath offering a soaking tub, oversized, tiled walk-in shower, and generous space to unwind. A secondary bedroom includes its own en-suite bath, providing ideal accommodations for family or guests. Step outside and experience your own private resort. The screened lanai overlooks the beautiful Gunite swimming pool with fountain, surrounded by an expansive paver terrace perfect for entertaining or relaxing while enjoying the tranquil setting. The circular asphalt driveway, private security gate, and mature landscape create an impressive arrival. Designed with the equestrian enthusiast in mind, the property includes a 5-stall center-aisle barn with tack room, three fenced paddocks with water, a large equipment building with new metal siding (2026), and two additional storage sheds. Zoned A-1 General Agriculture, the property offers exceptional versatility for horses, livestock, farming, or a private estate lifestyle. Recent improvements include a new metal roof (2026), fresh interior paint (2026), HVAC (2014), Culligan water softener system, two electric water heaters, Spectrum high-speed internet, and Starlink availability. Located in the heart of Marion County's horse country, you'll enjoy easy access to the World Equestrian Center, HITS Post Time Farm, Ocala Breeders' Sales, Golden Ocala Golf & Equestrian Club, Ocala National Golf Club, Rainbow Springs, Silver Springs State Park, Historic Downtown Ocala, and Interstate 75, with Gainesville, Orlando, Tampa, and Florida's Gulf Coast beaches all within convenient driving distance. Whether you are seeking a luxury equestrian estate, private family retreat, farm property, or investment in one of Ocala's most desirable horse country locations, this exceptional property offers the rare combination of luxury, acreage, privacy, and convenience that today's buyers are searching. Be sure to schedule your private tour today!
For sale
$2,950,000
11105 W HIGHWAY 326, OCALA, FL 34482
4beds
3,304sqft
Single Family Residence
Built in 2002
29.61 Acres Lot
$-- Zestimate®
$893/sqft
$-- HOA
What's special
Screened lanaiGranite countertopsDedicated private officePrivate security gateSpacious gourmet kitchenExpansive paver terraceElectric cooktop
- 96 days
- 430
- 45
Zillow last checked:
Listing updated:
Listed by:
Mark Laing 703-342-2540,
KELLER WILLIAMS CORNERSTONE RE 352-369-4044
Source: Stellar MLS,MLS#: OM728300 Originating MLS: Ocala - Marion
Originating MLS: Ocala - Marion
Facts & features
Interior
Bedrooms & bathrooms
- Bedrooms: 4
- Bathrooms: 4
- Full bathrooms: 3
- 1/2 bathrooms: 1
Rooms
- Room types: Den/Library/Office, Family Room
Primary bedroom
- Features: Ceiling Fan(s), Granite Counters, Water Closet/Priv Toilet, Walk-In Closet(s)
- Level: First
- Area: 496 Square Feet
- Dimensions: 15.5x32
Bedroom 2
- Features: En Suite Bathroom, Walk-In Closet(s)
- Level: First
- Area: 231.84 Square Feet
- Dimensions: 11.2x20.7
Bedroom 3
- Features: Ceiling Fan(s), Built-in Closet
- Level: First
- Area: 176.8 Square Feet
- Dimensions: 13x13.6
Bedroom 4
- Features: Ceiling Fan(s), Built-in Closet
- Level: First
- Area: 157.43 Square Feet
- Dimensions: 13x12.11
Primary bathroom
- Features: Dual Sinks, Granite Counters, Stone Counters, Tub with Separate Shower Stall, Water Closet/Priv Toilet, No Closet
- Level: First
- Area: 240.25 Square Feet
- Dimensions: 15.5x15.5
Bathroom 2
- Features: Shower No Tub, No Closet
- Level: First
- Area: 52.78 Square Feet
- Dimensions: 5.8x9.1
Bathroom 3
- Features: Single Vanity, No Closet
- Level: First
- Area: 18.9 Square Feet
- Dimensions: 2.7x7
Dining room
- Features: No Closet
- Level: First
- Area: 169.29 Square Feet
- Dimensions: 9.9x17.1
Family room
- Features: Ceiling Fan(s), No Closet
- Level: First
- Area: 403.41 Square Feet
- Dimensions: 21.11x19.11
Foyer
- Features: Coat Closet
- Level: First
- Area: 127.2 Square Feet
- Dimensions: 15.9x8
Kitchen
- Features: Ceiling Fan(s), Pantry, Dual Sinks, Granite Counters, Kitchen Island, No Closet
- Level: First
- Area: 419.2 Square Feet
- Dimensions: 26.2x16
Laundry
- Features: Single Vanity, Walk-In Closet(s)
- Level: First
- Area: 104.8 Square Feet
- Dimensions: 13.1x8
Living room
- Features: Built-In Shelving
- Level: First
- Area: 171.12 Square Feet
- Dimensions: 13.8x12.4
Office
- Features: Storage Closet
- Level: First
- Area: 238.5 Square Feet
- Dimensions: 15.9x15
Heating
- Central, Electric, Heat Pump
Cooling
- Central Air
Appliances
- Included: Oven, Cooktop, Dishwasher, Disposal, Dryer, Electric Water Heater, Exhaust Fan, Microwave, Range Hood, Refrigerator, Trash Compactor, Washer, Water Softener
- Laundry: Electric Dryer Hookup, Inside, Laundry Room, Washer Hookup
Features
- Built-in Features, Cathedral Ceiling(s), Ceiling Fan(s), Eating Space In Kitchen, High Ceilings, Open Floorplan, Primary Bedroom Main Floor, Stone Counters, Thermostat, Walk-In Closet(s)
- Flooring: Tile
- Doors: Sliding Doors
- Windows: Window Treatments
- Has fireplace: Yes
- Fireplace features: Electric, Family Room, Insert, Non Wood Burning, Master Bedroom, Wood Burning
Interior area
- Total structure area: 6,223
- Total interior livable area: 3,304 sqft
Video & virtual tour
Property
Parking
- Total spaces: 3
- Parking features: Circular Driveway, Driveway
- Attached garage spaces: 3
- Has uncovered spaces: Yes
- Details: Garage Dimensions: 24x38
Accessibility
- Accessibility features: Accessible Entrance, Central Living Area
Features
- Levels: One
- Stories: 1
- Exterior features: Irrigation System, Private Entrance, Private Mailbox, Private Yard, Storage
- Has private pool: Yes
- Pool features: Gunite, Heated, In Ground, Screen Enclosure, Tile
Lot
- Size: 29.61 Acres
- Dimensions: 969 x 1331
Details
- Parcel number: 1234500000
- Zoning: A1
- Special conditions: None
Construction
Type & style
- Home type: SingleFamily
- Property subtype: Single Family Residence
Materials
- Block, Stucco
- Foundation: Slab
- Roof: Metal
Condition
- New construction: No
- Year built: 2002
Utilities & green energy
- Sewer: Private Sewer, Septic Tank
- Water: Private, Well
- Utilities for property: BB/HS Internet Available, Cable Connected, Electricity Connected, Phone Available, Propane, Sewer Connected, Water Connected
Community & HOA
Community
- Security: Security Gate, Security System
- Pet fee: $0 monthly
- Subdivision: NONE
HOA
- Has HOA: No
Location
- Region: Ocala
Financial & listing details
- Price per square foot: $893/sqft
- Tax assessed value: $1,651,636
- Annual tax amount: $7,718
- Date on market: 7/24/2026
- Cumulative days on market: 90 days
- Listing terms: Cash,Conventional
- Ownership: Fee Simple
- Total actual rent: 0
- Electric utility on property: Yes
- Road surface type: Asphalt, Paved
Estimated market value
Not available
Estimated sales range
Not available
Not available
Price history
| Date | Event | Price |
|---|---|---|
| 7/24/2026 | Listed for sale | $2,950,000+145.8%$893/sqft |
Source:  Stellar MLS #OM728300 Report a problem Stellar MLS #OM728300 Report a problem | ||
| 3/23/2020 | Sold | $1,200,000+23.7%$363/sqft |
Source: Public Record Report a problem | ||
| 7/23/2004 | Sold | $970,000+424%$294/sqft |
Source: Public Record Report a problem | ||
| 2/16/2001 | Sold | $185,100$56/sqft |
Source: Public Record Report a problem | ||
Public tax history
| Year | Property taxes | Tax assessment |
|---|---|---|
| 2025 | $7,718 +4% | $508,108 +3.1% |
| 2024 | $7,420 +3.1% | $492,903 +3.3% |
| 2023 | $7,197 +2.6% | $477,217 +3% |
| 2022 | $7,017 -0.5% | $463,390 +2.8% |
| 2021 | $7,053 -52.8% | $450,981 -48.7% |
| 2020 | $14,944 +179.9% | $879,763 +159.2% |
| 2019 | $5,338 | $339,394 +2% |
| 2018 | $5,338 +8.7% | $332,677 +2.6% |
| 2017 | $4,912 -1.1% | $324,382 +1.8% |
| 2016 | $4,968 | $318,683 +0.5% |
| 2015 | $4,968 +6.8% | $317,097 +1.4% |
| 2014 | $4,651 +2.7% | $312,853 +1.5% |
| 2013 | $4,528 +1% | $308,329 +0.8% |
| 2012 | $4,482 -7.2% | $305,936 -6.8% |
| 2011 | $4,828 -17.1% | $328,287 -16.1% |
| 2010 | $5,822 -1.5% | $391,289 -57% |
| 2009 | $5,913 -3.7% | $909,385 -16.7% |
| 2008 | $6,138 -4.8% | $1,091,097 -9.4% |
| 2007 | $6,450 +7.6% | $1,203,871 +62.5% |
| 2006 | $5,996 +28.2% | $740,924 +24.1% |
| 2005 | $4,678 | $596,806 +21.1% |
| 2004 | $4,678 +3280.9% | $492,943 +177.1% |
| 2002 | $138 | $177,911 |
Find assessor info on the county website
Monthly payment
Est. payment
Payment breakdown
Explore the cost of this home by adjusting the details. Changes won't be saved.Climate risks
Neighborhood: 34482
Nearby schools
Schools provided by the listing agent
- Elementary: Fessenden Elementary School
- Middle: North Marion Middle School
- High: North Marion High School
Source: Stellar MLS. This data may not be complete. We recommend contacting the local school district to confirm school assignments for this home.

Similar homes
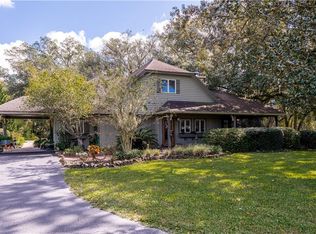
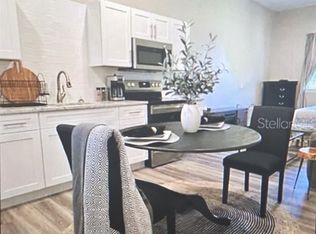
- $2,975,0003 bd2 ba1.8k sqft11122 W HIGHWAY 326, OCALA, FL 34482For Sale

 MLS ID #OM728820, Matt Varney, OCALA HORSE PROPERTIES, LLC. Stellar MLS
 - $2,595,0004 bd4 ba3.3k sqft11130 W HIGHWAY 326, OCALA, FL 34482For Sale
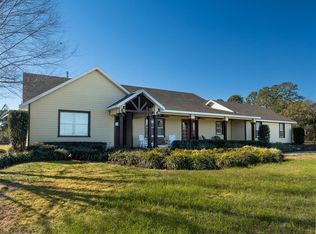 MLS ID #OM708164, Matt Varney, OCALA HORSE PROPERTIES, LLC. Stellar MLS
 - $2,999,9993 bd4 ba4.4k sqft12500 NW 100TH STREET, OCALA, FL 34482For Sale
 MLS ID #OM682132, Claire Khuen, SHOWCASE PROPERTIES OF CENTRAL. Stellar MLS
 - $2,995,0003 bd2 ba2.3k sqft12670 N US HIGHWAY 27, OCALA, FL 34482For Sale
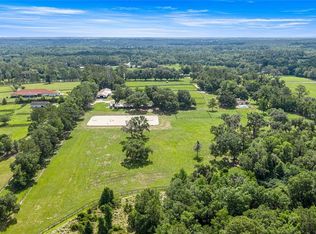 MLS ID #OM725247, Logan Evans, M B REAL ESTATE GROUP INC. Stellar MLS
 - $1,995,0004 bd3 ba2.3k sqft9255 NW 115TH AVENUE, OCALA, FL 34482For SaleMLS ID #OM730538, Matt Varney, OCALA HORSE PROPERTIES, LLC. Stellar MLS
- $2,495,0003 bd3 ba3.1k sqft12330 NW 35TH STREET, OCALA, FL 34482For SaleMLS ID #OM733445, Karen Grimes, ANE' & CO.. Stellar MLS
- $2,825,0003 bd4 ba3.5k sqft10250 NW 76TH TERRACE, OCALA, FL 34482For SaleMLS ID #OM724022, Matt Varney, OCALA HORSE PROPERTIES, LLC. Stellar MLS
- $3,600,0003 bd2 ba3k sqft3680 NW 115TH AVENUE, OCALA, FL 34482For SaleMLS ID #OM728824, Matt Varney, OCALA HORSE PROPERTIES, LLC. Stellar MLS
- $3,500,0004 bd2 ba4.1k sqft311 NW 106TH AVENUE, OCALA, FL 34482For SaleMLS ID #OM723339, Frank Gray, III, D. F. GRAY INC. Stellar MLS
- $2,995,0004 bd3 ba2k sqft4101 NW 89TH PLACE, OCALA, FL 34482For SaleMLS ID #OM676140, George De Benedicty, PEGASUS REALTY & ASSOC INC. Stellar MLS
- $3,900,0004 bd4 ba3.2k sqft6975 NW HIGHWAY 225A, OCALA, FL 34482For SaleMLS ID #OM728429, Elisa Torrealba, THE KEYES COMPANY. Stellar MLS
- $2,999,9993 bd4 ba3.1k sqft11715 NW 90TH AVENUE, REDDICK, FL 32686For SaleMLS ID #OM714730, Marna Leffingwell, PLATINUM HOMES AND LAND REALTY. Stellar MLS
- $2,700,0004 bd2 ba2.2k sqft7787 NW 150TH AVENUE, MORRISTON, FL 32668For SaleMLS ID #OM728506, Valerie Dailey, SHOWCASE PROPERTIES OF CENTRAL. Stellar MLS
- $2,499,0004 bd4 ba3.4k sqft3135 NW 79TH AVENUE ROAD, OCALA, FL 34482For SaleMLS ID #OM727099, Kathleen Miller, ROBERTS REAL ESTATE INC. Stellar MLS
- $2,695,0004 bd5 ba4.8k sqft6853 NW 12TH STREET, OCALA, FL 34482For SaleMLS ID #OM707542, Matt Varney, OCALA HORSE PROPERTIES, LLC. Stellar MLS
- $3,495,0005 bd4 ba4.1k sqft8761 NW 31ST LANE ROAD, OCALA, FL 34482For SaleMLS ID #O6445513, Rebecca Redman Hamaoui, REAL BROKER, LLC. Stellar MLS
- $1,650,0003 bd2 ba2.6k sqft8550 NW 136TH AVENUE ROAD, OCALA, FL 34482For SaleMLS ID #OM731532, Lance Schenker, BILL RODGERS REALTY. Stellar MLS
- $2,495,0005 bd5 ba3.5k sqft20871 SE 42ND STREET, MORRISTON, FL 32668For SaleMLS ID #OM734068, Rhonda Gailey, GAILEY ENTERPRISES REAL ESTATE. Stellar MLS
- $1,895,0003 bd3 ba2.3k sqft12910 W HIGHWAY 328, OCALA, FL 34482For SaleMLS ID #OM731568, Matt Varney, OCALA HORSE PROPERTIES, LLC. Stellar MLS
- $3,495,0002 bd2 ba1.9k sqft11140 NW 160th Avenue, Morriston, FL 32668For Sale
 MLS ID #B26090712, Maria Jose Walden, Walden & CO Realty LLC. BeachesMLS
