VA ASSUMABLE LOAN at 2.75% — an incredible opportunity for eligible military and veteran buyers to lock in a rate FAR below today’s market. Welcome to this 4-bedroom, 2 full bath home in the heart of Salisbury, just minutes from Salisbury University, making it a prime option for homeowners, investors, or anyone looking to be close to campus life and strong rental demand. Originally updated in 2021, this home offers a clean, modern feel with granite countertops, stainless steel appliances, updated fixtures, refreshed bathrooms, and durable flooring throughout. The layout is functional and spacious, designed for both everyday living and entertaining. Step outside and you’ll find a fully fenced backyard with a covered rear porch, perfect for relaxing or hosting. The oversized detached garage is a standout feature, complete with a concrete floor, electric, and a rear storage area, ideal for a workshop, hobbies, or additional storage. Additional highlights include central HVAC, vinyl siding, vinyl windows, a newer roof, and a rare combination of private septic with public water, PLUS no city taxes. Opportunities like this are rare: a strong property, a prime location near Salisbury University, and a VA assumable loan at 2.75%. Schedule your private showing today.
Under contract
$245,000
1111 Grant Ave, Salisbury, MD 21804
4beds
1,272sqft
:
Get pre-qualified$1,646/mo
Single Family Residence
Built in 1970
10,500 Square Feet Lot
$242,700 Zestimate®
$193/sqft
$-- HOA
What's special
Updated fixturesClean modern feelFully fenced backyardOversized detached garageStainless steel appliancesDurable flooring throughoutCentral hvac
- 97 days |
- 53 |
- 2 |
Zillow last checked:
Listing updated:
Listed by:
LUKE SCHLABACH 302-387-7650,
Keller Williams Flagship 410-729-7700
Source: Bright MLS,MLS#: MDWC2022384
Facts & features
Interior
Bedrooms & bathrooms
- Bedrooms: 4
- Bathrooms: 2
- Full bathrooms: 2
- Main level bathrooms: 2
- Main level bedrooms: 4
Rooms
- Room types: Living Room, Primary Bedroom, Bedroom 2, Bedroom 3, Kitchen, Laundry, Bathroom 2, Bonus Room, Primary Bathroom
Primary bedroom
- Level: Main
Bedroom 2
- Level: Main
Bedroom 3
- Level: Main
Primary bathroom
- Level: Main
Bathroom 2
- Level: Main
Bonus room
- Level: Main
Kitchen
- Level: Main
Laundry
- Level: Main
Living room
- Level: Main
Heating
- Central, Forced Air, Heat Pump, Electric
Cooling
- Other, Electric
Appliances
- Included: Oven/Range - Electric, Range Hood, Refrigerator, Stainless Steel Appliance(s), Water Heater, Electric Water Heater
- Laundry: Main Level, Washer/Dryer Hookups Only, Laundry Room
Features
- Combination Kitchen/Dining, Dining Area, Entry Level Bedroom, Dry Wall
- Flooring: Carpet, Vinyl
- Doors: Six Panel
- Windows: Replacement
- Has basement: No
- Has fireplace: No
Interior area
- Total structure area: 1,272
- Total interior livable area: 1,272 sqft
- Finished area above ground: 1,272
- Finished area below ground: 0
Property
Parking
- Total spaces: 7
- Parking features: Garage Faces Side, Oversized, Garage Faces Front, Driveway, Gravel, Off Street, Detached
- Garage spaces: 2
- Has uncovered spaces: Yes
Accessibility
- Accessibility features: None
Features
- Levels: One
- Stories: 1
- Exterior features: Rain Gutters
- Pool features: None
- Fencing: Chain Link,Full
Lot
- Size: 10,500 Square Feet
- Features: Cleared, Rear Yard, Suburban
Details
- Additional structures: Above Grade, Below Grade
- Parcel number: 2313001766
- Zoning: R15
- Special conditions: Standard
Construction
Type & style
- Home type: SingleFamily
- Architectural style: Ranch/Rambler
- Property subtype: Single Family Residence
Materials
- Frame, Vinyl Siding, Stick Built
- Foundation: Block, Crawl Space
- Roof: Architectural Shingle
Condition
- Very Good
- New construction: No
- Year built: 1970
- Major remodel year: 2021
Utilities & green energy
- Sewer: Public Sewer
- Water: Private
Community & HOA
Community
- Subdivision: Lincoln Heights
HOA
- Has HOA: No
Location
- Region: Salisbury
- Municipality: SALISBURY
Financial & listing details
- Price per square foot: $193/sqft
- Tax assessed value: $115,033
- Annual tax amount: $951
- Date on market: 4/17/2026
- Listing agreement: Exclusive Right To Sell
- Listing terms: Conventional,FHA,VA Loan,Cash,Assumable,Private Financing Available
- Ownership: Fee Simple
- Road surface type: Gravel
Estimated market value
$242,700
$231,000 - $255,000
$2,010/mo
Price history
| Date | Event | Price |
|---|---|---|
| 5/28/2026 | Contingent | $245,000$193/sqft |
Source:  Bright MLS #MDWC2022384 Report a problem Bright MLS #MDWC2022384 Report a problem | ||
| 5/10/2026 | Listed for sale | $245,000$193/sqft |
Source: Bright MLS #MDWC2022384 Report a problem | ||
| 4/25/2026 | Contingent | $245,000$193/sqft |
Source: Bright MLS #MDWC2022384 Report a problem | ||
| 4/17/2026 | Listed for sale | $245,000+28.9%$193/sqft |
Source: Bright MLS #MDWC2022384 Report a problem | ||
| 9/24/2021 | Sold | $190,000-5%$149/sqft |
Source: Bright MLS #MDWC2001132 Report a problem | ||
| 8/23/2021 | Contingent | $199,900$157/sqft |
Source: Bright MLS #MDWC2001132 Report a problem | ||
| 8/19/2021 | Listed for sale | $199,900+0.5%$157/sqft |
Source: Bright MLS #MDWC2001132 Report a problem | ||
| 8/16/2021 | Listing removed | -- |
Source:  Long & Foster Broker Feed Report a problem Long & Foster Broker Feed Report a problem | ||
| 8/3/2021 | Pending sale | $199,000$156/sqft |
Source: Bright MLS #MDWC2000836 Report a problem | ||
| 7/31/2021 | Listed for sale | $199,000+67.9%$156/sqft |
Source: Bright MLS #MDWC2000836 Report a problem | ||
| 1/17/2019 | Listing removed | $1,200$1/sqft |
Source: Long & Foster Real Estate - Salisbury #MDWC100940 Report a problem | ||
| 12/19/2018 | Listed for rent | $1,200$1/sqft |
Source: Long & Foster Real Estate - Salisbury #MDWC100940 Report a problem | ||
| 10/11/2013 | Listing removed | $118,500$93/sqft |
Source: Century 21 Harbor Realty #486394 Report a problem | ||
| 9/20/2013 | Listed for sale | $118,500-5.2%$93/sqft |
Source: Century 21 Harbor Realty #486394 Report a problem | ||
| 6/10/2013 | Listing removed | $125,000$98/sqft |
Source: Century 21 Harbor Realty #479130 Report a problem | ||
| 11/2/2012 | Price change | $125,000-5.2%$98/sqft |
Source: CENTURY 21 Harbor Realty #479130 Report a problem | ||
| 8/18/2012 | Price change | $131,900-5.7%$104/sqft |
Source: CENTURY 21 Harbor Realty #479130 Report a problem | ||
| 7/8/2012 | Listed for sale | $139,900-21.2%$110/sqft |
Source: Century 21 Harbor Realty #479130 Report a problem | ||
| 12/7/2007 | Listing removed | $177,500$140/sqft |
Source: ERA #438335 Report a problem | ||
| 11/19/2007 | Listed for sale | $177,500+161.4%$140/sqft |
Source: ERA #438335 Report a problem | ||
| 6/29/1999 | Sold | $67,900$53/sqft |
Source: Public Record Report a problem | ||
Public tax history
| Year | Property taxes | Tax assessment |
|---|---|---|
| 2025 | $951 +8.6% | $103,167 +13% |
| 2024 | $875 -1.3% | $91,300 +2.7% |
| 2023 | $887 +0.6% | $88,900 -2.6% |
| 2022 | $881 +0.7% | $91,300 +8.6% |
| 2021 | $875 | $84,100 |
| 2020 | $875 -0.6% | $84,100 |
| 2019 | $880 -8.2% | $84,100 -7.8% |
| 2018 | $959 -1.9% | $91,200 +4.5% |
| 2017 | $978 -2.1% | $87,267 +4.7% |
| 2016 | $999 | $83,333 +5% |
| 2015 | $999 | $79,400 |
| 2014 | $999 | $79,400 |
| 2013 | -- | $79,400 -30.6% |
| 2012 | -- | $114,400 |
| 2011 | -- | $114,400 |
| 2010 | -- | $114,400 -17.8% |
| 2009 | -- | $139,180 +16.4% |
| 2008 | -- | $119,562 +19.6% |
| 2007 | -- | $99,946 +24.4% |
| 2006 | -- | $80,330 +6.8% |
| 2005 | -- | $75,196 +7.3% |
| 2004 | -- | $70,063 +7.9% |
| 2003 | -- | $64,930 |
| 2002 | -- | $64,930 |
| 2001 | -- | $64,930 |
Find assessor info on the county website
Monthly payment
Est. payment
Payment breakdown
Explore the cost of this home by adjusting the details. Changes won't be saved.Climate risks
Neighborhood: 21804
Nearby schools
GreatSchools rating
- 3/10Prince Street SchoolGrades: PK-5Distance: 0.6 mi
- 6/10Bennett Middle SchoolGrades: 6-8Distance: 3.2 mi
- 4/10James M. Bennett High SchoolGrades: 9-12Distance: 0.3 mi
Schools provided by the listing agent
- Elementary: Prince Street
- Middle: Bennett
- High: James M. Bennett
- District: Wicomico County Public Schools
Source: Bright MLS. This data may not be complete. We recommend contacting the local school district to confirm school assignments for this home.
- $176,000-- bd1 ba1.1k sqft1113 Grant Ave, Salisbury, MD 21804Off Market
- $130,0002 bd1 ba672 sqft1109 Grant Ave, Salisbury, MD 21804Sold

- $160,500-- bd1 ba910 sqft1107 Grant Ave, Salisbury, MD 21804Off Market
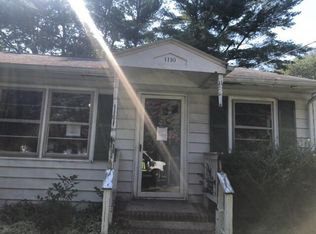
- $186,1003 bd1 ba910 sqft1110 Grant Ave, Salisbury, MD 21804Off Market
- $170,000-- bd1 ba1k sqft1112 Grant Ave, Salisbury, MD 21804Sold
- $174,300-- bd1 ba910 sqft1108 Grant Ave, Salisbury, MD 21804Off Market
- $202,7003 bd1 ba910 sqft1114 Grant Ave, Salisbury, MD 21804Off Market
- $92,0003 bd1 ba840 sqft1105 Grant Ave, Salisbury, MD 21804Sold
A local agent can set up tours, give advice and negotiate with sellers.
A local lender can help you make sure your offer is ready when you are.
Similar homes
- $239,9004 bd2 ba1.5k sqftNone Available, Salisbury, MD 21804For Sale
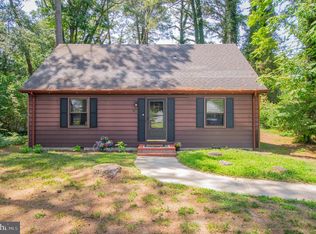
 MLS ID #MDWC2023666, Pam Price, Berkshire Hathaway HomeServices PenFed Realty. Bright MLS
 - $245,0003 bd2 ba1.1k sqftNone Available, Salisbury, MD 21804For Sale
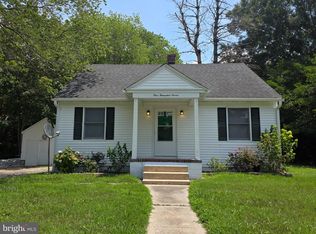 MLS ID #MDWC2021464, Barbara DeTota, ERA Martin Associates. Bright MLS
 - $259,9003 bd2 ba1.2k sqftNone Available, Salisbury, MD 21804For Sale
 MLS ID #MDWC2022904, Austin Whitehead, Whitehead Real Estate Exec.. Bright MLS
 - $264,9003 bd2 ba1.4k sqftNone Available, Salisbury, MD 21804For Sale
 MLS ID #MDWC2023362, Laurie Cannon, ERA Martin Associates. Bright MLS
 - $239,9003 bd2 ba1.1k sqftNone Available, Salisbury, MD 21804For SaleMLS ID #MDWC2018494, Jaime Cortes, Coldwell Banker Realty. Bright MLS
- $279,9003 bd2 ba1.5k sqftNone Available, Salisbury, MD 21804For SaleMLS ID #MDWC2023530, Mr. Colby B Phippin, Whitehead Real Estate Exec.. Bright MLS
- $259,9004 bd3 ba1.8k sqftNone Available, Salisbury, MD 21804For SaleMLS ID #MDWC2023546, Darron Whitehead, Whitehead Real Estate Exec.. Bright MLS
- $295,0003 bd2 ba1.2k sqftNone Available, Salisbury, MD 21804For SaleMLS ID #MDWC2023616, Matthew Olson, EXP Realty, LLC. Bright MLS
- $254,9003 bd2 ba1.4k sqftNone Available, Salisbury, MD 21804For SaleMLS ID #MDWC2022376, Greg Johnson, ERA Martin Associates. Bright MLS
- $199,9004 bd1 ba1k sqftNone Available, Salisbury, MD 21804For SaleMLS ID #MDWC2023592, Robert Payne, RE/MAX Advantage Realty. Bright MLS
- $284,9003 bd2 ba1.2k sqftNone Available, Salisbury, MD 21804For SaleMLS ID #MDWC2022976, Jaime Cortes, Coldwell Banker Realty. Bright MLS
- $209,9003 bd1 ba952 sqftNone Available, Salisbury, MD 21804For SaleMLS ID #MDWC2023668, Jay Doaty, Coastal Resort Sales and Rent. Bright MLS
- $255,0003 bd2 ba1.3k sqftNone Available, Salisbury, MD 21804For SaleMLS ID #MDWC2022594, Donna Malone, Long & Foster Real Estate, Inc.. Bright MLS
- $299,0004 bd2 ba1.5k sqftNone Available, Fruitland, MD 21804For SaleMLS ID #MDWC2022452, Tim Arnett, ERA Martin Associates. Bright MLS
- $271,0003 bd2 ba1.7k sqftNone Available, Salisbury, MD 21804For SaleMLS ID #MDWC2023128, Barbara DeTota, ERA Martin Associates. Bright MLS
- $259,9003 bd3 ba1.3k sqftNone Available, Salisbury, MD 21804For SaleMLS ID #MDWC2023570, Mike DiPietro, Keller Williams Realty Delmarva. Bright MLS
- $294,5003 bd2 ba1k sqftNone Available, Salisbury, MD 21804For SaleMLS ID #MDWC2023338, Jenn Kukel, Keller Williams Realty Delmarva. Bright MLS
- $250,0003 bd2 ba1.4k sqftNone Available, Salisbury, MD 21801For SaleMLS ID #MDWC2022924, Mike Cowan, Coldwell Banker Realty. Bright MLS
- $259,9003 bd1 ba1.1k sqftNone Available, Salisbury, MD 21804For SaleMLS ID #MDWC2020318, Rebecca Lewis, Century 21 Harbor Realty. Bright MLS
- $299,9003 bd2 ba1.4k sqftNone Available, Salisbury, MD 21804For SaleMLS ID #MDWC2022580, Donna Harrington, Coldwell Banker Realty. Bright MLS
