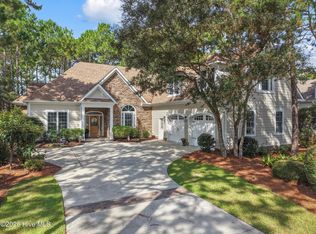
Excited to share details regarding a rare property find in the sought-after Smithville Woods neighborhood of Southport. This totally updated home offers over 3,400 heated square feet of living space and features an expansive front porch that leads into an inviting open floor plan.
The main level includes a primary suite equipped with two California custom walk-in closets and a beautiful walk-in shower. The heart of the home is a gourmet kitchen featuring new cabinetry, Silestone countertops, and a stunning tile backsplash. This area opens to a large family room and a Butler's pantry with a butcher block top, providing convenient access to a covered grilling porch. For added convenience, the home includes laundry rooms on both the main and upper levels.
The upper level boasts three additional bedrooms, two full baths, an en-suite half bath, and a spacious bonus room located over the garage. Throughout the home, you will find ample storage and high-end features such as a Rinnai gas water heater.
Outside, the property offers a private, fenced-in, treed setting. A rear screened porch leads to a swimming pool and hot tub, perfect for relaxation. Additionally, the home includes a three-car garage with a separate workshop.
Under contract
Price cut: $57.5K (7/10)
$841,500
1111 Newton Drive SE, Southport, NC 28461
4beds
3,416sqft
Single Family Residence
Built in 1995
0.56 Acres Lot
$-- Zestimate®
$246/sqft
$-- HOA
What's special
Totally updated homePrivate fenced-in treed settingGourmet kitchenExpansive front porchBeautiful walk-in showerEn-suite half bathAmple storage
- 79 days
- 200
- 7
Zillow last checked:
Listing updated:
Listed by:
Jim C Goodman 910-368-1247,
Margaret Rudd Assoc/O.I.
Source: Hive MLS,MLS#: 100574223 Originating MLS: Brunswick County Association of Realtors
Originating MLS: Brunswick County Association of RealtorsFacts & features
Interior
Bedrooms & bathrooms
- Bedrooms: 4
- Bathrooms: 4
- Full bathrooms: 3
- 1/2 bathrooms: 1
Rooms
- Room types: Living Room, Dining Room, Master Bedroom, Bedroom 2, Bedroom 3, Bedroom 4, Bedroom 5, Bonus Room
Primary bedroom
- Level: First
- Dimensions: 15 x 13
Bedroom 2
- Level: Second
- Dimensions: 13 x 12
Bedroom 3
- Level: Second
- Dimensions: 12 x 12
Bedroom 4
- Level: Second
- Dimensions: 15 x 13
Bedroom 5
- Level: Second
- Dimensions: 15 x 11
Bonus room
- Description: Over Garage
- Level: Second
- Dimensions: 24 x 31
Dining room
- Level: First
- Dimensions: 12 x 8
Kitchen
- Level: First
- Dimensions: 14 x 12
Living room
- Level: First
- Dimensions: 23 x 16
Heating
- Heat Pump, Electric
Cooling
- Central Air, Heat Pump
Appliances
- Included: Gas Oven, Built-In Microwave, Refrigerator, Ice Maker, Disposal, Dishwasher, Tankless Water Heater, Gas Range
- Laundry: Dryer Hookup, Washer Hookup
Features
- Master Downstairs, Walk-in Shower
- Flooring: Carpet, Wood, Ceramic Tile, Hardwood
- Doors: Thermal Doors
- Basement: Crawl Space
- Attic: Partially Floored,Permanent Stairs
- Has fireplace: No
Interior area
- Total structure area: 3,416
- Total interior livable area: 3,416 sqft
Property
Parking
- Total spaces: 3
- Parking features: Workshop in Garage, Garage Faces Front, Attached, Concrete, Garage Door Opener, Paved, Garage, Golf Cart Garage
- Attached garage spaces: 3
Features
- Levels: Two
- Patio & porch: Covered, Deck, Porch, Screened, Front Porch, Rear Porch
- Exterior features: Outdoor Shower, Thermal Doors
- Pool features: In Ground, Pool/Spa Combo
- Fencing: Metal/Ornamental,Back Yard,Fenced
- Has view: Yes
- View description: None
- Frontage type: See Remarks
Lot
- Size: 0.56 Acres
- Features: Wooded, Landscaped
Details
- Additional structures: Outbuilding
- Parcel number: 221ob037
- Zoning: Co-Sbr-6000
- Special conditions: Standard
Construction
Type & style
- Home type: SingleFamily
- Property subtype: Single Family Residence
Materials
- Block, Wood Siding, Wood Frame
- Foundation: Crawl Space
- Roof: Architectural Shingle
Condition
- New construction: No
- Year built: 1995
Utilities & green energy
- Sewer: Septic Tank
- Water: Public
- Utilities for property: Cable Available, Natural Gas Connected, Water Connected
Community & HOA
Community
- Security: Smoke Detector(s)
- Subdivision: Smithville Woods
HOA
- Has HOA: No
- Amenities included: None
Location
- Region: Southport
Financial & listing details
- Price per square foot: $246/sqft
- Tax assessed value: $677,870
- Annual tax amount: $3,189
- Date on market: 5/22/2026
- Cumulative days on market: 79 days
- Listing agreement: Exclusive Right To Sell
- Listing terms: Cash,Conventional,FHA,USDA Loan,VA Loan
- Road surface type: Paved
Estimated market value
Not available
Estimated sales range
Not available
$3,501/mo
Price history
| Date | Event | Price |
|---|---|---|
| 7/30/2026 | Contingent | $841,500$246/sqft |
Source:  Hive MLS #100574223 Report a problem Hive MLS #100574223 Report a problem | ||
| 7/10/2026 | Price change | $841,500-6.4%$246/sqft |
Source: Hive MLS #100574223 Report a problem | ||
| 5/22/2026 | Listed for sale | $899,000+58%$263/sqft |
Source: Hive MLS #100574223 Report a problem | ||
| 3/15/2021 | Sold | $569,000$167/sqft |
Source: Hive MLS #100253115 Report a problem | ||
| 1/28/2021 | Pending sale | $569,000$167/sqft |
Source: Hive MLS #100253115 Report a problem | ||
| 1/21/2021 | Listed for sale | $569,000+80%$167/sqft |
Source: Hive MLS #100253115 Report a problem | ||
| 6/14/2019 | Sold | $316,177-0.9%$93/sqft |
Source: Hive MLS #100161824 Report a problem | ||
| 5/1/2019 | Pending sale | $319,000$93/sqft |
Source: CENTURY 21 Sweyer & Associates #100161824 Report a problem | ||
| 4/24/2019 | Listed for sale | $319,000+10%$93/sqft |
Source: Century 21 Sweyer & Associates - Landfall #100161824 Report a problem | ||
| 3/25/2019 | Sold | $289,972-16.7%$85/sqft |
Source: Public Record Report a problem | ||
| 9/15/2017 | Sold | $348,000-7.2%$102/sqft |
Source: Agent Provided Report a problem | ||
| 7/25/2017 | Pending sale | $374,999$110/sqft |
Source: Southport Realty, Inc #100051958 Report a problem | ||
| 5/24/2017 | Price change | $374,999-2.6%$110/sqft |
Source: Southport Realty, Inc #100051958 Report a problem | ||
| 3/9/2017 | Listed for sale | $384,900-1.3%$113/sqft |
Source: Southport Realty, Inc #100051958 Report a problem | ||
| 1/20/2017 | Listing removed | $389,900$114/sqft |
Source: SOHO Islands Real Estate Inc. #100019137 Report a problem | ||
| 9/10/2016 | Price change | $389,900-2.5%$114/sqft |
Source: SOHO Islands Real Estate Inc. #100019137 Report a problem | ||
| 7/27/2016 | Price change | $399,900-4.8%$117/sqft |
Source: SOHO Islands Real Estate Inc. #100019137 Report a problem | ||
| 6/30/2016 | Listed for sale | $419,900+40%$123/sqft |
Source: SOHO Islands Real Estate Inc. #100019137 Report a problem | ||
| 7/18/2014 | Sold | $300,000$88/sqft |
Source: Public Record Report a problem | ||
Public tax history
| Year | Property taxes | Tax assessment |
|---|---|---|
| 2025 | $3,189 | $677,870 |
| 2024 | $3,189 | $677,870 |
| 2023 | $3,189 +5.5% | $677,870 +47% |
| 2022 | $3,022 +26.9% | $461,240 +23% |
| 2021 | $2,381 +20.5% | $375,010 +15.8% |
| 2020 | $1,975 | $323,890 |
| 2019 | $1,975 +11.3% | $323,890 +425% |
| 2018 | $1,774 +4.4% | $61,690 |
| 2017 | $1,699 | $61,690 |
| 2016 | $1,699 | $61,690 -78.4% |
| 2015 | $1,699 +8.6% | $285,560 +1% |
| 2014 | $1,564 | $282,732 |
| 2013 | -- | -- |
| 2012 | -- | -- |
| 2011 | -- | -- |
| 2010 | -- | -- |
| 2009 | -- | -- |
| 2008 | -- | -- |
| 2007 | -- | -- |
| 2006 | -- | -- |
| 2005 | -- | -- |
| 2004 | -- | -- |
| 2003 | -- | -- |
| 2002 | -- | -- |
| 2001 | -- | -- |
| 2000 | -- | -- |
Find assessor info on the county website
Monthly payment
Est. payment
Payment breakdown
Explore the cost of this home by adjusting the details. Changes won't be saved.Climate risks
Neighborhood: 28461
Nearby schools
Schools provided by the listing agent
- Elementary: Southport
- Middle: South Brunswick
- High: South Brunswick
Source: Hive MLS. This data may not be complete. We recommend contacting the local school district to confirm school assignments for this home.
Similar homes
- $899,0004 bd3 ba2.8k sqft5933 Dutchman Creek Road, Southport, NC 28461For Sale

 MLS ID #100594754, Hank Troscianiec & Associates, Keller Williams Innovate-OKI. Hive MLS
 - $874,0005 bd4 ba3.1k sqft110 Highland Park Avenue, Southport, NC 28461For Sale
 MLS ID #100554364, The Shoreline Group, Coastal Lights Realty. Hive MLS
 - $950,0004 bd4 ba3.3k sqft3807 Ridge Crest Drive, Southport, NC 28461For Sale
 MLS ID #100578360, Logan Mintz, Coastal Development & Realty Oak Island. Hive MLS
 - $799,0003 bd2 ba2.2k sqft305 River Drive, Southport, NC 28461For Sale
 MLS ID #100575414, Carolina Coastal Group, Northrop Realty. Hive MLS
 - $649,0005 bd3 ba3.6k sqft5010 Portside Drive, Southport, NC 28461For SaleMLS ID #100591857, Katherine Wooten, Southport Realty, Inc.. Hive MLS
- $700,0003 bd4 ba2.6k sqft404 Cades Trail, Southport, NC 28461For SaleMLS ID #100571802, Stephen S Kane, Keller Williams Innovate-OKI. Hive MLS
- $675,0004 bd3 ba3.2k sqft6478 Rolling Run, Southport, NC 28461For SaleMLS ID #100563483, Zack Bryant Team, Berkshire Hathaway HomeServices Carolina Premier Properties. Hive MLS
- $987,0005 bd5 ba3k sqft3609 Members Club Boulevard, Southport, NC 28461For SaleMLS ID #100593739, Brendan Gordon, Coastal Development & Realty Oak Island. Hive MLS
- $699,9003 bd3 ba3.7k sqft4285 Loblolly Circle SE, Southport, NC 28461For SaleMLS ID #100596720, Nolan K Formalarie, Discover NC Homes. Hive MLS
- $960,0003 bd3 ba2.1k sqft614 Marsh Grass Court, Southport, NC 28461For SaleMLS ID #100574595, Hank Troscianiec & Associates, Keller Williams Innovate-OKI. Hive MLS
- $1,090,0003 bd4 ba3.1k sqft207 River Drive, Southport, NC 28461For SaleMLS ID #100577679, Valerie S Earman, Southport Realty, Inc.. Hive MLS
- $689,0005 bd4 ba3.7k sqft4354 Marsh Elder Court, Southport, NC 28461For SaleMLS ID #100527464, Hank Troscianiec & Associates, Keller Williams Innovate-OKI. Hive MLS
- $575,0004 bd3 ba2.4k sqft4176 Skeffington Court, Southport, NC 28461For SaleMLS ID #100569829, Rosanne F Matheson, Margaret Rudd Assoc/Sp. Hive MLS
- $669,0004 bd3 ba2.7k sqft3346 Shell Isle Drive, Southport, NC 28461For SaleMLS ID #100594278, Nolan K Formalarie, Discover NC Homes. Hive MLS
- $674,0004 bd3 ba2.2k sqft458 Raven Glen Drive, Southport, NC 28461For SaleMLS ID #100590830, Kim A Moss, Southport Realty, Inc.. Hive MLS
- $438,5003 bd3 ba1.8k sqft1272 S Shore Drive, Southport, NC 28461For SaleMLS ID #100599537, Kathy Ross, Palm Realty, Inc.. Hive MLS
- $497,0003 bd2 ba1.8k sqft3826 Timber Stream Drive, Southport, NC 28461For SaleMLS ID #100590809, Katherine Wooten, Southport Realty, Inc.. Hive MLS
- $539,0003 bd3 ba2.6k sqft3185 Wexford Way, Southport, NC 28461For SaleMLS ID #100580508, Myles Williams, Southport Realty, Inc.. Hive MLS
- $675,0005 bd3 ba2.3k sqft504 Periwinkle Way, Caswell Beach, NC 28465For SaleMLS ID #100577309, Denise Young, PROACTIVE Real Estate. Hive MLS
