Welcome home to this well maintained 4-bedroom, 2-bath home offering stylish updates, functional living spaces, and a fantastic corner lot in an established neighborhood with mature trees. The open-concept main level is perfect for everyday living and entertaining, featuring an updated kitchen (2022) with crisp white cabinetry, LVP flooring, a center island, and seamless flow into the living room. Step outside to the spacious deck, ideal for relaxing or hosting family and friends. Three bedrooms and a full bath are conveniently located on the upper level, while the lower level offers a private fourth bedroom, a second living area with a cozy wood-burning fireplace, an updated full bath (2023), and a practical drop zone for coats and shoes. The mechanical room provides ample storage space. Major exterior improvements include durable LP siding and new south-facing windows (2020), along with a new A/C (2025) and hot water heater (June 2026), offering peace of mind for years to come. This move-in ready home combines recent updates & a wonderful location - all at a great price point. This is one you don't want to miss!
Pending
$275,000
1111 Robin Gln, Indianola, IA 50125
4beds
1,020sqft
Single Family Residence
Built in 1978
10,798 Square Feet Lot
$275,100 Zestimate®
$270/sqft
$-- HOA
What's special
Durable lp sidingStylish updatesFunctional living spacesLvp flooringNew south-facing windowsCenter islandPrivate fourth bedroom
- 45 days
- 8
- 0
Zillow last checked:
Listing updated:
Listed by:
Josh Baker 515-453-6616,
Iowa Realty Indianola
Source: DMMLS,MLS#: 745879 Originating MLS: Des Moines Area Association of REALTORS
Originating MLS: Des Moines Area Association of REALTORSFacts & features
Interior
Bedrooms & bathrooms
- Bedrooms: 4
- Bathrooms: 2
- Full bathrooms: 2
Heating
- Forced Air, Gas, Natural Gas
Cooling
- Central Air
Appliances
- Included: Dryer, Dishwasher, Microwave, Refrigerator, Stove, Washer
Features
- Dining Area, Eat-in Kitchen, See Remarks
- Flooring: Carpet
- Basement: Egress Windows,Partially Finished
- Number of fireplaces: 1
- Fireplace features: Gas, Vented
Interior area
- Total structure area: 1,020
- Total interior livable area: 1,020 sqft
- Finished area below ground: 600
Property
Parking
- Total spaces: 2
- Parking features: Detached, Garage, Two Car Garage
- Garage spaces: 2
Features
- Levels: Multi/Split
Lot
- Size: 10,798 Square Feet
- Dimensions: 103 x 100
Details
- Parcel number: 48612000120
Construction
Type & style
- Home type: SingleFamily
- Architectural style: Split Level
- Property subtype: Single Family Residence
Materials
- See Remarks
- Foundation: Poured
- Roof: Asphalt,Shingle
Condition
- Year built: 1978
Details
- Builder name: Ivan Eggers
Utilities & green energy
- Sewer: Public Sewer
- Water: Public
Community & HOA
HOA
- Has HOA: No
Location
- Region: Indianola
Financial & listing details
- Price per square foot: $270/sqft
- Annual tax amount: $3,299
- Date on market: 7/23/2026
- Cumulative days on market: 50 days
- Listing terms: Cash,Conventional,FHA,USDA Loan,VA Loan
- Road surface type: Concrete
Estimated market value
$275,100
$261,000 - $289,000
$1,667/mo
Price history
| Date | Event | Price |
|---|---|---|
| 7/27/2026 | Pending sale | $275,000$270/sqft |
Source:  DMMLS #745879 Report a problem DMMLS #745879 Report a problem | ||
| 7/23/2026 | Listed for sale | $275,000$270/sqft |
Source: DMMLS #745879 Report a problem | ||
Public tax history
Tax history is unavailable.
Monthly payment
Est. payment
Payment breakdown
Explore the cost of this home by adjusting the details. Changes won't be saved.Climate risks
Neighborhood: 50125
Nearby schools
Schools provided by the listing agent
- District: Indianola
Source: DMMLS. This data may not be complete. We recommend contacting the local school district to confirm school assignments for this home.
Similar homes
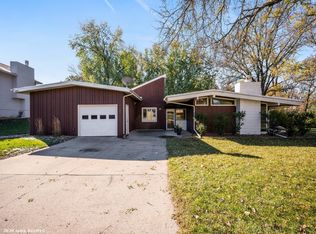
- $210,0003 bd2 ba1.2k sqft911 N Howard St, Indianola, IA 50125For Sale
 MLS ID #742739, Rachelle Cochran, EXP Realty, LLC. DMMLS
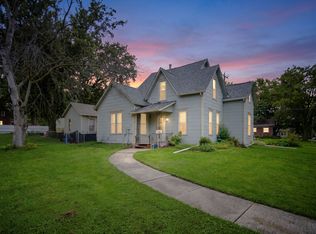
 - $250,0004 bd2 ba992 sqft1500 Hackley Ave, Des Moines, IA 50315For Sale
 MLS ID #748953, Lori Adrianse, RE/MAX Concepts. DMMLS
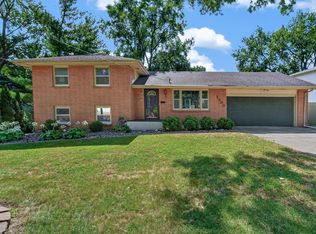
 - $280,0004 bd2 ba1k sqft3207 Maish Ave, Des Moines, IA 50321For Sale
 MLS ID #744154, Jordon Vivanh, RE/MAX Concepts. DMMLS
 - $339,9003 bd3 ba1.2k sqft400 S 8th Ct Unit 68, Indianola, IA 50125For Sale
 MLS ID #747055, Misty Darling, BH&G Real Estate Innovations. DMMLS
