Charming Colonial-style home offering peaceful country living with the convenience of being just minutes from everyday shopping, dining and amenities—all with no HOA and no city taxes. Thoughtfully updated over the years, this home offers a flexible floor plan with two primary suites, inviting living spaces and features you simply don’t find in newer construction.
The gourmet kitchen is designed for both everyday living and entertaining, featuring custom glazed KraftMaid cabinetry with soft-close drawers, Silestone countertops, a JennAir natural gas cooktop, electric convection oven, elevated dishwasher, heated stone floors and generous storage. Just beyond, the light-filled sunroom creates a cozy year-round retreat with two skylights, an electric fireplace and insulated double doors, plus the added benefit of a storm shelter incorporated into the addition.
Two primary suites provide added flexibility for guests, multigenerational living or a private upstairs retreat, while an upstairs office/flex space offers even more room to tailor the home to your needs. Updated primary and hall baths, an expanded laundry room with added pantry storage and Pella fiberglass casement windows are among the many thoughtful improvements throughout.
Outside, enjoy evenings around the firepit and exceptional parking and storage with a 3-car garage, 2-car carport and dedicated RV carport. Additional improvements include high-efficiency Trane HVAC systems, including a dual-fuel downstairs unit with heat pump and natural gas, updated plumbing, powered attic ventilation, security lighting and more. A rare combination of country charm, flexible living space, thoughtful upgrades and everyday convenience. Storage shed conveys.
Active
$589,000
1111 Rutledge Dr, Rockvale, TN 37153
3beds
2,926sqft
Single Family Residence, Residential
Built in 1991
0.56 Acres Lot
$-- Zestimate®
$201/sqft
$-- HOA
What's special
Electric fireplacePella fiberglass casement windowsStorage shed conveysElevated dishwasherInviting living spacesDedicated rv carportGenerous storage
- 5 days
- 758
- 120
Likely to sell faster than
Zillow last checked:
Listing updated:
Listed by:
Lea Anne Bedsole 615-904-4887,
Compass 615-896-4040,
Stephanie Morgan 615-504-2426,
Compass
Source: RealTracs MLS as distributed by MLS GRID,MLS#: 3615282
Facts & features
Interior
Bedrooms & bathrooms
- Bedrooms: 3
- Bathrooms: 3
- Full bathrooms: 3
- Main level bedrooms: 2
Bedroom 1
- Features: Suite
- Level: Suite
- Area: 168 Square Feet
- Dimensions: 12x14
Bedroom 2
- Area: 144 Square Feet
- Dimensions: 12x12
Bedroom 3
- Features: Bath
- Level: Bath
- Area: 240 Square Feet
- Dimensions: 15x16
Primary bathroom
- Features: Primary Bedroom
- Level: Primary Bedroom
Den
- Area: 378 Square Feet
- Dimensions: 18x21
Dining room
- Area: 90 Square Feet
- Dimensions: 9x10
Kitchen
- Area: 132 Square Feet
- Dimensions: 11x12
Living room
- Area: 352 Square Feet
- Dimensions: 16x22
Other
- Features: Office
- Level: Office
- Area: 104 Square Feet
- Dimensions: 8x13
Other
- Features: Florida Room
- Level: Florida Room
- Area: 330 Square Feet
- Dimensions: 22x15
Recreation room
- Features: Second Floor
- Level: Second Floor
- Area: 180 Square Feet
- Dimensions: 9x20
Heating
- Dual, Natural Gas
Cooling
- Central Air, Electric
Appliances
- Included: Electric Oven, Gas Range, Dishwasher, Microwave
- Laundry: Electric Dryer Hookup, Washer Hookup
Features
- Ceiling Fan(s), High Speed Internet
- Flooring: Laminate, Tile
- Basement: Crawl Space
- Number of fireplaces: 2
- Fireplace features: Electric
Interior area
- Total structure area: 2,926
- Total interior livable area: 2,926 sqft
- Finished area above ground: 2,926
Property
Parking
- Total spaces: 8
- Parking features: Garage Faces Rear, Detached, Concrete
- Attached garage spaces: 3
- Carport spaces: 3
- Covered spaces: 6
- Uncovered spaces: 2
Features
- Levels: Two
- Stories: 2
- Patio & porch: Patio, Covered
- Fencing: Privacy
Lot
- Size: 0.56 Acres
- Dimensions: 120.03 x 206.21 IRR
- Features: Level
- Topography: Level
Details
- Additional structures: Storage
- Parcel number: 100I B 00300 R0060005
- Special conditions: Standard
Construction
Type & style
- Home type: SingleFamily
- Architectural style: Colonial
- Property subtype: Single Family Residence, Residential
Materials
- Vinyl Siding
- Roof: Shingle
Condition
- New construction: No
- Year built: 1991
Utilities & green energy
- Sewer: Septic Tank
- Water: Public
- Utilities for property: Electricity Available, Natural Gas Available, Water Available, Cable Connected
Green energy
- Energy efficient items: Attic Fan
Community & HOA
Community
- Security: Smoke Detector(s)
- Subdivision: Kingwood Trace Sec 3
HOA
- Has HOA: No
Location
- Region: Rockvale
Financial & listing details
- Price per square foot: $201/sqft
- Tax assessed value: $405,200
- Annual tax amount: $1,901
- Date on market: 10/9/2026
- Electric utility on property: Yes
Estimated market value
Not available
Estimated sales range
Not available
Not available
Price history
| Date | Event | Price |
|---|---|---|
| 10/9/2026 | Listed for sale | $589,000+69.3%$201/sqft |
Source:  RealTracs MLS as distributed by MLS GRID #3615282 Report a problem RealTracs MLS as distributed by MLS GRID #3615282 Report a problem | ||
| 7/6/2022 | Listing removed | -- |
Source: Zillow Rental Manager Report a problem | ||
| 6/24/2022 | Listed for rent | $2,800$1/sqft |
Source: Zillow Rental Manager Report a problem | ||
| 8/29/2019 | Listing removed | $348,000$119/sqft |
Source: Reliant Realty ERA Powered #2059474 Report a problem | ||
| 8/27/2019 | Listed for sale | $348,000$119/sqft |
Source: Reliant Realty ERA Powered #2059474 Report a problem | ||
| 8/26/2019 | Sold | $348,000-0.5%$119/sqft |
Source: RealTracs MLS as distributed by MLS GRID #2059474 Report a problem | ||
| 7/22/2019 | Pending sale | $349,900$120/sqft |
Source: Reliant Realty ERA Powered #2059474 Report a problem | ||
| 7/10/2019 | Listed for sale | $349,900+12.1%$120/sqft |
Source: Reliant Realty ERA Powered #2059474 Report a problem | ||
| 2/10/2017 | Sold | $312,000+4%$107/sqft |
Source: RealTracs MLS as distributed by MLS GRID #1793080 Report a problem | ||
| 1/16/2017 | Pending sale | $299,900$102/sqft |
Source: Exit Realty Bob Lamb & Associates #1793080 Report a problem | ||
| 1/14/2017 | Listed for sale | $299,900$102/sqft |
Source: Exit Realty Bob Lamb & Associates #1793080 Report a problem | ||
Public tax history
| Year | Property taxes | Tax assessment |
|---|---|---|
| 2025 | $1,901 | $101,300 |
| 2024 | $1,901 | $101,300 |
| 2023 | $1,901 +16.1% | $101,300 |
| 2022 | $1,637 +5.6% | $101,300 +44.9% |
| 2021 | $1,551 | $69,900 |
| 2020 | $1,551 +5.7% | $69,900 |
| 2019 | $1,467 | $69,900 |
| 2018 | $1,467 +3.8% | $69,900 +32.6% |
| 2017 | $1,413 | $52,725 |
| 2016 | $1,413 | $52,725 |
| 2015 | $1,413 | $52,725 +7.9% |
| 2013 | $1,413 +17.1% | $48,850 |
| 2012 | $1,207 +4.1% | $48,850 +3.9% |
| 2011 | $1,159 | $47,025 |
| 2010 | $1,159 -2.3% | $47,025 -3.3% |
| 2008 | $1,187 +12.6% | $48,650 +12.6% |
| 2007 | $1,054 -0.1% | $43,200 -0.1% |
| 2006 | $1,055 +0% | $43,225 +14.8% |
| 2005 | $1,054 | $37,660 |
| 2004 | $1,054 | $37,660 |
| 2002 | $1,054 | $37,660 +2.8% |
| 2001 | -- | $36,620 -72.7% |
| 2000 | -- | $134,333 |
Find assessor info on the county website
Monthly payment
Est. payment
Payment breakdown
Explore the cost of this home by adjusting the details. Changes won't be saved.Climate risks
Neighborhood: 37153
Nearby schools
Schools provided by the listing agent
- Elementary: Rockvale Elementary
- Middle: Blackman Middle School
- High: Rockvale High School
Source: RealTracs MLS as distributed by MLS GRID. This data may not be complete. We recommend contacting the local school district to confirm school assignments for this home.
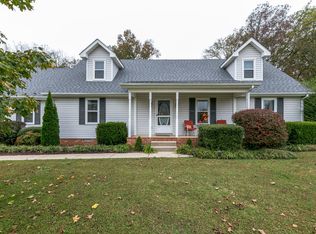
Similar homes
- $--3 bd3 ba2.7k sqft2325 Newman Rd, Rockvale, TN 37153Auction

 MLS ID #3611740, Nick Shuford | Principal Broker & Auctioneer. RealTracs MLS as distributed by MLS GRID
 - $599,9004 bd3 ba3k sqft5633 Constantine Dr, Rockvale, TN 37153For Sale
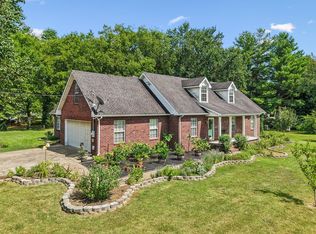 MLS ID #3255182, Thomas Balch. RealTracs MLS as distributed by MLS GRID
 - $380,0003 bd3 ba1.6k sqft1611 Moore Ct, Rockvale, TN 37153For Sale
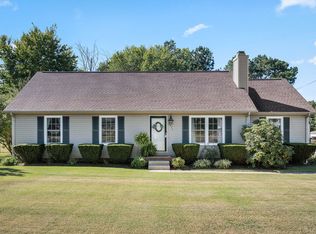 MLS ID #3603520, Bud George. RealTracs MLS as distributed by MLS GRID
 - $550,0003 bd3 ba2.3k sqft4737 Spring Cove Dr, Murfreesboro, TN 37128For Sale
 MLS ID #3613029, Janelle Holst, CREN. RealTracs MLS as distributed by MLS GRID
 - $510,0003 bd2 ba2.1k sqft5746 Citadel Ct, Rockvale, TN 37153For SaleMLS ID #3529655, Fernando Palazzo. RealTracs MLS as distributed by MLS GRID
- $--3 bd3 ba2.5k sqft4881 Veterans Pkwy, Murfreesboro, TN 37128AuctionMLS ID #3544330, Jay Cash. RealTracs MLS as distributed by MLS GRID
- $487,9003 bd3 ba2.6k sqft119 Ashington Ct, Murfreesboro, TN 37128For SaleMLS ID #3619050, Kristi M. Miller. RealTracs MLS as distributed by MLS GRID
- $625,0003 bd2 ba1.7k sqft5665 Old Salem Rd, Rockvale, TN 37153For SaleMLS ID #3508000, Ann Hoke. RealTracs MLS as distributed by MLS GRID
- $599,9994 bd3 ba3.1k sqft1311 Heather Pl, Murfreesboro, TN 37128For SaleMLS ID #3596440, Steven Kibbel. RealTracs MLS as distributed by MLS GRID
- $649,9003 bd3 ba2.6k sqft110 Arkow Ln, Murfreesboro, TN 37128For SaleMLS ID #3546984, Joseph Phinney. RealTracs MLS as distributed by MLS GRID
- $599,9004 bd3 ba2.6k sqft4732 Kingdom Dr, Murfreesboro, TN 37128For SaleMLS ID #3598612, Dai Za Mang. RealTracs MLS as distributed by MLS GRID
- $625,0004 bd4 ba2.9k sqft5427 Saint Ives Dr, Murfreesboro, TN 37128For SaleMLS ID #3601466, Janelle Holst, CREN. RealTracs MLS as distributed by MLS GRID
- $542,3404 bd4 ba2.7k sqft3726 Wiregrass Ct, Rockvale, TN 37153New ConstructionRealTracs MLS as distributed by MLS GRID
- $565,0005 bd3 ba2.8k sqft1329 Balson Dr, Murfreesboro, TN 37128For SaleMLS ID #3182962, John Nyago. RealTracs MLS as distributed by MLS GRID
- $595,0004 bd4 ba2.9k sqft418 Tessa Ct, Murfreesboro, TN 37128For SaleMLS ID #3592509, Julie Perkins. RealTracs MLS as distributed by MLS GRID
- $549,9003 bd3 ba2.2k sqft410 Foundry Cir, Murfreesboro, TN 37128For SaleMLS ID #3302020, Holly Orr. RealTracs MLS as distributed by MLS GRID
- $554,8905 bd5 ba2.9k sqft3715 Wiregrass Ct Lot 133, Rockvale, TN 37153New ConstructionMLS ID #3304211, Chad Ramsey. RealTracs MLS as distributed by MLS GRID
- $539,4605 bd5 ba2.9k sqft3718 Wiregrass Ct Lot 141, Rockvale, TN 37153New ConstructionMLS ID #3528613, Chad Ramsey. RealTracs MLS as distributed by MLS GRID
