Looking for wide-open space and modern comforts? This exceptional walk-out bungalow, set on over 2 acres just minutes from Port Perry and Highway 407, offers a rare combination of privacy and convenience. Take in sweeping sunset views from the expansive sundeck or gather with friends around the outdoor stone fireplace on the custom patio. Inside, the home shines with thoughtful upgrades throughout. The chefs kitchen boasts a large breakfast bar, walk-in pantry, and quality finishes, while the open-concept design flows effortlessly into the living and dining areas, complete with hardwood floors, pot lighting, tall baseboards, and a cozy fireplace. The oversized primary suite is a true retreat with a 5-piece ensuite, walk-in closet, and direct access to the deck. Recent updates include a newer roof, furnace, and central air system, ensuring peace of mind for years to come. An extra-long driveway provides ample space for vehicles or boats or anything else. This is more than just a house - it's a private slice of paradise waiting for its next owner. Don't miss this rare opportunity!
For sale
C$1,079,000
11110 Simcoe St N, Scugog, ON L9L 1B3
4beds
3baths
Single Family Residence
Built in ----
-- sqft lot
$-- Zestimate®
C$--/sqft
C$-- HOA
What's special
Walk-out bungalowSweeping sunset viewsExpansive sundeckOutdoor stone fireplaceCustom patioThoughtful upgrades throughoutLarge breakfast bar
- 9 hours |
- 0 |
- 0 |
Zillow last checked:
Listing updated:
Listed by:
RE/MAX HALLMARK REALTY LTD.
Source: TRREB,MLS®#: E13550940 Originating MLS®#: Toronto Regional Real Estate Board
Originating MLS®#: Toronto Regional Real Estate BoardFacts & features
Interior
Bedrooms & bathrooms
- Bedrooms: 4
- Bathrooms: 3
Primary bedroom
- Description: Primary Bedroom
- Level: Main
- Area: 20.98 Square Meters
- Area source: Other
- Dimensions: 4.80 x 4.37
Bedroom 2
- Description: Bedroom 2
- Level: Main
- Area: 11.27 Square Meters
- Area source: Other
- Dimensions: 3.66 x 3.08
Bedroom 3
- Description: Bedroom 3
- Level: Main
- Area: 11.16 Square Meters
- Area source: Other
- Dimensions: 3.34 x 3.34
Dining room
- Description: Dining Room
- Level: Main
- Area: 11.29 Square Meters
- Area source: Other
- Dimensions: 3.36 x 3.36
Family room
- Description: Family Room
- Level: Main
- Area: 29.14 Square Meters
- Area source: Other
- Dimensions: 7.75 x 3.76
Kitchen
- Description: Kitchen
- Level: Main
- Area: 45.96 Square Meters
- Area source: Other
- Dimensions: 6.88 x 6.68
Laundry
- Description: Laundry
- Level: Main
- Area: 6.37 Square Meters
- Area source: Other
- Dimensions: 3.48 x 1.83
Heating
- Forced Air, Propane
Cooling
- Central Air
Features
- None
- Basement: Partially Finished,Walk-Out Access
- Has fireplace: Yes
Interior area
- Living area range: 2000-2500 null
Property
Parking
- Total spaces: 12
- Parking features: Private
- Has attached garage: Yes
Features
- Pool features: None
Lot
- Features: Irregular Lot, Clear View, Golf, Rolling Slope
Details
- Parcel number: 268090033
Construction
Type & style
- Home type: SingleFamily
- Architectural style: Bungalow
- Property subtype: Single Family Residence
Materials
- Brick, Stone
- Foundation: Concrete
- Roof: Shingle
Utilities & green energy
- Sewer: Septic
- Water: Drilled Well
Community & HOA
Location
- Region: Scugog
Financial & listing details
- Annual tax amount: C$6,613
- Date on market: 7/10/2026
RE/MAX HALLMARK REALTY LTD.
RE/MAX HALLMARK REALTY LTD.
By pressing Contact Agent, you agree that the real estate professional identified above may call/text you about your search, which may involve use of automated means and pre-recorded/artificial voices. You don't need to consent as a condition of buying any property, goods, or services. Message/data rates may apply. You also agree to our Terms of Use. Zillow does not endorse any real estate professionals. We may share information about your recent and future site activity with your agent to help them understand what you're looking for in a home.
Price history
Price history is unavailable.
Public tax history
Tax history is unavailable.
Climate risks
Neighborhood: L9L
Nearby schools
GreatSchools rating
No schools nearby
We couldn't find any schools near this home.
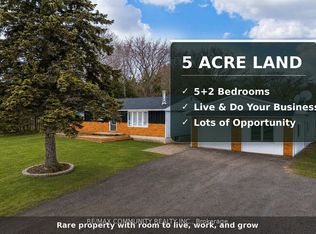
- C$899,0007 bd2 ba-- sqft11490 Simcoe St, Scugog, ON L9L1B3For Sale
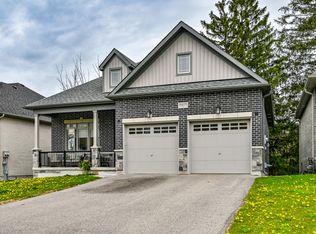
- C$--2 bd3 ba1.5k sqft16028 Simcoe St UNIT B, Scugog, ON L9L1B3Off Market

- C$1,097,0004 bd6 ba-- sqft16028 Simcoe St, Scugog, ON L9L1B3For Sale
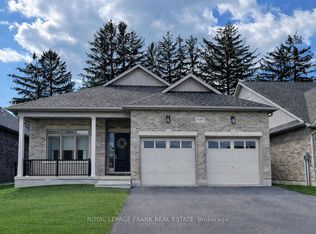
- C$1,097,0004 bd6 ba-- sqft16040 Simcoe St, Scugog, ON L9L1B3For Sale
- C$1,545,0007 bd7 ba-- sqft100 Snow Ridge Ct, Oshawa, ON L1H0S5For Sale
- C$1,749,9003 bd3 ba-- sqft12800 Old Simcoe Rd, Scugog, ON L9L1B3For Sale
- C$3,0002 bd2 ba-- sqft99 Hurd St UNIT 2, Oshawa, ON L1H0M3For Rent
- C$1,349,9005 bd4 ba-- sqft13579 Old Simcoe Rd, Scugog, ON L9L1C3For Sale
Similar homes
- C$750,0004 bd2 ba-- sqft46 Ash St, Scugog, ON L9L 1E2For Sale
 MLS ID #E13531812, CENTURY 21 LEADING EDGE REALTY INC.. TRREB
 - C$1,089,9004 bd3 ba-- sqft29 4th Ave N, Uxbridge, ON L9P 1V5For Sale
 MLS ID #N13547974, RE/MAX ALL-STARS REALTY INC.. TRREB
 - C$999,0004 bd3 ba-- sqft329 McDonald St, Scugog, ON L9L 1L6For Sale
 MLS ID #E12894854, Royal LePage Frank Real Estate. TRREB
 - C$1,449,9006 bd4 ba-- sqft21 Stone Sound, Scugog, ON L9L 1P5For Sale
 MLS ID #E13537688, Rebel Real Estate Team Inc.. TRREB
 - C$975,0004 bd3 ba-- sqft179 Fenning Dr, Clarington, ON L1E 3K2For SaleMLS ID #E13541286, Royal Service Real Estate Inc.. TRREB
- C$898,0005 bd3 ba-- sqft667 Townline Rd N, Clarington, ON L1E 2J4For SaleMLS ID #E13529452, ROYAL LEPAGE IGNITE REALTY. TRREB
- C$889,9004 bd2 ba-- sqft791 Stone St, Oshawa, ON L1J 1A4For SaleMLS ID #E13531126, Royal LePage Frank Real Estate. TRREB
- C$1,269,9902 bd2 ba-- sqft8 Saint Augustine Dr, Whitby, ON L1M 0L7New ConstructionMLS ID #E13532760, ROYAL HERITAGE REALTY LTD.. TRREB
- C$879,9004 bd4 ba-- sqft1340 Wadebridge Cres, Oshawa, ON L1K 3B2For SaleMLS ID #E13542846, Royal LePage Frank Real Estate. TRREB
- C$1,399,9995 bd2 ba-- sqft14751 State Highway 12 Rd, Scugog, ON L9A 1B5For SaleMLS ID #E13134086, CENTURY 21 PEOPLE`S CHOICE REALTY INC.. TRREB
- C$873,9004 bd3 ba-- sqft239 Ash St, Scugog, ON L9L 0E3For SaleMLS ID #E13038470, HOMEWISE REAL ESTATE. TRREB
- C$1,075,0007 bd5 ba-- sqft2 Edinborough Ln, Clarington, ON L1E 1E8For SaleMLS ID #E13522564, HOMELIFE/MIRACLE REALTY LTD. TRREB
- C$884,9004 bd2 ba-- sqft1 Maple Grove St, Whitchurch Stouffville, ON L4A 2X6For SaleMLS ID #N13543866, Re/Max All-Stars Realty Inc.. TRREB
- C$1,098,9006 bd5 ba-- sqft2230 Pilgrim Sq, Oshawa, ON L1L 0B6For SaleMLS ID #E13080396, HOMELIFE/FUTURE REALTY INC.. TRREB
- C$1,295,0004 bd2 ba-- sqft2090 Concession Rd #9, Pickering, ON L1Y 1A1For SaleMLS ID #E13505272, CENTURY 21 WENDA ALLEN REALTY. TRREB
- C$1,175,0004 bd1 ba-- sqft1010 Ritson Rd N, Oshawa, ON L1G 6Z5For SaleMLS ID #E13220856, RE/MAX ULTIMATE REALTY INC.. TRREB
- C$1,295,0005 bd3 ba-- sqft85 Ambleside Dr, Scugog, ON L9L 1B4For SaleMLS ID #E12949572, Royal LePage Frank Real Estate. TRREB
- C$899,9994 bd3 ba-- sqft1857 Fosterbrook St, Oshawa, ON L1K 3G5For SaleMLS ID #E13515614, Exit Realty Group. TRREB
- C$915,0007 bd3 ba-- sqft1922 Dalhousie Cres, Oshawa, ON L1G 8C3For SaleMLS ID #E13505634, CENTURY 21 SKYLARK REAL ESTATE LTD.. TRREB
- C$1,099,0005 bd4 ba-- sqft22 Lahaye Dr, Whitby, ON L1P 1L5For SaleMLS ID #E13487544, ROYAL LEPAGE/J & D DIVISION. TRREB
- Ontario
- Durham Regional Municipality
- Scugog
- L9L 1B3
- 11110 Simcoe St N
Nearby cities
Nearby neighborhoods
Nearby zip codes
Other Scugog Topics
