Welcome to this charming farmhouse-inspired 4-bedroom, 4-bath home, thoughtfully designed with inviting living spaces throughout. A welcoming covered front porch leads into an interior featuring wood ceilings, hardwood flooring, and expansive windows that fill the home with an abundance of natural light. The kitchen offers a functional layout with an oversized island, large pantry, stainless steel appliances, and generous countertop space. The spacious primary suite includes a spacious closet, double vanity, soaking tub, and a separate spacious shower.A brick-floored sunroom overlooks the backyard and provides additional space for relaxing and entertaining, while the oversized laundry room offers extra storage and workspace. Outside, you'll find a large open patio, rear carport, and spacious backyard, all situated on a corner lot. Combining farmhouse charm with practical design, this home offers comfortable living both inside and out.Additional lot left of property with concrete slab included with property. This is a Fannie Mae Homepath property.First-time buyers, complete the HomePath Ready Buyer course on Homepath.com. Attach certificate to offer up to 3% closing cost assistance. Check HomePath.com for details. Restrictions apply.
Foreclosure
$365,000
11111 Chauvin Ave, Kaplan, LA 70548
4beds
3,469sqft
Single Family Residence
Built in ----
0.31 Acres Lot
$358,600 Zestimate®
$105/sqft
$-- HOA
What's special
Generous countertop spaceStainless steel appliancesCorner lotSpacious closetSpacious primary suiteRear carportWelcoming covered front porch
- 66 days
- 323
- 22
Zillow last checked:
Listing updated:
Listed by:
Anna P Delahoussaye 337-256-1924,
Compass 337-233-9700
Source: RAA,MLS#: 2600006811
Facts & features
Interior
Bedrooms & bathrooms
- Bedrooms: 4
- Bathrooms: 3
- Full bathrooms: 3
Heating
- Central
Cooling
- Central Air
Appliances
- Included: Dishwasher, Gas Cooktop
Features
- Double Vanity, Kitchen Island, Separate Shower, Standalone Tub, Varied Ceiling Heights, Walk-in Pantry
- Flooring: Brick, Tile, Wood
- Has fireplace: No
Interior area
- Total interior livable area: 3,469 sqft
Property
Parking
- Total spaces: 2
- Parking features: Carport
- Carport spaces: 2
Features
- Stories: 1
- Patio & porch: Open, Porch
- Fencing: Partial
Lot
- Size: 0.31 Acres
- Dimensions: 100 x 134
- Features: 0 to 0.5 Acres, Corner Lot
Details
- Parcel number: R9514850
- Special conditions: Real Estate Owned
Construction
Type & style
- Home type: SingleFamily
- Architectural style: Modern Farm House
- Property subtype: Single Family Residence
Materials
- Wood Siding
- Foundation: Pillar/Post/Pier, Slab
- Roof: Metal
Condition
- Resale
Utilities & green energy
- Electric: Elec: SLEMCO
- Gas: Gas: Atmos
- Sewer: Public Sewer
Community & HOA
Community
- Subdivision: None
Location
- Region: Kaplan
Financial & listing details
- Price per square foot: $105/sqft
- Tax assessed value: $27,117
- Date on market: 7/23/2026
- Electric utility on property: Yes
Foreclosure details
Estimated market value
$358,600
$341,000 - $377,000
$2,114/mo
Price history
| Date | Event | Price |
|---|---|---|
| 8/1/2008 | Sold | -- |
Source: Agent Provided Report a problem | ||
Public tax history
| Year | Property taxes | Tax assessment |
|---|---|---|
| 2025 | -- | $2,712 |
| 2024 | -- | $2,712 +12.7% |
| 2023 | -- | $2,407 |
| 2022 | -- | $2,407 |
| 2021 | -- | $2,407 +11.2% |
| 2020 | $224 +1.9% | $2,164 +1.6% |
| 2019 | $219 -0.5% | $2,130 |
| 2018 | $220 0% | $2,130 |
| 2017 | $220 | $2,130 |
| 2016 | $220 -0.7% | $2,130 |
| 2015 | $222 -0.7% | $2,130 |
| 2014 | $223 +0.1% | $2,130 |
| 2013 | $223 -1.2% | $2,130 |
| 2012 | $226 +0.6% | $2,130 |
| 2011 | $225 -11.5% | $2,130 |
| 2010 | $254 | $2,130 |
Find assessor info on the county website
Monthly payment
Climate risks
Neighborhood: 70548
Nearby schools
Schools provided by the listing agent
- Elementary: Kaplan
- Middle: Rene Rost
- High: Kaplan
Source: RAA. This data may not be complete. We recommend contacting the local school district to confirm school assignments for this home.

Similar homes
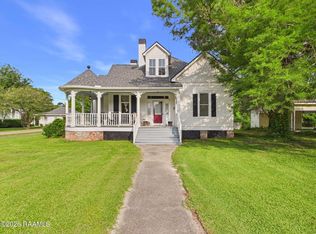
- $399,0006 bd6 ba3.1k sqft501 Fairview St, Abbeville, LA 70510For Sale
 MLS ID #2600004045, Matthew Delcambre, Keaty Real Estate Team. RAA
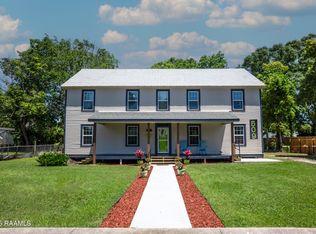
 - $339,9994 bd4 ba3.1k sqft509 E Saint Victor St, Abbeville, LA 70510For Sale
 MLS ID #2020022444, Tina L Jones, LPT Realty, LLC. RAA
 - $232,0004 bd3 ba2k sqft101 Sonny Ln, Kaplan, LA 70548For Sale
 MLS ID #2600004799, Will Taylor, The Gleason Group. RAA
 - $195,0003 bd3 ba2.3k sqft113 Vermilion St, Kaplan, LA 70548For Sale
 MLS ID #2600006032, Kristi Gaspard, Sunrise Realty LLC. RAA
 - $334,0754 bd3 ba2.2k sqft919 Langlinais Rd, Youngsville, LA 70592For SaleMLS ID #2600007993, Charles Ditch, Keaty Real Estate Team. RAA
- $369,9004 bd3 ba2.6k sqft112 Marla Dr, Lafayette, LA 70508For SaleMLS ID #2500006035, Shelly Hebert, Keaty Real Estate Team. RAA
- $379,0004 bd3 ba2.9k sqft101 Rue Beau Soleil, Broussard, LA 70518For SaleMLS ID #2600000102, Tammy M Luke-Watson, Compass. RAA
- $269,0003 bd2 ba2.2k sqft209 Park Ave, Abbeville, LA 70510For SaleMLS ID #2500002284, James A Noel Jr., Sunrise Realty LLC. RAA
- $391,0004 bd3 ba2.3k sqft614 Southlake Cir, Youngsville, LA 70592For SaleMLS ID #2600006658, Charles Ilonya, Keller Williams Realty Acadiana. RAA
- $374,0003 bd3 ba2.2k sqft123 Croft Row, Lafayette, LA 70503For SaleMLS ID #2600005873, Jennifer L Steen, Compass. RAA
- $385,0004 bd3 ba2.1k sqft102 Copper Ridge Dr, Youngsville, LA 70592For SaleMLS ID #2600006042, Matthew Delcambre, Keaty Real Estate Team. RAA
- $370,0004 bd3 ba2.2k sqft404 Tapestry Cir, Lafayette, LA 70508For SaleMLS ID #2600008036, Anna Ward, Reliance Real Estate Group. RAA
- $319,9004 bd2 ba2.2k sqft103 Harwell Dr, Lafayette, LA 70503For SaleMLS ID #2600006557, Lena M Lavine, Keaty Real Estate Team. RAA
- $359,0003 bd2 ba2.4k sqft241 Grand Ave, Lafayette, LA 70503For SaleMLS ID #2600004094, Suzanne D'Ambrosio, Epique Realty. RAA
- $342,0004 bd2 ba1.8k sqft207 Monterey Dr, Lafayette, LA 70506For SaleMLS ID #2600008369, Kelly Darby Heinrich, Darby & Associates. RAA
- $320,0004 bd3 ba2.9k sqft301 Upland Dr, Lafayette, LA 70506For SaleMLS ID #2600001823, Michele Ezell, Keaty Real Estate Team. RAA
- $299,0004 bd2 ba2.1k sqft6011 Youngsville Rd, Youngsville, LA 70592For SaleMLS ID #2500006107, Matthew Delcambre, Keaty Real Estate Team. RAA
- $200,0003 bd2 ba1.7k sqft13932 Navaho St, Abbeville, LA 70510For SaleMLS ID #2600003248, Brian Gotreaux, Real Broker, LLC. RAA
- $345,0004 bd3 ba1.9k sqft102 San Domingo Dr, Youngsville, LA 70592For SaleMLS ID #2600007105, Lizzie Herter, HUNCO Real Estate. RAA
- $460,0004 bd3 ba2.7k sqft104 Woodlake Ln, Lafayette, LA 70508For SaleMLS ID #2600004183, Nah Senpeng, Keller Williams Realty Acadiana. RAA
