QUICK MOVE-IN***The Canterbury features an open floorplan with a main floor bedroom and full bath suite. The main level boasts a Farmhouse-style kitchen with island with pendants above, upgrade cabinets, stainless steel appliances and upgraded quartz countertops -- open to the great room and dining area. Upper level features Large Primary bedroom with huge walk-in closet and well appointed full bath with seated shower, free-standing tub and double vanity; plus 3 additional bedrooms, Loft with overlook and upper level laundry. Make this home your own! Hazel Run Glen is a beautiful single family community of new homes for sale in Fredericksburg, VA offering 109 homes on 1/4 acre homesites. Embrace the serenity of this quiet wooded location while enjoying easy access to major shopping, dining, and commuter routes. Prices and terms subject to change***location premiums may apply.
New construction
$724,999
11111 Hazel Run Way Lot 22, Fredericksburg, VA 22407
5beds
3,759sqft
:
Get pre-qualified$4,500/mo
Single Family Residence
Built in 2026
8,600 Square Feet Lot
$-- Zestimate®
$193/sqft
$98/mo HOA
What's special
Loft with overlookOpen floorplanQuiet wooded locationFarmhouse-style kitchen with islandUpper level laundryUpgraded quartz countertopsLarge primary bedroom
- 137 days |
- 95 |
- 7 |
Zillow last checked:
Listing updated:
Listed by:
Sylvia Cowles 703-725-1803,
Sylvia Scott Cowles 703-725-1803
Source: Bright MLS,MLS#: VASP2040078
Facts & features
Interior
Bedrooms & bathrooms
- Bedrooms: 5
- Bathrooms: 3
- Full bathrooms: 3
- Main level bathrooms: 1
- Main level bedrooms: 1
Rooms
- Room types: Dining Room, Primary Bedroom, Bedroom 2, Bedroom 3, Bedroom 4, Kitchen, Great Room, Loft, Additional Bedroom
Primary bedroom
- Features: Flooring - Carpet, Walk-In Closet(s), Attached Bathroom
- Level: Upper
- Area: 294 Square Feet
- Dimensions: 14 X 21
Other
- Features: Attached Bathroom, Flooring - Luxury Vinyl Plank
- Level: Main
- Area: 132 Square Feet
- Dimensions: 11 X 12
Bedroom 2
- Features: Flooring - Carpet
- Level: Upper
- Area: 156 Square Feet
- Dimensions: 12 X 13
Bedroom 3
- Features: Flooring - Carpet
- Level: Upper
- Area: 132 Square Feet
- Dimensions: 11 X 12
Bedroom 4
- Features: Flooring - Carpet
- Level: Upper
- Area: 121 Square Feet
- Dimensions: 11 X 11
Dining room
- Features: Flooring - Luxury Vinyl Plank
- Level: Main
- Area: 165 Square Feet
- Dimensions: 11 X 15
Great room
- Features: Flooring - Luxury Vinyl Plank
- Level: Main
- Area: 306 Square Feet
- Dimensions: 17 X 18
Kitchen
- Features: Pantry, Kitchen Island, Lighting - Ceiling, Lighting - LED, Flooring - Luxury Vinyl Plank, Countertop(s) - Quartz
- Level: Main
- Area: 140 Square Feet
- Dimensions: 10 X 14
Loft
- Features: Flooring - Carpet, Walk-In Closet(s)
- Level: Upper
- Area: 130 Square Feet
- Dimensions: 10 X 13
Heating
- Forced Air, ENERGY STAR Qualified Equipment, Programmable Thermostat, Natural Gas
Cooling
- Central Air, Fresh Air Recovery System, Programmable Thermostat, Electric
Appliances
- Included: Microwave, Built-In Range, Dishwasher, Disposal, Energy Efficient Appliances, Exhaust Fan, Ice Maker, Self Cleaning Oven, Oven/Range - Electric, Refrigerator, Stainless Steel Appliance(s), Electric Water Heater
- Laundry: Hookup, Upper Level
Features
- Bathroom - Walk-In Shower, Dining Area, Entry Level Bedroom, Family Room Off Kitchen, Open Floorplan, Formal/Separate Dining Room, Kitchen Island, Pantry, Kitchen - Table Space, Walk-In Closet(s), Primary Bath(s), Upgraded Countertops, 9'+ Ceilings, Dry Wall
- Flooring: Carpet, Luxury Vinyl
- Doors: Insulated, Sliding Glass
- Windows: Double Pane Windows, Energy Efficient, ENERGY STAR Qualified Windows, Low Emissivity Windows, Screens
- Basement: Concrete,Sump Pump,Partially Finished,Walk-Out Access
- Has fireplace: No
Interior area
- Total structure area: 4,460
- Total interior livable area: 3,759 sqft
- Finished area above ground: 2,737
- Finished area below ground: 1,022
Property
Parking
- Total spaces: 2
- Parking features: Garage Faces Front, Asphalt, Attached, Driveway
- Attached garage spaces: 2
- Has uncovered spaces: Yes
- Details: Garage Sqft: 380
Accessibility
- Accessibility features: None
Features
- Levels: Three
- Stories: 3
- Pool features: Community
Lot
- Size: 8,600 Square Feet
Details
- Additional structures: Above Grade, Below Grade
- Parcel number: NO TAX RECORD
- Zoning: RESIDENTIAL
- Special conditions: Standard
Construction
Type & style
- Home type: SingleFamily
- Architectural style: Craftsman
- Property subtype: Single Family Residence
Materials
- Vinyl Siding
- Foundation: Concrete Perimeter
- Roof: Architectural Shingle,Asphalt
Condition
- Excellent
- New construction: Yes
- Year built: 2026
Details
- Builder model: CANTERBURY
- Builder name: K. HOVNANIAN HOMES
Utilities & green energy
- Electric: 200+ Amp Service
- Sewer: Public Sewer
- Water: Public
- Utilities for property: Underground Utilities
Green energy
- Energy efficient items: Appliances, Construction, Flooring, HVAC, Lighting
Community & HOA
Community
- Security: Carbon Monoxide Detector(s), Smoke Detector(s)
- Subdivision: Hazel Run Glen
HOA
- Has HOA: Yes
- Amenities included: Tot Lots/Playground, Dog Park
- Services included: Common Area Maintenance, Management, Trash
- HOA fee: $98 monthly
Location
- Region: Fredericksburg
Financial & listing details
- Price per square foot: $193/sqft
- Date on market: 3/16/2026
- Listing agreement: Exclusive Right To Sell
- Listing terms: Cash,Conventional,FHA,VA Loan
- Ownership: Fee Simple
Estimated market value
Not available
Estimated sales range
Not available
Not available
Price history
| Date | Event | Price |
|---|---|---|
| 4/29/2026 | Price change | $724,999+0.7%$193/sqft |
Source:  Bright MLS #VASP2040078 Report a problem Bright MLS #VASP2040078 Report a problem | ||
| 3/16/2026 | Listed for sale | $719,999$192/sqft |
Source: Bright MLS #VASP2040078 Report a problem | ||
Public tax history
Tax history is unavailable.
Monthly payment
Est. payment
Payment breakdown
Explore the cost of this home by adjusting the details. Changes won't be saved.Climate risks
Neighborhood: 22407
Nearby schools
GreatSchools rating
- 5/10Battlefield Elementary SchoolGrades: PK-5Distance: 0.9 mi
- 4/10Battlefield Middle SchoolGrades: 6-8Distance: 3.1 mi
- 3/10Chancellor High SchoolGrades: 9-12Distance: 1.8 mi
Schools provided by the listing agent
- Elementary: Battlefield (spotsylvania)
- Middle: Battlefield
- High: Chancellor
- District: Spotsylvania County Public Schools
Source: Bright MLS. This data may not be complete. We recommend contacting the local school district to confirm school assignments for this home.
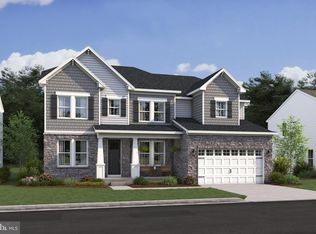
- $869,1726 bd5 ba4.6k sqft11109 Hazel Run Way LOT 21, Fredericksburg, VA 22407Sold
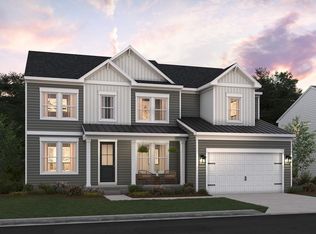
- $824,9406 bd5 ba4.6k sqft11110 Hazel Run Way LOT 75, Fredericksburg, VA 22407Sold
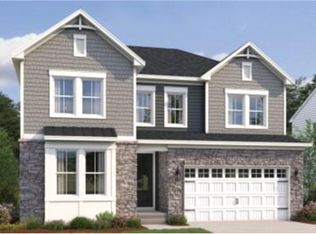
- $749,9994 bd3 ba2.9k sqft11105 Hazel Run Way LOT 19, Fredericksburg, VA 22407Sold
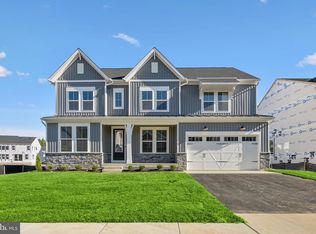
- $779,9995 bd5 ba4.3k sqft11116 Hazel Run Way, Fredericksburg, VA 22407Sold
- $779,9906 bd5 ba4.6k sqft11119 Hazel Run Way LOT 26, Fredericksburg, VA 22407Sold
- $654,9904 bd3 ba2.9k sqft4 Ivy Bush Ln, Fredericksburg, VA 22407New Construction
- $634,9995 bd3 ba2.7k sqft11182 Hazel Run Way LOT 91, Fredericksburg, VA 22407Sold
- $1,140,9005 bd7 ba7.3k sqft34 Carriage Hill Ln, Fredericksburg, VA 22407Off Market
A local agent can set up tours, give advice and negotiate with sellers.
Similar homes
- $729,9004 bd4 ba3.7k sqft11422 Bluestem Way, Fredericksburg, VA 22407For Sale

 MLS ID #VASP2044716, Susan Oh, Giant Realty, Inc.. Bright MLS
 - $721,3825 bd4 ba2.9k sqft11169 Hazel Run Way, Fredericksburg, VA 22407New Construction
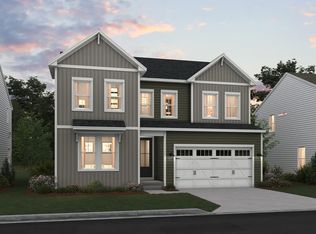 K. Hovnanian Companies, LLC
 - $724,9905 bd4 ba3.5k sqft3 Ivy Bush, Fredericksburg, VA 22407New Construction
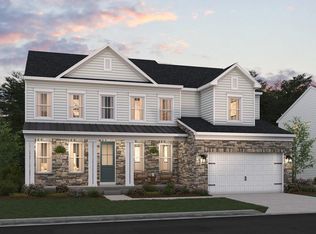 MLS ID #VASP2033892, Sylvia Cowles, Sylvia Scott Cowles. Bright MLS
 - $729,9995 bd4 ba3.8k sqft5508 Ivy Bush Ln, Fredericksburg, VA 22407New Construction
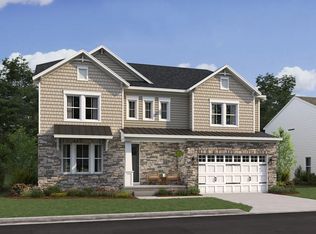 K. Hovnanian Companies, LLC
 - $659,9005 bd4 ba3.7k sqft6538 Broad Creek Overlook, Fredericksburg, VA 22407For SaleMLS ID #VASP2043590, Juan Soto, Samson Properties. Bright MLS
- $699,0005 bd4 ba4.6k sqft5610 Heritage Hills Cir, Fredericksburg, VA 22407For SaleMLS ID #VASP2043960, Jennifer Caison, Coldwell Banker Elite. Bright MLS
- $747,7504 bd4 ba2.9k sqft11171 Hazel Run Way, Fredericksburg, VA 22407New ConstructionK. Hovnanian Companies, LLC
- $752,9003 bd3 ba2.5k sqft10325 Litchfield Dr, Spotsylvania, VA 22553New ConstructionMLS ID #VASP2044736, Stephanie Vivanco, Coldwell Banker Elite. Bright MLS
- $595,0003 bd3 ba3.3k sqft5809 E Carnifex Ferry Rd, Fredericksburg, VA 22407For SaleMLS ID #VASP2043008, Lisa Wright, Samson Properties. Bright MLS
- $560,0004 bd3 ba2.3k sqft11309 Yorkshire Ct, Fredericksburg, VA 22407For SaleMLS ID #VASP2043804, Rose Rios, Coldwell Banker Elite. Bright MLS
- $615,0004 bd3 ba2.8k sqft5408 Joshua Tree Cir, Fredericksburg, VA 22407For SaleMLS ID #VASP2042282, Katie Todd, RLAH @properties. Bright MLS
- $654,9904 bd3 ba2.9k sqft4 Ivy Bush Ln, Fredericksburg, VA 22407New ConstructionMLS ID #VASP2033894, Sylvia Cowles, Sylvia Scott Cowles. Bright MLS
- from $699,9904 bd4 ba3.1k sqftMalmo Plan, Hazel Run Glen, Fredericksburg, VA 22407New ConstructionK. Hovnanian Companies, LLC
- $525,0004 bd4 ba2.1k sqft5207 Calvert Ct, Fredericksburg, VA 22407For SaleMLS ID #VASP2043460, AJ Johnson, 1st Choice Better Homes & Land, LC. Bright MLS
- from $669,9905 bd3 ba2.8k sqftCanterbury Plan, Hazel Run Glen, Fredericksburg, VA 22407New ConstructionK. Hovnanian Companies, LLC
- $829,9995 bd4 ba3.5k sqft11151 Hazel Run Way Lot 42, Fredericksburg, VA 22407New ConstructionBright MLS
- $520,0005 bd4 ba3.3k sqft6210 Hot Spring Ln, Fredericksburg, VA 22407For SaleMLS ID #VASP2044480, Heidi Jerakis, Berkshire Hathaway HomeServices PenFed Realty. Bright MLS
- $819,9005 bd5 ba5.3k sqft11218 Willow Oak Ct, Fredericksburg, VA 22407For SaleMLS ID #VASP2043242, Gary Gardiner, Coldwell Banker Elite. Bright MLS
- $580,0004 bd3 ba2.3k sqft5725 Ross Dr, Fredericksburg, VA 22407For SaleMLS ID #VASP2044162, Harry Hasbun, Keller Williams Realty/Lee Beaver & Assoc.. Bright MLS
- from $749,9905 bd5 ba3.5k sqftStavanger III Plan, Hazel Run Glen, Fredericksburg, VA 22407New ConstructionK. Hovnanian Companies, LLC
