Beautifully situated on one of the most private half-acre lots in the community, this exceptional five-bedroom, three-and-a-half-bath home offers over 4,600 finished square feet designed for comfortable everyday living and effortless entertaining. From the moment you arrive, the beautifully landscaped front yard creates an inviting first impression, while the extensive list of recent updates provides peace of mind for years to come. Enjoy a replaced roof (2022), new hot water heater (2024), brand-new air conditioning (June 2026) with a smart thermostat, along with fresh paint and new flooring throughout the entire home, making this property truly move-in ready. Step inside to a dramatic two-story foyer that immediately showcases the home's impressive scale with a double staircase and abundant natural light. Formal living and dining rooms provide elegant spaces for hosting holidays and special occasions, while the breathtaking two-story family room becomes the heart of the home with its soaring wall of windows and stunning floor-to-ceiling stone gas fireplace. The spacious kitchen is thoughtfully designed for both everyday living and entertaining, featuring granite countertops, 42-inch cabinetry, stainless steel appliances, double wall ovens, a center island with breakfast bar seating, and an oversized walk-in pantry that offers exceptional storage. Just off the kitchen, the main-level laundry room includes a utility sink for added convenience. Working from home is equally enjoyable thanks to the private office complete with custom built-in shelving. Upstairs, the expansive primary suite serves as a peaceful retreat with a tray ceiling, private sitting room, separate his-and-her closets, and a luxurious ensuite bath featuring dual split vanities, a soaking tub, separate shower, and private water closet. Three additional generously sized bedrooms, each equipped with ceiling fans, provide comfortable accommodations for family and guests. The finished walkout lower level offers endless flexibility with an enormous recreation room perfect for movie nights, game days, or entertaining. A fifth bedroom and full bathroom create an ideal guest suite, while a large walk-in storage closet with shelving and two oversized unfinished storage rooms provide space for everything you need. Outside, enjoy one of the most desirable homesites in the neighborhood. The privacy-fenced backyard offers a peaceful setting with plenty of room to relax, play, or entertain on the patio, all while enjoying the privacy that is increasingly difficult to find. Conveniently located just minutes from Central Park, Spotsylvania Towne Centre, hospitals, restaurants, shopping, parks, and historic downtown Fredericksburg, this home also provides quick access to I-95, commuter lots, and an easy commute to Quantico, Fort Belvoir, the Pentagon, and beyond. Beautifully updated, exceptionally maintained, and perfectly located, this is the kind of home that checks every box—and then exceeds expectations.
Pending
Price cut: $16K (7/30)
$699,000
5610 Heritage Hills Cir, Fredericksburg, VA 22407
5beds
4,657sqft
Single Family Residence
Built in 2005
0.5 Acres Lot
$696,700 Zestimate®
$150/sqft
$32/mo HOA
What's special
Private sitting roomFinished walkout lower levelEnormous recreation roomPrivacy-fenced backyardPrivate water closetGranite countertopsHalf-acre lot
- 43 days
- 786
- 37
Likely to sell faster than
Zillow last checked:
Listing updated:
Listed by:
Jennifer Caison 703-795-2041,
Coldwell Banker Elite 540-735-2600
Source: Bright MLS,MLS#: VASP2043960
Facts & features
Interior
Bedrooms & bathrooms
- Bedrooms: 5
- Bathrooms: 4
- Full bathrooms: 3
- 1/2 bathrooms: 1
- Main level bathrooms: 1
Rooms
- Room types: Living Room, Dining Room, Primary Bedroom, Bedroom 2, Bedroom 3, Bedroom 4, Bedroom 5, Kitchen, Family Room, Laundry, Office, Recreation Room, Storage Room, Bathroom 2, Bathroom 3, Primary Bathroom
Primary bedroom
- Features: Primary Bedroom - Sitting Area, Walk-In Closet(s), Flooring - Carpet, Ceiling Fan(s)
- Level: Upper
Bedroom 2
- Features: Walk-In Closet(s), Attic - Pull-Down Stairs, Ceiling Fan(s), Flooring - Carpet
- Level: Upper
Bedroom 3
- Features: Ceiling Fan(s), Walk-In Closet(s), Flooring - Carpet
- Level: Upper
Bedroom 4
- Features: Walk-In Closet(s), Flooring - Carpet, Ceiling Fan(s)
- Level: Upper
Bedroom 5
- Features: Flooring - Carpet
- Level: Lower
Primary bathroom
- Features: Bathroom - Stall Shower, Soaking Tub, Flooring - Ceramic Tile
- Level: Upper
Bathroom 2
- Features: Bathroom - Tub Shower, Flooring - Ceramic Tile, Double Sink
- Level: Upper
Bathroom 3
- Features: Bathroom - Tub Shower
- Level: Lower
Dining room
- Features: Flooring - Luxury Vinyl Plank, Crown Molding, Chair Rail
- Level: Main
Family room
- Features: Ceiling Fan(s), Fireplace - Gas
- Level: Main
Kitchen
- Features: Pantry, Recessed Lighting, Kitchen - Gas Cooking, Kitchen Island, Flooring - Luxury Vinyl Plank, Dining Area, Granite Counters, Breakfast Bar
- Level: Main
Laundry
- Level: Main
Living room
- Features: Crown Molding, Flooring - Luxury Vinyl Plank
- Level: Main
Office
- Features: Built-in Features, Flooring - Luxury Vinyl Plank
- Level: Main
Recreation room
- Features: Flooring - Carpet
- Level: Lower
Storage room
- Level: Lower
Storage room
- Level: Lower
Heating
- Forced Air, Natural Gas
Cooling
- Central Air, Ceiling Fan(s), Electric
Appliances
- Included: Cooktop, Dishwasher, Disposal, Dryer, Exhaust Fan, Ice Maker, Double Oven, Oven, Refrigerator, Stainless Steel Appliance(s), Washer, Water Heater, Gas Water Heater
- Laundry: Main Level, Laundry Room
Features
- Crown Molding, Upgraded Countertops, Additional Stairway, Soaking Tub, Bathroom - Tub Shower, Breakfast Area, Built-in Features, Ceiling Fan(s), Chair Railings, Family Room Off Kitchen, Open Floorplan, Formal/Separate Dining Room, Kitchen - Gourmet, Kitchen Island, Pantry, Primary Bath(s), Recessed Lighting, Walk-In Closet(s), 2 Story Ceilings
- Flooring: Luxury Vinyl, Carpet
- Doors: Sliding Glass, French Doors
- Windows: Palladian
- Basement: Exterior Entry,Finished,Partial,Space For Rooms,Sump Pump,Walk-Out Access
- Number of fireplaces: 1
- Fireplace features: Gas/Propane, Stone
Interior area
- Total structure area: 5,229
- Total interior livable area: 4,657 sqft
- Finished area above ground: 3,446
- Finished area below ground: 1,211
Property
Parking
- Total spaces: 2
- Parking features: Garage Faces Front, Garage Door Opener, Attached, Driveway
- Attached garage spaces: 2
- Has uncovered spaces: Yes
Accessibility
- Accessibility features: None
Features
- Levels: Three
- Stories: 3
- Patio & porch: Patio
- Exterior features: Rain Gutters, Street Lights
- Pool features: None
- Fencing: Back Yard,Privacy
Lot
- Size: 0.5 Acres
- Features: Front Yard, Level, Premium, Rear Yard
Details
- Additional structures: Above Grade, Below Grade
- Parcel number: 13F258
- Zoning: R1
- Special conditions: Standard
Construction
Type & style
- Home type: SingleFamily
- Architectural style: Colonial
- Property subtype: Single Family Residence
Materials
- Combination, Brick, Vinyl Siding
- Foundation: Concrete Perimeter
Condition
- New construction: No
- Year built: 2005
Utilities & green energy
- Sewer: Public Sewer
- Water: Public
Community & HOA
Community
- Subdivision: Heritage Hills
HOA
- Has HOA: Yes
- Services included: Snow Removal, Common Area Maintenance
- HOA fee: $97 quarterly
- HOA name: HERITAGE HILLS HOA
Location
- Region: Fredericksburg
Financial & listing details
- Price per square foot: $150/sqft
- Tax assessed value: $646,700
- Annual tax amount: $4,768
- Date on market: 7/17/2026
- Listing agreement: Exclusive Right To Sell
- Ownership: Fee Simple
Estimated market value
$696,700
$662,000 - $732,000
$3,557/mo
Price history
| Date | Event | Price |
|---|---|---|
| 8/24/2026 | Pending sale | $699,000$150/sqft |
Source:  Bright MLS #VASP2043960 Report a problem Bright MLS #VASP2043960 Report a problem | ||
| 8/9/2026 | Contingent | $699,000$150/sqft |
Source: Bright MLS #VASP2043960 Report a problem | ||
| 8/9/2026 | Listed for sale | $699,000$150/sqft |
Source: Bright MLS #VASP2043960 Report a problem | ||
| 8/8/2026 | Contingent | $699,000$150/sqft |
Source: Bright MLS #VASP2043960 Report a problem | ||
| 7/30/2026 | Price change | $699,000-2.2%$150/sqft |
Source: Bright MLS #VASP2043960 Report a problem | ||
| 7/17/2026 | Listed for sale | $715,000+81%$154/sqft |
Source: Bright MLS #VASP2043960 Report a problem | ||
| 6/29/2012 | Sold | $395,000+27.3%$85/sqft |
Source: Public Record Report a problem | ||
| 4/25/2012 | Sold | $310,300-41.2%$67/sqft |
Source: Public Record Report a problem | ||
| 6/5/2007 | Sold | $528,000-10.7%$113/sqft |
Source: Public Record Report a problem | ||
| 8/2/2005 | Sold | $591,474$127/sqft |
Source: Public Record Report a problem | ||
Public tax history
| Year | Property taxes | Tax assessment |
|---|---|---|
| 2025 | $4,388 | $597,600 |
| 2024 | $4,388 +14% | $597,600 +19.8% |
| 2023 | $3,848 +4.6% | $498,700 |
| 2022 | $3,679 +1.4% | $498,700 +11.3% |
| 2021 | $3,627 | $448,100 |
| 2020 | $3,627 -6.1% | $448,100 -1.7% |
| 2019 | $3,862 +1.7% | $455,800 |
| 2018 | $3,797 +3.6% | $455,800 +5.7% |
| 2017 | $3,664 | $431,100 |
| 2016 | -- | $431,100 +21.3% |
| 2015 | -- | $355,300 +1% |
| 2014 | -- | $351,700 +20.3% |
| 2013 | -- | $292,400 +0.1% |
| 2012 | -- | $292,000 |
Find assessor info on the county website
Monthly payment
Est. payment
Payment breakdown
Explore the cost of this home by adjusting the details. Changes won't be saved.Climate risks
Neighborhood: 22407
Nearby schools
Schools provided by the listing agent
- District: Spotsylvania County Public Schools
Source: Bright MLS. This data may not be complete. We recommend contacting the local school district to confirm school assignments for this home.
- $560,7005 bd3 ba2.5k sqft5612 Heritage Hills Cir, Fredericksburg, VA 22407Off Market
- $579,1004 bd3 ba2.7k sqft5608 Heritage Hills Cir, Fredericksburg, VA 22407Off Market
- $632,9006 bd4 ba4k sqft5607 Heritage Hills Cir, Fredericksburg, VA 22407Off Market
- $589,6004 bd4 ba2.6k sqft5614 Heritage Hills Cir, Fredericksburg, VA 22407Off Market
Similar homes
- $625,0005 bd4 ba3.8k sqft6929 Elon Dr, Fredericksburg, VA 22407For Sale

 MLS ID #VASP2044506, Christy Darrah Margoupis, Berkshire Hathaway HomeServices PenFed Realty. Bright MLS
 - $699,0005 bd5 ba5k sqft6 Towering Oaks Dr, Fredericksburg, VA 22405For Sale
 MLS ID #VAST2048590, Armae Fant, Redfin Corporation. Bright MLS
 - $735,0004 bd3 ba4k sqft7901 Continental Ct, Fredericksburg, VA 22407For Sale
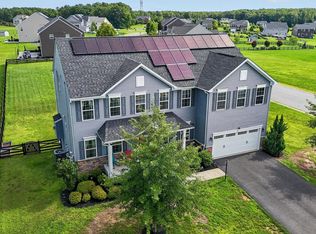 MLS ID #VASP2045020, Jean Kacou Aboi, Terra Prima Realty. Bright MLS
 - $575,0005 bd4 ba3.7k sqft325 Phillips St, Fredericksburg, VA 22405For Sale
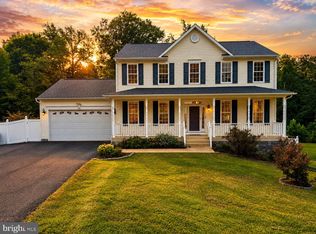 MLS ID #VAST2053448, Justin Hryckiewicz, CENTURY 21 New Millennium. Bright MLS
 - $699,9005 bd4 ba5.4k sqft31 Garnet Way, Fredericksburg, VA 22405For SaleMLS ID #VAST2051290, Vickie Clark-Jennings, Berkshire Hathaway HomeServices PenFed Realty. Bright MLS
- $739,0004 bd3 ba3.2k sqft2 English Hills Dr, Fredericksburg, VA 22406For SaleMLS ID #VAST2052312, Wes Stearns, M.O. Wilson Properties. Bright MLS
- $674,9004 bd4 ba3.7k sqft1002 W Kensington Cir, Fredericksburg, VA 22401For SaleMLS ID #VAFB2010336, Charlotte Rouse, Coldwell Banker Elite. Bright MLS
- $625,0004 bd3 ba4k sqft10006 Wofford Way, Fredericksburg, VA 22407For SaleMLS ID #VASP2044898, Denise Smith, Century 21 Redwood Realty. Bright MLS
- $525,0003 bd3 ba2.4k sqft5714 Spring Arbor Cir, Fredericksburg, VA 22407For SaleMLS ID #VASP2044486, Janet Traugh, River Fox Realty, LLC. Bright MLS
- $749,9007 bd5 ba5.2k sqft9929 Box Oak Ct, Fredericksburg, VA 22407For SaleMLS ID #VASP2044488, Marjan Moridzadeh, United Real Estate Premier. Bright MLS
- $575,0005 bd4 ba3.9k sqft11703 Legacy Woods Dr, Fredericksburg, VA 22407For SaleMLS ID #VASP2042798, Eddie Windsor, Century 21 Redwood Realty. Bright MLS
- $779,9005 bd4 ba4.9k sqft425 Gentle Breeze Cir, Fredericksburg, VA 22406For SaleMLS ID #VAST2049722, Amy Cherry Taylor, Porch & Stable Realty, LLC. Bright MLS
- $630,0004 bd3 ba3.9k sqft1100 Wright Ct, Fredericksburg, VA 22401For SaleMLS ID #VAFB2010408, Sarah Gormley, Nest Realty Fredericksburg. Bright MLS
- $605,0004 bd3 ba2.8k sqft5408 Joshua Tree Cir, Fredericksburg, VA 22407For SaleMLS ID #VASP2042282, Katie Todd, RLAH @properties. Bright MLS
- $825,0005 bd7 ba6k sqft80 Scotts Ford Ln, Fredericksburg, VA 22406For SaleMLS ID #VAST2048712, Mercy Lugo-Struthers, Casals, Realtors. Bright MLS
- $950,0005 bd5 ba4.9k sqft7022 Barclay Dr, Fredericksburg, VA 22407For SaleMLS ID #VASP2040414, Stefan Scholz, Redfin Corporation. Bright MLS
- $798,0005 bd5 ba5.1k sqft60 Crowncrest Rd, Fredericksburg, VA 22406For SaleMLS ID #VAST2049794, Angela Moore, Your Home Sold Guaranteed Realty - At Your Service. Bright MLS
- $610,0005 bd3 ba3k sqft7404 Jake Ct, Fredericksburg, VA 22407For SaleMLS ID #VASP2040630, Kathy Deal, Coldwell Banker Elite. Bright MLS
- $595,0004 bd4 ba3.5k sqft6020 W Copper Mountain Dr, Spotsylvania, VA 22553For SaleMLS ID #VASP2045524, Lisa Blow, Coldwell Banker Elite. Bright MLS
- $710,0005 bd4 ba3.9k sqft12000 Lee Dr, Spotsylvania, VA 22551For SaleMLS ID #VASP2044198, Curtis Hartless, Ascendancy Realty LLC. Bright MLS
