Under contract-accepting backup offers. BIG PRICE DROP!! SELLERS ARE LOOKING TO GET THIS SOLD! Welcome to 11116 Marquette St- this two-bedroom, two bath home offering about 1,000 square ft of a desirable open floor plan and a generously sized backyard. This well-maintained, move-in-ready property offers modern finishes throughout and abundant natural light. Ceramic tile throughout with exception of one bedroom with carpet. Whether you're hosting friends or enjoying quiet time at home, this home combines serene outdoor space and indoor comfort. Upgrades include a re-roof 3/29/22, windows and doors replaced 2/28/24, garage door replaced 9/13/17, residential HTG/Air 12/12/05. Truly a turnkey home ready for its new owners! It is conveniently located in a peaceful Spring Hill neighborhood just minutes from the Suncoast Parkway, offering quick access to Tampa International Airport, downtown Tampa, and nearby attraction!
Accepting backups
Price cut: $47K (8/22)
$230,000
11116 MARQUETTE STREET, SPRING HILL, FL 34609
2beds
992sqft
Single Family Residence
Built in 1982
10,000 Square Feet Lot
$222,200 Zestimate®
$232/sqft
$-- HOA
What's special
Modern finishes throughoutTwo-bedroom two bath homeAbundant natural lightGenerously sized backyardIndoor comfortCeramic tile throughoutSerene outdoor space
- 232 days
- 259
- 12
Zillow last checked:
Listing updated:
Listed by:
KaLeena Laubach 813-464-4803,
LPT REALTY, LLC 877-366-2213,
Holly DiMemmo 813-210-1998,
LPT REALTY, LLC
Source: Stellar MLS,MLS#: TB8478261 Originating MLS: Orlando Regional
Originating MLS: Orlando Regional
Facts & features
Interior
Bedrooms & bathrooms
- Bedrooms: 2
- Bathrooms: 2
- Full bathrooms: 2
Primary bedroom
- Features: En Suite Bathroom, Built-in Closet
- Level: First
- Area: 170.69 Square Feet
- Dimensions: 16.9x10.1
Bedroom 2
- Features: Built-in Closet
- Level: First
- Area: 156.88 Square Feet
- Dimensions: 14.8x10.6
Primary bathroom
- Features: Linen Closet
- Level: First
- Area: 59.85 Square Feet
- Dimensions: 10.5x5.7
Bathroom 2
- Features: Linen Closet
- Level: First
- Area: 35 Square Feet
- Dimensions: 7x5
Dining room
- Level: First
- Area: 109.76 Square Feet
- Dimensions: 11.2x9.8
Kitchen
- Level: First
- Area: 84.84 Square Feet
- Dimensions: 10.1x8.4
Laundry
- Level: First
- Area: 58.32 Square Feet
- Dimensions: 10.8x5.4
Living room
- Level: First
- Area: 175.38 Square Feet
- Dimensions: 15.8x11.1
Heating
- Central, Electric
Cooling
- Central Air
Appliances
- Included: Microwave, Range, Range Hood, Refrigerator
- Laundry: Laundry Room, Outside
Features
- Eating Space In Kitchen
- Flooring: Carpet, Tile
- Doors: Sliding Doors
- Windows: Window Treatments
- Has fireplace: No
Interior area
- Total structure area: 1,434
- Total interior livable area: 992 sqft
Video & virtual tour
Property
Parking
- Total spaces: 1
- Parking features: Garage - Attached
- Attached garage spaces: 1
- Details: Garage Dimensions: 16x10
Features
- Levels: One
- Stories: 1
- Exterior features: Private Mailbox, Rain Gutters
Lot
- Size: 10,000 Square Feet
- Dimensions: 80 x 125
Details
- Parcel number: R3232317509005650080
- Zoning: 1
- Special conditions: None
Construction
Type & style
- Home type: SingleFamily
- Property subtype: Single Family Residence
Materials
- Block
- Foundation: Slab
- Roof: Shingle
Condition
- New construction: No
- Year built: 1982
Utilities & green energy
- Sewer: Septic Tank
- Water: Public
- Utilities for property: BB/HS Internet Available, Water Connected
Community & HOA
Community
- Pet fee: $0 monthly
- Subdivision: SPRING HILL
HOA
- Has HOA: No
Location
- Region: Spring Hill
Financial & listing details
- Price per square foot: $232/sqft
- Tax assessed value: $152,750
- Annual tax amount: $829
- Date on market: 2/19/2026
- Cumulative days on market: 198 days
- Listing terms: Cash,Conventional,FHA,VA Loan
- Ownership: Fee Simple
- Total actual rent: 0
- Road surface type: Asphalt
Estimated market value
$222,200
$211,000 - $233,000
$1,606/mo
Price history
| Date | Event | Price |
|---|---|---|
| 8/22/2026 | Price change | $230,000-17%$232/sqft |
Source:  Stellar MLS #TB8478261 Report a problem Stellar MLS #TB8478261 Report a problem | ||
| 7/17/2026 | Listed for sale | $277,000$279/sqft |
Source: Stellar MLS #TB8478261 Report a problem | ||
| 7/8/2026 | Contingent | $277,000$279/sqft |
Source: Stellar MLS #TB8478261 Report a problem | ||
| 6/18/2026 | Pending sale | $277,000$279/sqft |
Source: Stellar MLS #TB8478261 Report a problem | ||
| 4/13/2026 | Price change | $277,000-2.8%$279/sqft |
Source: Stellar MLS #TB8478261 Report a problem | ||
| 2/19/2026 | Listed for sale | $285,000$287/sqft |
Source: Stellar MLS #TB8478261 Report a problem | ||
Public tax history
| Year | Property taxes | Tax assessment |
|---|---|---|
| 2025 | $830 +2.4% | $46,424 +2.9% |
| 2024 | $810 +8.4% | $45,116 +3% |
| 2023 | $748 +12.3% | $43,802 +3% |
| 2022 | $665 +2% | $42,526 +3% |
| 2021 | $652 +6.9% | $41,287 +1.4% |
| 2020 | $610 | $40,717 +2.3% |
| 2019 | -- | $39,802 +1.9% |
| 2018 | $89 -75.4% | $39,060 +2.1% |
| 2017 | $362 | $38,257 +2.1% |
| 2016 | $362 +3.2% | $37,470 +0.7% |
| 2015 | $350 +4.2% | $37,210 +0.8% |
| 2014 | $336 +286% | $36,915 +1.5% |
| 2013 | $87 -55.5% | $36,369 +0.1% |
| 2012 | $196 +70% | $36,318 -8.2% |
| 2011 | $115 | $39,569 -15.1% |
| 2010 | -- | $46,632 -20.8% |
| 2009 | $268 -31.4% | $58,883 -19.7% |
| 2008 | $390 -73.1% | $73,344 -2.3% |
| 2006 | $1,450 | $75,065 +39.5% |
| 2005 | -- | $53,804 +22.4% |
| 2004 | $917 +8.5% | $43,954 +10.9% |
| 2003 | $846 +8.6% | $39,628 +8.8% |
| 2002 | $779 +2% | $36,409 +3.6% |
| 2001 | $763 +11% | $35,143 +12.4% |
| 2000 | $688 | $31,257 |
Find assessor info on the county website
Monthly payment
Est. payment
Payment breakdown
Explore the cost of this home by adjusting the details. Changes won't be saved.Climate risks
Neighborhood: 34609
Nearby schools
Schools provided by the listing agent
- Elementary: Suncoast Elementary
- Middle: Powell Middle
- High: Hernando High
Source: Stellar MLS. This data may not be complete. We recommend contacting the local school district to confirm school assignments for this home.
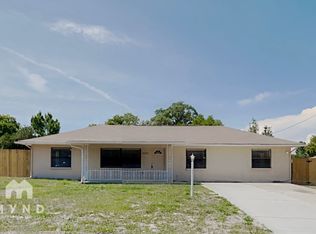
Similar homes
- $229,9002 bd2 ba1.1k sqft10394 UPTON STREET, SPRING HILL, FL 34608For Sale

 MLS ID #TB8538501, Jatnna Jimenez, LPT REALTY, LLC. Stellar MLS
 - $277,9002 bd2 ba1k sqft12411 BROOKSIDE STREET, SPRING HILL, FL 34609For Sale
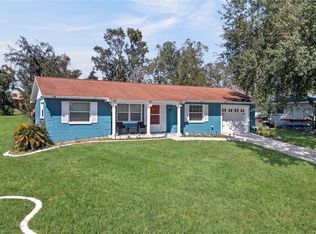 MLS ID #OM732982, Lauren Neidenfeuhr, GAILEY ENTERPRISES REAL ESTATE. Stellar MLS
 - $234,9002 bd2 ba1.3k sqft7222 HOLIDAY DRIVE, SPRING HILL, FL 34606For Sale
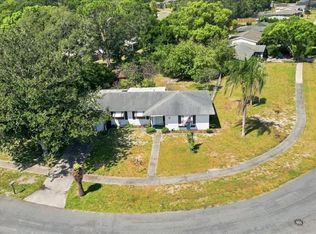 MLS ID #TB8540858, Bradley Uline, RE/MAX REALTEC GROUP INC. Stellar MLS
 - $217,0002 bd1 ba1.1k sqft6237 DALTON STREET, SPRING HILL, FL 34606For Sale
 MLS ID #TB8555802, Madeline Carriger, SMITH & ASSOCIATES REAL ESTATE. Stellar MLS
 - $212,0002 bd2 ba1.2k sqft9342 NORTHCLIFFE BOULEVARD, SPRING HILL, FL 34606For SaleMLS ID #TB8544091, Richard Stone, PREMIER REALTY OF TAMPA. Stellar MLS
- $239,5002 bd2 ba1.4k sqft8441 BRAGANZA STREET, SPRING HILL, FL 34608For SaleMLS ID #TB8508884, Jeffrey Uthe, KELLER WILLIAMS RLTY NEW TAMPA. Stellar MLS
- $275,0003 bd2 ba1.4k sqft4233 DRISTOL AVENUE, SPRING HILL, FL 34609For SaleMLS ID #TB8535665, Dee Koulias, MARK SPAIN REAL ESTATE. Stellar MLS
- $205,0003 bd1 ba1.1k sqft12155 BAGDAD STREET, SPRING HILL, FL 34608For SaleMLS ID #TB8537928, Natalie Thompson, MARK SPAIN REAL ESTATE. Stellar MLS
- $300,0002 bd2 ba1.2k sqft13170 PIRATE LANE, SPRING HILL, FL 34609For SaleMLS ID #TB8459524, Angelica Vazquez, EZ CHOICE REALTY. Stellar MLS
- $263,9003 bd2 ba1.3k sqft9371 MALLARD STREET, SPRING HILL, FL 34606For SaleMLS ID #TB8521405, Kristine Hancock, LA ROSA REALTY, LLC. Stellar MLS
- $279,0003 bd2 ba1.2k sqft11113 NORVELL ROAD, SPRING HILL, FL 34608For SaleMLS ID #TB8548155, Lisa Prisco, KELLER WILLIAMS RLTY NEW TAMPA. Stellar MLS
- $299,0002 bd2 ba1.1k sqft11423 LINDEN DRIVE, SPRING HILL, FL 34608For SaleMLS ID #TB8537794, Tammy Corran, DALTON WADE INC. Stellar MLS
- $319,9993 bd2 ba1.2k sqft14260 SPRING HILL DRIVE, SPRING HILL, FL 34609For SaleMLS ID #W7889319, Jalen Semidei, FLORIDAS A TEAM REALTY. Stellar MLS
- $230,0003 bd2 ba1.1k sqft8223 GULF WAY, HUDSON, FL 34667For SaleMLS ID #TB8553592, Pat Rodgers McCullough, COLDWELL BANKER REALTY. Stellar MLS
- $294,0002 bd2 ba1.2k sqft1139 DESMOND AVENUE, SPRING HILL, FL 34608For SaleMLS ID #TB8539377, Kaytlin Goodell, GOOD 2 GO PROPERTY, LLC. Stellar MLS
- $200,0002 bd1 ba832 sqft1069 STILLWATER AVENUE, SPRING HILL, FL 34606For SaleMLS ID #TB8546617, Nara Justen Justen, CHARLES RUTENBERG REALTY INC. Stellar MLS
- $300,0004 bd2 ba1.2k sqft4552 CYNTHIA LANE, SPRING HILL, FL 34606For SaleMLS ID #TB8537464, Raidel Castro, AVENUE HOMES LLC. Stellar MLS
- $239,9003 bd2 ba1.3k sqft7465 GALLOWAY ROAD, WEEKI WACHEE, FL 34613For SaleMLS ID #TB8527295, Michael Bennett, JR, PEOPLE'S TRUST REALTY. Stellar MLS
