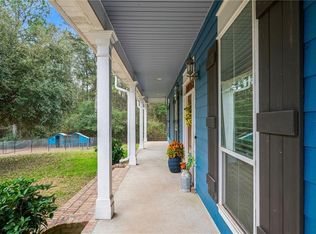
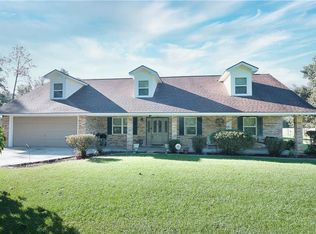
Gorgeous Acadian Home exquisitely remodeled and has that nostalgic feel that you're looking for! Featuring 5-bedrooms plus office, property sits on 2 acres in the peaceful countryside of Bush, Louisiana! Offering the perfect blend of modern updates and timeless charm, this home features an additional office, sunroom, spacious living areas, a huge back porch and deck, and a welcoming covered front porch. The extensive renovations include new flooring, cabinets, quartz countertops, fixtures, and AC units, along with a roof just one year old. Original wooden windows have been beautifully restored, with additional windows replaced. Enjoy the stunning bathroom featuring a modern clawfoot tub and an oversized custom-tiled porcelain shower with a waterfall showerhead. Recessed lighting, thoughtful details, and character throughout make this home truly special. Outside, enjoy the barn, new 8-foot privacy fence, and plenty of room to spread out and enjoy country living without being too far from everyday conveniences. This is more than a remodel—it's a must-see property!
For sale
$400,000
11117 Beaver Bluff Rd, Bush, LA 70431
5beds
2,600sqft
Single Family Residence
Built in 1993
2 Acres Lot
$-- Zestimate®
$154/sqft
$-- HOA
What's special
Additional officeQuartz countertopsNew flooringWelcoming covered front porchAc unitsRecessed lightingAdditional windows replaced
- 2 days
- 148
- 22
Zillow last checked:
Listing updated:
Listed by:
Ronald R Barden,
Barden Realty, LLC 985-237-1830
Source: ROAM MLS,MLS#: 200QPW
Facts & features
Interior
Bedrooms & bathrooms
- Bedrooms: 5
- Bathrooms: 4
- Full bathrooms: 2
- 1/2 bathrooms: 2
Primary bedroom
- Features: Walk-In Closet(s)
- Level: First
- Area: 207.2 Square Feet
- Dimensions: 14.8 x 14
Bedroom
- Level: Second
- Area: 80 Square Feet
- Dimensions: 8x10
Bedroom
- Area: 64 Square Feet
- Dimensions: 8x8
Bedroom
- Area: 80 Square Feet
- Dimensions: 8x10
Bedroom
- Area: 70 Square Feet
- Dimensions: 7x10
Breakfast
- Level: First
- Area: 153.3 Square Feet
- Dimensions: 14.6 x 10.5
Dining room
- Level: First
- Area: 148.96 Square Feet
- Dimensions: 13.3 x 11.2
Kitchen
- Level: First
- Area: 120.96 Square Feet
- Dimensions: 11.2 x 10.8
Living room
- Level: First
- Area: 351.9 Square Feet
- Dimensions: 20.7 x 17
Office
- Level: First
- Area: 101.85 Square Feet
- Dimensions: 10.5 x 9.7
Sunroom
- Level: First
- Area: 196.65 Square Feet
- Dimensions: 20.7 x 9.5
Heating
- Central
Cooling
- Central Air, Ceiling Fan(s)
Appliances
- Included: Dishwasher, Exhaust Fan, Gas Cooktop, Gas Range, Microwave, Refrigerator, Stainless Steel Appliance(s), Oven
- Laundry: Electric Dryer Hookup, Gas Dryer Hookup, Main Level, Sink, Washer Hookup, Inside, Lower Level
Features
- Entrance Foyer, Eat-in Kitchen, Dual Closets, Primary Downstairs, Walk-In Closet(s), Quartz, Walk-In Tub, Separate Shower, Standalone Tub, Crown Molding, Built-in Features, Garden Tub
- Flooring: Luxury Vinyl, Plank, Tile, Vinyl
- Doors: French Doors
- Windows: Bay Window(s), Double Pane Windows, Insulated Windows, Shutters, Wood Frames
- Number of fireplaces: 1
- Fireplace features: Wood Burning
Interior area
- Total interior livable area: 2,600 sqft
Video & virtual tour
Property
Parking
- Parking features: Additional Parking, Circular Driveway, Off Street, Boat
- Has uncovered spaces: Yes
Features
- Levels: Two
- Stories: 2
- Exterior features: Lighting, Rain Gutters
- Fencing: Partial,Privacy,Wood
- Has view: Yes
- View description: Trees/Woods
Lot
- Size: 2 Acres
- Dimensions: 660 x 1110 x 385 x 1765
- Features: Garden, Landscaped, Wooded, Rear Yard Vehicle Access, Shade Tree(s), Back Yard
Details
- Additional structures: Barn(s), Workshop, Stable(s), Storage
- Parcel number: 0100032400
Construction
Type & style
- Home type: SingleFamily
- Architectural style: Acadian
- Property subtype: Single Family Residence
Materials
- Wood Siding
- Foundation: Crawl Space, Pillar/Post/Pier, Raised
- Roof: Metal
Condition
- Year built: 1993
Utilities & green energy
- Electric: Circuit Breakers
- Sewer: Septic Tank
- Water: Private, Well
- Utilities for property: Electricity Connected, Fiber Available
Community & HOA
Community
- Features: Acres
- Security: Carbon Monoxide Detector(s), Smoke Detector(s)
HOA
- Has HOA: No
Location
- Region: Bush
Financial & listing details
- Price per square foot: $154/sqft
- Tax assessed value: $121,000
- Annual tax amount: $473
- Date on market: 11/9/2026
- Listing terms: 1031 Exchange,Cash,Conventional,FHA,USDA Loan,VA Loan
- Road surface type: Concrete, Paved
Estimated market value
Not available
Estimated sales range
Not available
$2,289/mo
Price history
| Date | Event | Price |
|---|---|---|
| 11/9/2026 | Listed for sale | $400,000+116.3%$154/sqft |
Source:  ROAM MLS #200QPW Report a problem | ||
| 7/6/2026 | Sold | -- |
Source: ROAM MLS #2538438 Report a problem | ||
| 9/22/2025 | Sold | -- |
Source: Public Record Report a problem | ||
| 5/1/2025 | Listing removed | $184,900$71/sqft |
Source:  GSREIN #2474293 Report a problem | ||
| 1/7/2025 | Price change | $184,900-2.2%$71/sqft |
Source: GSREIN #2474293 Report a problem | ||
| 11/20/2024 | Price change | $189,000-5%$73/sqft |
Source: GSREIN #2474293 Report a problem | ||
| 10/31/2024 | Listed for sale | $199,000$77/sqft |
Source: GSREIN #2474293 Report a problem | ||
| 6/27/2008 | Sold | -- |
Source: Public Record Report a problem | ||
| 12/23/1997 | Sold | -- |
Source: ROAM MLS #329722 Report a problem | ||
Public tax history
| Year | Property taxes | Tax assessment |
|---|---|---|
| 2025 | $473 +1.3% | $12,100 |
| 2024 | $466 +3.8% | $12,100 |
| 2023 | $449 -12.8% | $12,100 |
| 2022 | $515 -6.5% | $12,100 |
| 2021 | $551 -0.6% | $12,100 |
| 2020 | $555 -1% | $12,100 |
| 2017 | $561 | $12,100 |
| 2015 | $561 -63.5% | $12,100 |
| 2013 | $1,536 +999.4% | $12,100 |
| 2012 | $140 -91.1% | $12,100 |
| 2011 | $1,562 -2.5% | $12,100 |
| 2010 | $1,601 | $12,100 |
Find assessor info on the county website
Monthly payment
Est. payment
Payment breakdown
Explore the cost of this home by adjusting the details. Changes won't be saved.Climate risks
Neighborhood: 70431
- $236,600-- bd-- ba1.7k sqft11109 Beaver Bluff Rd, Bush, LA 70431Off Market
- $130,5002 bd1 ba998 sqft11083 Beaver Bluff Rd, Franklinton, LA 70438Off Market

- $207,000-- bd-- ba1.6k sqft11133 Beaver Bluff Rd, Franklinton, LA 70438Off Market
- $162,500-- bd-- ba1.3k sqft11116 Beaver Bluff Rd, Bush, LA 70431Off Market
Similar homes
- $415,0004 bd4 ba2.5k sqft28343 Highway 40, Bush, LA 70431For Sale

 MLS ID #2582237, Katie Bodnar Martin, Crescent Sotheby's International Realty. ROAM MLS
- $375,0003 bd3 ba2.4k sqft85147 N Factory Rd, Folsom, LA 70437For Sale
 MLS ID #2573027, David W Holloway, Smith & Core, Inc.. ROAM MLS
- $459,8885 bd2 ba3k sqft22298 Longleaf Dr, Covington, LA 70435For Sale
 MLS ID #2579015, Jillian M Smith, Vylla Home. ROAM MLS
- $376,0003 bd2 ba2.2k sqft20084 Highway 40, Covington, LA 70435For Sale
 MLS ID #2555073, Katelyn A Warner, NextHome Real Estate Prof. ROAM MLS
- $374,9003 bd3 ba2.4k sqft20010 5th Ave, Covington, LA 70433For SaleMLS ID #2576097, Beverly Hobbs Shea, High Road Properties, Inc.. ROAM MLS
- $348,0005 bd3 ba2.3k sqft16275 Bruhl Rd, Folsom, LA 70437For SaleMLS ID #2565855, Kerrie M Seiler, Compass Covington (COMP27). ROAM MLS
- $450,0004 bd3 ba3.7k sqft78386 Highway 25, Folsom, LA 70437For SaleMLS ID #2548319, Christopher M Gaffney, Amplified Realty Group, Inc.. ROAM MLS
- $430,0003 bd2 ba2k sqft515 Bienville Rd, Folsom, LA 70437For SaleMLS ID #2570415, Jennifer S. Rice, Berkshire Hathaway HS - Mandeville. ROAM MLS
- $585,0003 bd3 ba2.7k sqft80082 Woodland Dr, Bush, LA 70431For SaleMLS ID #2552515, Holly S Adams, RE/MAX Alliance. ROAM MLS
- $350,0005 bd3 ba2.2k sqft23423 N Rian Dr, Covington, LA 70435For SaleMLS ID #2559962, Ashley Callahan, 1 Percent Lists Gulf South. ROAM MLS
- $370,0003 bd2 ba2.2k sqft79273 Highway 25, Folsom, LA 70437For SaleMLS ID #2558924, Jennifer S. Rice, Berkshire Hathaway HS - Mandeville. ROAM MLS
- $589,0004 bd3 ba3k sqft26377 Morning Dove Dr, Bush, LA 70431For SaleMLS ID #2568488, Felicity W Kahn, Berkshire Hathaway HS - Mandeville. ROAM MLS
- $294,5004 bd2 ba1.8k sqft81020 Father Francis Dr, Bush, LA 70431For SaleMLS ID #2569039, Catherine L. Castle, Smith & Core, Inc.. ROAM MLS
- $489,9003 bd2 ba2.4k sqft315 Stonehill Rd, Folsom, LA 70437For SaleMLS ID #200IBX, David W Holloway, Smith & Core, Inc.. ROAM MLS
- $349,0003 bd3 ba2.5k sqft1012 Poplar Rd, Franklinton, LA 70438For SaleMLS ID #2576117, KELLI GOINGS, Goings Group Real Estate Servi. ROAM MLS
- $549,0003 bd3 ba3.1k sqft52 Bleu Lake Dr, Covington, LA 70435For SaleMLS ID #2564920, Jennifer D Hayes, REACH Real Estate Solutions. ROAM MLS
- $379,0003 bd2 ba1.5k sqft73121 Pruden Rd, Covington, LA 70435For SaleMLS ID #2527543, Victor M Lizarraga, 1 Percent Lists Premier. ROAM MLS
- $325,0002 bd2 ba1.7k sqft31537 Nelson Rd, Bush, LA 70431For SaleMLS ID #2574904, Stephanie Villani, Compass Covington (COMP27). ROAM MLS
- $315,0003 bd2 ba2.5k sqft77602 Highway 21, Covington, LA 70435For SaleMLS ID #2572089, Gina C Rowbatham, United Real Estate Partners. ROAM MLS
- $314,0004 bd2 ba1.5k sqft76454 Highway 1081, Covington, LA 70435For SaleMLS ID #2576152, Image Hasselbeck, Community RealEstate LLC. ROAM MLS
