Welcome to this beautifully constructed one-story home in the desirable Sleepy Hollow Addition of Huntsville with no HOA. Offering approximately 1,764 square feet (per seller), this 3-bedroom, 2-bath, and 2-car garage home combines modern finishes with a functional, open-concept design. The spacious living area features a cozy wood-burning fireplace and flows seamlessly into the kitchen, complete with granite countertops, a large island, pantry, and abundant cabinetry—perfect for everyday living and entertaining. Luxury laminate plank flooring extends throughout the main living areas, while the private primary suite offers a tray ceiling, oversized walk-in closet, and an en-suite bath designed for comfort and convenience. Ideally situated just minutes from schools, shopping, restaurants, medical facilities, Sam Houston State University, Huntsville State Park, recreation centers, and easy access to I-45, this home offers both comfort and convenience.
New construction
Price cut: $14K (7/22)
$285,000
1112 Holly Spgs, Huntsville, TX 77320
3beds
1,764sqft
:
Get pre-qualified$1,951/mo
Single Family Residence
Built in 2025
10,454 Square Feet Lot
$-- Zestimate®
$162/sqft
$-- HOA
What's special
Cozy wood-burning fireplaceModern finishesGranite countertopsLuxury laminate plank flooringTray ceilingOversized walk-in closetLarge island
- 10 days |
- 96 |
- 2 |
Likely to sell faster than
Zillow last checked:
Listing updated:
Listed by:
Lisa Taylor TREC #0472544 936-661-2129,
DBL Real Estate
Source: HAR,MLS#: 91220370
Facts & features
Interior
Bedrooms & bathrooms
- Bedrooms: 3
- Bathrooms: 2
- Full bathrooms: 2
Primary bathroom
- Features: Primary Bath: Shower Only
Kitchen
- Features: Kitchen Island, Pantry
Heating
- Electric
Cooling
- Electric
Appliances
- Included: Electric Oven, Electric Range, Dishwasher
- Laundry: Electric Dryer Hookup, Washer Hookup
Features
- All Bedrooms Down
- Flooring: Laminate
- Number of fireplaces: 1
- Fireplace features: Wood Burning
Interior area
- Total structure area: 1,764
- Total interior livable area: 1,764 sqft
Property
Parking
- Total spaces: 2
- Parking features: Attached
- Attached garage spaces: 2
Features
- Stories: 1
- Fencing: Partial
Lot
- Size: 10,454 Square Feet
- Features: Subdivided, 0 Up To 1/4 Acre
Details
- Parcel number: 36529
Construction
Type & style
- Home type: SingleFamily
- Architectural style: Traditional
- Property subtype: Single Family Residence
Materials
- Brick, Cement Siding
- Foundation: Slab
- Roof: Composition
Condition
- New construction: Yes
- Year built: 2025
Details
- Builder name: Juan Salazar
Utilities & green energy
- Sewer: Public Sewer
- Water: Public
Community & HOA
Community
- Subdivision: Sleepy Hollow
Location
- Region: Huntsville
Financial & listing details
- Price per square foot: $162/sqft
- Date on market: 7/13/2026
- Road surface type: Asphalt
Estimated market value
Not available
Estimated sales range
Not available
$1,953/mo
Price history
| Date | Event | Price |
|---|---|---|
| 7/22/2026 | Price change | $285,000-4.7%$162/sqft |
Source:  HAR #91220370 Report a problem HAR #91220370 Report a problem | ||
| 7/13/2026 | Listed for sale | $299,000$170/sqft |
Source: HAR #91220370 Report a problem | ||
Public tax history
Tax history is unavailable.
Monthly payment
Est. payment
Payment breakdown
Explore the cost of this home by adjusting the details. Changes won't be saved.Climate risks
Neighborhood: 77320
Nearby schools
GreatSchools rating
- 2/10Samuel Houston Elementary SchoolGrades: PK-5Distance: 0.5 mi
- 5/10Mance Park Middle SchoolGrades: 6-8Distance: 1.2 mi
- 2/10Huntsville High SchoolGrades: 9-12Distance: 2.3 mi
Schools provided by the listing agent
- Elementary: Samuel W Houston Elementary School
- Middle: Mance Park Middle School
- High: Huntsville High School
Source: HAR. This data may not be complete. We recommend contacting the local school district to confirm school assignments for this home.
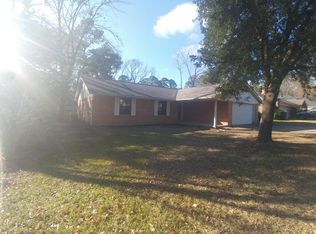
- $212,3003 bd2 ba1.4k sqft1110 Holly Springs Dr, Huntsville, TX 77320Off Market
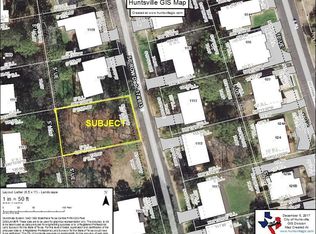
- $20,000-- sqft1112 Holly Springs Dr, Huntsville, TX 77320Off Market
- $195,9003 bd2 ba1.5k sqft1108 Holly Springs Dr, Huntsville, TX 77320Off Market
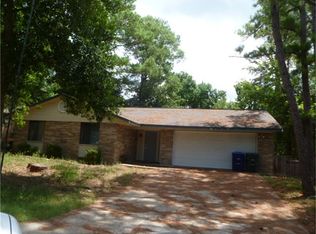
- $190,4003 bd2 ba1.4k sqft1113 Holly Springs Dr, Huntsville, TX 77320Off Market
- $246,000-- bd-- ba2.3k sqft1116 Holly Springs Dr, Huntsville, TX 77320Off Market
- $200,500-- bd-- ba1.7k sqft1111 Holly Springs Dr, Huntsville, TX 77320Off Market
- $230,0004 bd2 ba1.8k sqft1111 Sleepy Hollow Cir, Huntsville, TX 77320Off Market
- $210,7403 bd2 ba1.6k sqft1113 Sleepy Hollow Cir, Huntsville, TX 77320Off Market
A local agent can set up tours, give advice and negotiate with sellers.
A local lender can help you make sure your offer is ready when you are.
Similar homes
- $245,0003 bd2 ba1.8k sqft516 Roundabout Rd, Huntsville, TX 77320For Sale
 MLS ID #46118577, JC Hearn, HomeLand Properties, Inc. HAR
 - $236,9003 bd2 ba1.5k sqft427 Sunnyside St, Huntsville, TX 77320For SaleMLS ID #22846405, Judy Emmett, JLA Realty. HAR
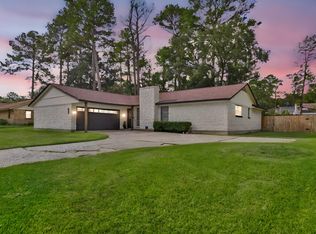
- $299,9003 bd2 ba1.7k sqft212 Normal Park Dr, Huntsville, TX 77320For Sale
 MLS ID #53942317, Jacquelynn Carter, JLA Realty. HAR
 - $298,0003 bd2 ba1.9k sqft1797 State Highway 30 E, Huntsville, TX 77320For Sale
 MLS ID #71696501, Cathy Pugh, Compass RE Texas, LLC - The Woodlands. HAR
 - $285,0003 bd3 ba2k sqft121 Elmwood St, Huntsville, TX 77320For SaleMLS ID #53033237, Donna Pinon, Keller Williams Advantage Realty. HAR
- $--5 bd3 ba2.2k sqft101 Bering Dr, Huntsville, TX 77320AuctionAuction.com 1
- $269,0004 bd2 ba1.9k sqft4420 Shady Ln, Huntsville, TX 77320For SaleMLS ID #14865685, Charisse Conover, C & S Premier Realty. HAR
- $277,9004 bd2 ba1.6k sqft107 Enfield Ct, Huntsville, TX 77320For SaleMLS ID #30099023, Judy Emmett, JLA Realty. HAR
- $259,0003 bd2 ba1.8k sqft114 Timberline Dr, Huntsville, TX 77320For SaleMLS ID #25551635, Judy Emmett, JLA Realty. HAR
- $228,0003 bd2 ba1.4k sqft123 Town And Country Dr, Huntsville, TX 77320For SaleMLS ID #22054063, Macy Smith, JLA Realty. HAR
- $305,0003 bd2 ba1.8k sqft208 Pine Valley, Huntsville, TX 77320For SaleMLS ID #49489698, Carrie Vigliotti, Berkshire Hathaway HomeServices Premier Properties. HAR
- $239,0003 bd2 ba1k sqft111 Enfield Ct, Huntsville, TX 77320For SaleMLS ID #85485004, Adam Olsen, eXp Realty, LLC. HAR
- from $249,9903 bd3 ba1.6k sqftMaple Plan, The Reserve at Huntsville, Huntsville, TX 77320New ConstructionCastlerock Communities
- $244,9003 bd2 ba1.4k sqft304 Del Monte Dr, Huntsville, TX 77320For SaleMLS ID #88068749, Dalene Zender, Zen Real Estate. HAR
- from $272,9904 bd2 ba1.8k sqftPedernales Plan, The Reserve at Huntsville, Huntsville, TX 77320New ConstructionCastlerock Communities
- from $285,9903 bd2 ba1.9k sqftSabine Plan, The Reserve at Huntsville, Huntsville, TX 77320New ConstructionCastlerock Communities
- $249,9003 bd2 ba1.6k sqft2202 Easley Cir, Huntsville, TX 77320For SaleMLS ID #98654252, Kristen Reinhart, Markham Realty, Inc.. HAR
- $295,8884 bd2 ba1.9k sqft1604 Avenue P, Huntsville, TX 77340For SaleMLS ID #70779408, Mari Montgomery, Mari Realty. HAR
- from $239,9903 bd2 ba1.5k sqftPecan Plan, The Reserve at Huntsville, Huntsville, TX 77320New ConstructionCastlerock Communities
- $285,0004 bd2 ba2k sqft216 Rockbridge Dr, Huntsville, TX 77340For SaleMLS ID #45836180, Barbara Price, Integrity Home and Ranch Properties. HAR
