The stone exterior of this two story home creates a classic Austin curb appeal. A covered front porch with a private entrance welcomes you into the residence, which features luxury vinyl plank flooring, a gas log fireplace in the living room, and an open floorplan with high ceilings. The kitchen is equipped with granite counters, a kitchen island, and a breakfast nook. Stainless steel appliances include an electric cooktop, dishwasher, electric oven, microwave, range hood, and refrigerator. Storage is plentiful throughout the home, with walk-in closets featuring built-in features, a pantry with deep built-in shelving, backyard shed, walk-in closets and an unfinished attic. The four bedrooms and three full bathrooms are thoughtfully arranged with the primary bedroom and bathroom on the first floor. Primary bathroom offering a double vanity, soaking tub, seperate shower and vaulted ceilings. A separate laundry room includes a washer and dryer alongside a deep closet for supplies. The landscaping in front and backyards compliments a wooden deck that overlooks a private backyard enclosed by a wood fence. The backyard view of trees and woods completes this tranquil setting, which also includes a garden, shed, multiple flowerbeds and rain gutters.
Active
$675,000
11124 Sandstone Trl, Austin, TX 78750
4beds
2,812sqft
Single Family Residence
Built in 2002
7,405 Square Feet Lot
$-- Zestimate®
$240/sqft
$44/mo HOA
What's special
Backyard shedClassic austin curb appealStainless steel appliancesGranite countersLuxury vinyl plank flooringMultiple flowerbedsSoaking tub
- 25 days
- 717
- 38
Likely to sell faster than
Zillow last checked:
Listing updated:
Listed by:
April Bridges (512) 477-1163,
Eyes of Texas Properties (512) 477-1163
Source: Unlock MLS,MLS#: 6427982
Facts & features
Interior
Bedrooms & bathrooms
- Bedrooms: 4
- Bathrooms: 3
- Full bathrooms: 3
- Main level bedrooms: 3
Heating
- Fireplace Insert, Forced Air, Natural Gas
Cooling
- Ceiling Fan(s), Central Air, Electric, Multi Units
Appliances
- Included: Dishwasher, Disposal, Electric Cooktop, Microwave, Electric Oven, RNGHD, Refrigerator, Washer/Dryer, Gas Water Heater
Features
- Bookcases, Ceiling Fan(s), High Ceilings, Granite Counters, Entrance Foyer, Kitchen Island, Multiple Dining Areas, Open Floorplan, Primary Bedroom on Main, Recessed Lighting, Storage, Walk-In Closet(s)
- Flooring: Carpet, Tile, Vinyl
- Windows: Double Pane Windows, Window Treatments
- Number of fireplaces: 1
- Fireplace features: Living Room
Interior area
- Total interior livable area: 2,812 sqft
Property
Parking
- Total spaces: 2
- Parking features: Attached, Garage
- Attached garage spaces: 2
Accessibility
- Accessibility features: None
Features
- Levels: Two
- Stories: 2
- Patio & porch: Front Porch, Patio
- Exterior features: Gutters Partial
- Pool features: None
- Spa features: None
- Fencing: Wood
- View description: None
- Waterfront features: None
Lot
- Size: 7,405 Square Feet
- Features: Sprinkler - Automatic, Trees-Large (Over 40 Ft)
Details
- Additional structures: Shed(s)
- Parcel number: R399810
- Special conditions: Standard
Construction
Type & style
- Home type: SingleFamily
- Property subtype: Single Family Residence
Materials
- Foundation: Slab
- Roof: Composition
Condition
- Updated/Remodeled
- New construction: No
- Year built: 2002
Utilities & green energy
- Sewer: Public Sewer
- Water: Public
- Utilities for property: Electricity Connected, Internet-Cable, Natural Gas Connected, Sewer Connected, Water Connected
Community & HOA
Community
- Features: None
- Subdivision: Parke at Anderson Mill
HOA
- Has HOA: Yes
- Services included: See Remarks
- HOA fee: $532 annually
- HOA name: Parke at Anderson Mill
Location
- Region: Austin
Financial & listing details
- Price per square foot: $240/sqft
- Tax assessed value: $729,773
- Annual tax amount: $4,497
- Date on market: 9/30/2026
- Listing terms: Cash,Conventional,FHA,VA Loan
- Electric utility on property: Yes
Estimated market value
Not available
Estimated sales range
Not available
Not available
Price history
| Date | Event | Price |
|---|---|---|
| 9/30/2026 | Listed for sale | $675,000+58.9%$240/sqft |
Source:  Unlock MLS #6427982 Report a problem | ||
| 6/3/2016 | Sold | -- |
Source: Agent Provided Report a problem | ||
| 4/30/2016 | Pending sale | $424,900$151/sqft |
Source: Home Select Realty #2923634 Report a problem | ||
| 4/22/2016 | Listed for sale | $424,900$151/sqft |
Source: Home Select Realty #2923634 Report a problem | ||
Public tax history
| Year | Property taxes | Tax assessment |
|---|---|---|
| 2025 | $4,497 -7.8% | $694,297 +10% |
| 2024 | $4,880 +8.8% | $631,179 +10% |
| 2023 | $4,487 -31% | $573,799 +10% |
| 2022 | $6,504 -4.4% | $521,635 +10% |
| 2021 | $6,806 -3.9% | $474,214 +10% |
| 2020 | $7,082 +5.4% | $431,104 +3.7% |
| 2019 | $6,718 -0.7% | $415,881 -1.4% |
| 2018 | $6,765 | $421,580 +2.3% |
| 2017 | $6,765 +42.7% | $412,174 +24.8% |
| 2016 | $4,740 -3.5% | $330,267 +3.6% |
| 2015 | $4,912 | $318,870 +10% |
| 2014 | $4,912 | $289,882 +10% |
| 2013 | -- | $263,529 +10% |
| 2012 | -- | $239,572 -5.3% |
| 2011 | -- | $252,858 -4.7% |
| 2010 | -- | $265,281 -1.4% |
| 2009 | -- | $268,991 +21% |
| 2007 | -- | $222,306 -0.7% |
| 2006 | -- | $223,877 +4.1% |
| 2005 | -- | $214,960 -0.7% |
| 2004 | -- | $216,424 -4.7% |
| 2003 | -- | $227,179 +388.6% |
| 2002 | -- | $46,500 |
Find assessor info on the county website
Monthly payment
Est. payment
Payment breakdown
Explore the cost of this home by adjusting the details. Changes won't be saved.Climate risks
Neighborhood: 78750
Nearby schools
Schools provided by the listing agent
- Elementary: Purple Sage
- Middle: Noel Grisham
- High: Westwood
- District: Round Rock ISD
Source: Unlock MLS. This data may not be complete. We recommend contacting the local school district to confirm school assignments for this home.
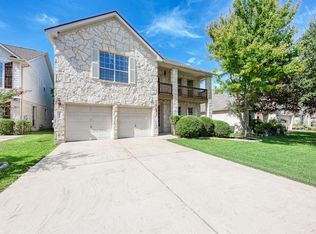
Similar homes
- $679,0006 bd4 ba2.6k sqft11708 Kings View Ct #A, Austin, TX 78750Active
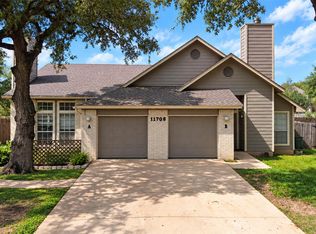
 MLS ID #3006059, Kenny Browder, Pure Realty. Unlock MLS
- $680,0004 bd3 ba2.4k sqft10707 Beckwood Dr, Austin, TX 78726Active
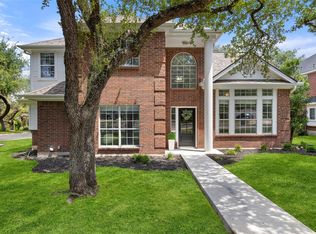 MLS ID #9756207, Michael Frost, Compass RE Texas, LLC. Unlock MLS
- $549,7004 bd2 ba1.9k sqft12332 Deerbrook Trl, Austin, TX 78750Active
 MLS ID #5646237, Kelsey Strandemo, Compass RE Texas, LLC. Unlock MLS
- $800,0004 bd3 ba2.5k sqft9200 Ashton Rdg, Austin, TX 78750Active
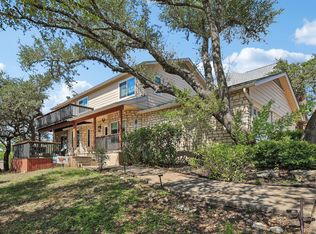 MLS ID #9233958, David Bunyea, Compass RE Texas, LLC. Unlock MLS
- $830,0005 bd3 ba2.8k sqft11306 Pickfair Dr, Austin, TX 78750ActiveMLS ID #3520312, Alice Jurado, Open House Austin Group LLC. Unlock MLS
- $649,9004 bd3 ba2.9k sqft3104 Argento Pl, Cedar Park, TX 78613ActiveMLS ID #4595903, Austen Fulmer, Horizon Realty. Unlock MLS
- $949,9004 bd3 ba3.1k sqft8700 Wafer Ash Way, Austin, TX 78750ActiveMLS ID #3521492, Ed Lundry, eXp Realty, LLC. Unlock MLS
- $565,0004 bd3 ba2.1k sqft11601 Quarter Horse Trl, Austin, TX 78750ActiveMLS ID #5798949, Chris Christopher Homer, Keller Williams Realty Lone St. Unlock MLS
- $649,0003 bd3 ba2.6k sqft9205 Villa Norte Dr, Austin, TX 78726ActiveMLS ID #7527089, Carlye Jane Alderete, Compass RE Texas, LLC. Unlock MLS
- $575,0004 bd3 ba2.1k sqft12601 Gristmill Cv, Austin, TX 78750ActiveMLS ID #7272442, Matt Prewett, Better Broker, Texas Realty. Unlock MLS
- $659,0004 bd3 ba2.5k sqft11812 Mira Vista Way #Vh-71, Austin, TX 78726ActiveMLS ID #3300357, Patricia Martinez, Christies Intl Real Estate Lone Star. Unlock MLS
- $660,0005 bd4 ba3.1k sqft12712 Twisted Briar Ln, Austin, TX 78729ActiveMLS ID #6206543, Laurie Flood, Keller Williams Realty. Unlock MLS
- $674,0003 bd3 ba2.5k sqft11912 Mira Vista Way #Vh28, Austin, TX 78726ActiveMLS ID #8912277, Meryl Hawk, Coldwell Banker Realty. Unlock MLS
- $825,0004 bd3 ba2.4k sqft11402 Chessington Dr, Austin, TX 78750ActiveMLS ID #7170641, Stafford Ullrich, Falaya, LLC. Unlock MLS
- $569,0004 bd3 ba2.5k sqft11520 Sweet Basil Ct, Austin, TX 78726ActiveMLS ID #9164835, Isabella Correa, Compass RE Texas, LLC. Unlock MLS
- $715,0003 bd2 ba2.1k sqft9906 Bayshore Bnd, Austin, TX 78726ActiveMLS ID #4547431, Jamie Winkley, Epique Realty LLC. Unlock MLS
- $720,0005 bd3 ba2.9k sqft11309 Pachea Trl, Austin, TX 78726ActiveMLS ID #4899528, Agustina Rios Yacoub, Realty of America, LLC. Unlock MLS
- $588,0004 bd3 ba2.3k sqft11005 Andenwood Dr, Austin, TX 78726ActiveMLS ID #3632021, Gay Puckett, JBGoodwin REALTORS NW. Unlock MLS
- $499,9004 bd2 ba2k sqft11608 Tanglebriar Trl, Austin, TX 78750ActiveMLS ID #9596737, Will Mackintosh, Bramlett Partners. Unlock MLS
- $699,0004 bd4 ba3.1k sqft11904 Viscaya Way, Austin, TX 78726ActiveMLS ID #4550783, Jonathan Minerick, HomeCoin.com. Unlock MLS
