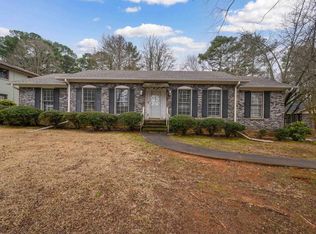
Talk about curb appeal and big rooms! All-brick home on a quiet cul-de-sac backing to the woods. 4 bedrooms, 4 full baths, and a half bath — every bedroom has its own full bath, and the primary suite is massive with 2 huge walk-in closets. Two-story foyer and great room with fireplace and loft overlook, kitchen with island, granite countertops, plus a finished basement with large rec room. This house is built for a King and Queen, but it will take repairs to get it back to feeling like a castle. Mold in basement. Sold As-Is and not move-in ready, however the potential is over the top.
Contingent
$299,000
1113 Harris Ave, Birmingham, AL 35217
4beds
4,029sqft
Single Family Residence
Built in 2000
0.65 Acres Lot
$-- Zestimate®
$74/sqft
$-- HOA
What's special
Quiet cul-de-sacTwo-story foyerKitchen with islandBacking to the woodsAll-brick homeGranite countertops
- 7 days
- 4,028
- 476
Zillow last checked:
Listing updated:
Listed by:
David Ellis 205-799-5881,
LAH Sotheby's International Realty Hoover
Source: GALMLS,MLS#: 21464690
Facts & features
Interior
Bedrooms & bathrooms
- Bedrooms: 4
- Bathrooms: 5
- Full bathrooms: 4
- 1/2 bathrooms: 1
Rooms
- Room types: Bedroom, Bathroom, Kitchen, Master Bedroom
Primary bedroom
- Level: First
Bedroom 1
- Level: First
Bedroom 2
- Level: Second
Bedroom 3
- Level: Second
Bathroom 1
- Level: First
Bathroom 3
- Level: Second
Kitchen
- Features: Stone Counters
- Level: First
Basement
- Area: 0
Heating
- Central
Cooling
- Central Air
Appliances
- Included: Gas Cooktop, Dishwasher, Microwave, Refrigerator, Electric Water Heater
- Laundry: Electric Dryer Hookup, Washer Hookup, Main Level, Laundry Room, Yes
Features
- High Ceilings, Cathedral/Vaulted, Crown Molding, Smooth Ceilings, Tray Ceiling(s), Soaking Tub, Separate Shower, Double Vanity, Walk-In Closet(s)
- Flooring: Hardwood, Tile
- Basement: Partial,Partially Finished,Daylight
- Attic: Walk-In,Yes
- Number of fireplaces: 1
- Fireplace features: Gas Log, Great Room, Gas
Interior area
- Total interior livable area: 4,029 sqft
- Finished area above ground: 4,029
- Finished area below ground: 0
Video & virtual tour
Property
Parking
- Total spaces: 2
- Parking features: Attached, Driveway, Garage Faces Side
- Attached garage spaces: 2
- Has uncovered spaces: Yes
Features
- Levels: 2+ story
- Patio & porch: Open (DECK), Deck
- Pool features: None
- Has view: Yes
- View description: None
- Waterfront features: No
Lot
- Size: 0.65 Acres
Details
- Additional structures: Storage
- Parcel number: 1300341000013.012
- Special conditions: As Is,Court Approval Req'd
Construction
Type & style
- Home type: SingleFamily
- Property subtype: Single Family Residence
Materials
- Brick
- Foundation: Basement
Condition
- Fixer
- Year built: 2000
Utilities & green energy
- Sewer: Septic Tank
- Water: Public
- Utilities for property: Underground Utilities
Community & HOA
Community
- Subdivision: Beverly Hills
Location
- Region: Birmingham
Financial & listing details
- Price per square foot: $74/sqft
- Tax assessed value: $462,200
- Annual tax amount: $3,279
- Price range: $299K - $299K
- Date on market: 9/11/2026
Estimated market value
Not available
Estimated sales range
Not available
$2,291/mo
Price history
| Date | Event | Price |
|---|---|---|
| 9/16/2026 | Contingent | $299,000$74/sqft |
Source:  GALMLS #21464690 Report a problem GALMLS #21464690 Report a problem | ||
| 9/11/2026 | Listed for sale | $299,000+17.6%$74/sqft |
Source: GALMLS #21464690 Report a problem | ||
| 12/31/2017 | Sold | $254,234-5.9%$63/sqft |
Source: GALMLS #798174 Report a problem | ||
| 10/13/2017 | Listed for sale | $270,300-34.6%$67/sqft |
Source: OWNERS.COM #798174 Report a problem | ||
| 8/30/2017 | Listing removed | $413,400$103/sqft |
Source: REALHome Services and Solutions Report a problem | ||
| 8/26/2017 | Listed for sale | $413,400+4.7%$103/sqft |
Source: REALHome Services and Solutions Report a problem | ||
| 7/17/2017 | Sold | $394,795+2093.3%$98/sqft |
Source: Public Record Report a problem | ||
| 9/30/1999 | Sold | $18,000$4/sqft |
Source: Public Record Report a problem | ||
Public tax history
| Year | Property taxes | Tax assessment |
|---|---|---|
| 2025 | $3,279 | $46,220 |
| 2024 | $3,279 -1.9% | $46,220 -1.8% |
| 2023 | $3,342 +21.6% | $47,080 +21% |
| 2022 | $2,749 | $38,900 |
| 2021 | $2,749 | $38,900 |
| 2020 | $2,749 | $38,900 |
| 2019 | $2,749 -50.1% | $38,900 -48.8% |
| 2018 | $5,509 | $75,980 +99.9% |
| 2017 | -- | $38,000 |
| 2016 | -- | $38,000 |
| 2015 | -- | $38,000 -3.4% |
| 2014 | $2,733 | $39,320 |
| 2013 | $2,733 | $39,320 |
| 2012 | $2,733 | $39,320 |
Find assessor info on the county website
Monthly payment
Est. payment
Payment breakdown
Explore the cost of this home by adjusting the details. Changes won't be saved.Climate risks
Neighborhood: Maple Grove
Nearby schools
Schools provided by the listing agent
- Elementary: Martha Gaskins
- Middle: Smith
- High: Huffman
Source: GALMLS. This data may not be complete. We recommend contacting the local school district to confirm school assignments for this home.

Similar homes
- $289,9003 bd3 ba2.7k sqft1460 Paragon Pkwy, Birmingham, AL 35235For Sale
 MLS ID #21442913, Sharon Wilson, eXp Realty, LLC Central. GALMLS
 - $330,0004 bd3 ba2.9k sqft636 Yellowstone Dr, Birmingham, AL 35206For Sale
 MLS ID #21463052, Mike Brown, Keller Williams Realty Vestavia. GALMLS
 - $339,9003 bd2 ba2.3k sqft4613 Montevallo Rd, Birmingham, AL 35210For Sale
 MLS ID #21465206, Peggy Palmer, RealtySouth-OTM-Acton Rd. GALMLS
 - $299,9005 bd3 ba3.4k sqft1444 Pratt Hwy, Birmingham, AL 35214For Sale
 MLS ID #21461428, MOHAMMED AL-QAHTANI, Keller Williams Metro South. GALMLS
 - $285,0004 bd3 ba2.6k sqftSpectrum, Moody, AL 35004For SaleMLS ID #21460738, Josh Vernon, Keller Williams Realty Vestavia. GALMLS
- $285,0003 bd2 ba2.1k sqft5807 Wren Cir, Pinson, AL 35126For SaleMLS ID #21457899, Tony McDaniels, eXp Realty, LLC Central. GALMLS
- $285,5003 bd2 ba2.1k sqftTo Be Determined, Birmingham, AL 35214For SaleMLS ID #21462288, Tammy Luckey, Keller Williams Realty Vestavia. GALMLS
- $325,0003 bd2 ba2.1k sqftUnknown, Trussville, AL 35173For SaleMLS ID #21462757, Candi Bresnahan, Keller Williams Realty Blount. GALMLS
- $229,9006 bd4 ba2.1k sqft8033 6th Ave N, Birmingham, AL 35206For SaleMLS ID #21459877, Stephanie Parrish, EXP Realty LLC. GALMLS
- $289,0005 bd4 ba3.3k sqft5109 Marie Cir, Birmingham, AL 35215For SaleMLS ID #21453588, Kulsum Budhwani, Keller Williams Realty Hoover. GALMLS
- $299,9003 bd2 ba2.1k sqftAt&t, Gardendale, AL 35071For SaleMLS ID #21458697, Debbie Burks, Keller Williams Realty Hoover. GALMLS
- $209,9004 bd2 ba2k sqft1913 9th St NW, Birmingham, AL 35215For SaleMLS ID #21448704, Robert Salmons, Entera Realty LLC. GALMLS
- $339,5005 bd3 ba2.4k sqft2528 Rhody Dr, Gardendale, AL 35071For SaleMLS ID #21463527, Gwen McKenzie, RE/MAX Advantage. GALMLS
- $230,0003 bd3 ba2.1k sqft2416 Cove Cir NE, Birmingham, AL 35215For SaleMLS ID #21463460, Rosalind Skanes, B & B Realty Group. GALMLS
- $357,0003 bd4 ba3.3k sqft324 Thompson Dr, Gardendale, AL 35071For SaleMLS ID #21463750, Leanne Carter, RE/MAX on Main. GALMLS
- $389,0004 bd3 ba2.2k sqft1109 Sunset Blvd, Birmingham, AL 35213For SaleMLS ID #21458478, Christina James, Keller Williams Realty Hoover. GALMLS
- $194,9004 bd3 ba2.6k sqft8809 Valleybrook Rd, Birmingham, AL 35206For SaleMLS ID #21449525, Yadira Ramon Herrera, Mainstay Brokerage LLC. GALMLS
- $299,9006 bd2 ba2.2k sqft524 Lynn Cir, Mount Olive, AL 35117For SaleMLS ID #21452371, Heidi Calamusa, Keller Williams Realty Vestavia. GALMLS
- $415,0004 bd4 ba3.4k sqft5445 Old Springville Rd, Pinson, AL 35126For SaleMLS ID #21462528, Ben Styes, Keller Williams. GALMLS
- $299,5005 bd3 ba2k sqftSpectrum, Leeds, AL 35094For SaleMLS ID #21464016, Kimberly Lynch, RE/MAX Advantage. GALMLS
