Remodeled and move-in ready! Step into the spacious family room featuring a cathedral ceiling and a stunning stone wood-burning fireplace. The oversized kitchen offers well-maintained appliances, a keeping room, and a spacious laundry room. The expansive primary suite includes two walk-in closets and a luxurious bath. Two additional bedrooms and a full bath are located on the main level, with hardwood floors throughout. Relax on the wraparound deck and enjoy the scenic views. The finished basement features a large den, a kitchenette area with a refrigerator, two additional bedrooms, a luxurious full bath, and extra space perfect for a home gym, playroom, or recreation area. Situated on over an acre, this property offers plenty of outdoor space while remaining conveniently located near shopping, dining, and schools. A must-see home!
For sale
$299,900
1444 Pratt Hwy, Birmingham, AL 35214
5beds
3,480sqft
Single Family Residence
Built in 1978
1.02 Acres Lot
$-- Zestimate®
$86/sqft
$-- HOA
What's special
Finished basementTwo additional bedroomsStunning stone wood-burning fireplaceWraparound deckKeeping roomWell-maintained appliancesSpacious laundry room
- 71 days
- 1,159
- 195
Zillow last checked:
Listing updated:
Listed by:
MOHAMMED AL-QAHTANI 202-910-7616,
Keller Williams Metro South
Source: GALMLS,MLS#: 21461428
Facts & features
Interior
Bedrooms & bathrooms
- Bedrooms: 5
- Bathrooms: 3
- Full bathrooms: 3
Rooms
- Room types: 2nd Kitchen (ROOM), Bedroom, Den/Family (ROOM), Dining Room, Exercise Room, Bathroom, Great Room, Kitchen, Master Bathroom, Master Bedroom
Primary bedroom
- Level: First
Bedroom 1
- Level: First
Bedroom 2
- Level: First
Bedroom 3
- Level: Basement
Bedroom 4
- Level: Basement
Primary bathroom
- Level: First
Bathroom 1
- Level: First
Dining room
- Level: First
Family room
- Level: Basement
Kitchen
- Features: Laminate Counters
- Level: First
Basement
- Area: 1740
Heating
- Central
Cooling
- Central Air, Electric
Appliances
- Included: Dishwasher, Ice Maker, Microwave, Refrigerator, Stove-Electric, Electric Water Heater
- Laundry: Electric Dryer Hookup, Washer Hookup, Upper Level, Laundry Room, Laundry (ROOM), Yes
Features
- None, Cathedral/Vaulted, High Ceilings, Separate Shower
- Flooring: Hardwood, Stone, Vinyl
- Basement: Full,Finished,Daylight
- Attic: Pull Down Stairs,Yes
- Number of fireplaces: 1
- Fireplace features: Stone, Great Room, Wood Burning
Interior area
- Total interior livable area: 3,480 sqft
- Finished area above ground: 1,740
- Finished area below ground: 1,740
Video & virtual tour
Property
Parking
- Total spaces: 2
- Parking features: Basement, Driveway, Garage Faces Side
- Attached garage spaces: 2
- Has uncovered spaces: Yes
Features
- Levels: One
- Stories: 1
- Patio & porch: Open (PATIO), Patio, Open (DECK), Deck
- Pool features: None
- Fencing: Fenced
- View description: None
- Waterfront features: No
Lot
- Size: 1.02 Acres
Details
- Parcel number: 2100131008001.000
- Special conditions: N/A
Construction
Type & style
- Home type: SingleFamily
- Property subtype: Single Family Residence
Materials
- Wood Siding
- Foundation: Basement
Condition
- Year built: 1978
Utilities & green energy
- Sewer: Septic Tank
- Water: Public
Community & HOA
Community
- Subdivision: Hallman Hill
Location
- Region: Birmingham
Financial & listing details
- Price per square foot: $86/sqft
- Tax assessed value: $214,000
- Annual tax amount: $1,019
- Price range: $299.9K - $299.9K
- Date on market: 8/6/2026
Estimated market value
Not available
Estimated sales range
Not available
$2,114/mo
Price history
| Date | Event | Price |
|---|---|---|
| 8/6/2026 | Listed for sale | $299,900+130.9%$86/sqft |
Source:  GALMLS #21461428 Report a problem GALMLS #21461428 Report a problem | ||
| 6/21/2013 | Listing removed | $129,900$37/sqft |
Source: Cedar Crest Realty, LLC #557071 Report a problem | ||
| 3/12/2013 | Listed for sale | $129,900-6.9%$37/sqft |
Source: Cedar Crest Realty, LLC #557071 Report a problem | ||
| 2/16/2012 | Listing removed | $139,500$40/sqft |
Source: Cedar Crest Realty, LLC #518658 Report a problem | ||
| 12/23/2011 | Listed for sale | $139,500+298.6%$40/sqft |
Source: Cedar Crest Realty, LLC #518658 Report a problem | ||
| 11/1/2011 | Listing removed | $35,000$10/sqft |
Source: Real Living Advanced Realty #508603 Report a problem | ||
| 10/10/2011 | Price change | $35,000-12.3%$10/sqft |
Source: Real Living #508603 Report a problem | ||
| 9/17/2011 | Price change | $39,900-15.1%$11/sqft |
Source: Real Living #508603 Report a problem | ||
| 8/12/2011 | Listed for sale | $47,000$14/sqft |
Source: Real Living Advanced Realty Report a problem | ||
Public tax history
| Year | Property taxes | Tax assessment |
|---|---|---|
| 2025 | $1,019 +4.6% | $21,400 +4.4% |
| 2024 | $974 | $20,500 |
| 2023 | $974 +10.3% | $20,500 +9.7% |
| 2022 | $883 -34.2% | $18,680 -30.2% |
| 2021 | $1,342 +2.4% | $26,780 |
| 2020 | $1,310 | $26,780 +2.4% |
| 2019 | $1,310 -1.1% | $26,140 -1.1% |
| 2018 | $1,324 | $26,420 |
| 2017 | $1,324 | $26,420 |
| 2016 | $1,324 | $26,420 |
| 2015 | $1,324 +9.6% | $26,420 +9.1% |
| 2014 | $1,207 +75.5% | $24,220 |
| 2013 | $688 | $24,220 +76.4% |
| 2012 | $688 -3.8% | $13,730 -3.8% |
| 2011 | $715 -4% | $14,270 -4% |
| 2010 | $745 | $14,870 |
| 2009 | $745 -2.3% | $14,870 -2.3% |
| 2008 | $763 +1.1% | $15,220 +1.1% |
| 2007 | $755 +3.2% | $15,060 +3.2% |
| 2006 | $731 +7.8% | $14,590 +7.8% |
| 2005 | $678 -0.1% | $13,530 -50.1% |
| 2004 | $679 +7.5% | $27,100 +7.5% |
| 2003 | $631 +22.4% | $25,200 +144.9% |
| 2002 | $516 | $10,290 |
| 2001 | $516 | $10,290 |
| 2000 | $516 | $10,290 |
Find assessor info on the county website
Monthly payment
Est. payment
Payment breakdown
Explore the cost of this home by adjusting the details. Changes won't be saved.Climate risks
Neighborhood: 35214
Nearby schools
Schools provided by the listing agent
- Elementary: Minor
- Middle: Bottenfield
- High: Minor
Source: GALMLS. This data may not be complete. We recommend contacting the local school district to confirm school assignments for this home.
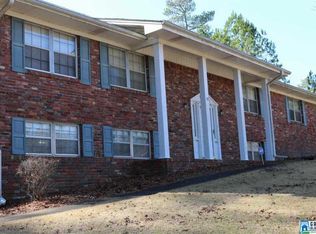
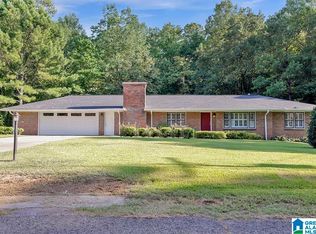
Similar homes
- $225,0003 bd3 ba2.2k sqft528 Strongbow Dr, Birmingham, AL 35214For Sale

 MLS ID #21456557, Jeb Miller, Keller Williams Realty Vestavia. GALMLS
 - $239,0004 bd3 ba2k sqft2504 October Dr, Adamsville, AL 35005For Sale
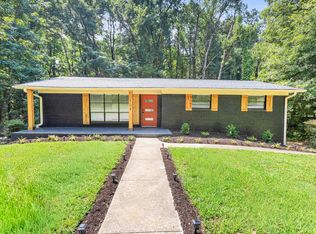 MLS ID #21462237, Chrysta Spivey, EXIT Realty Birmingham. GALMLS
 - $299,9003 bd3 ba1.9k sqft3327 Mount Olive Rd, Mount Olive, AL 35117For Sale
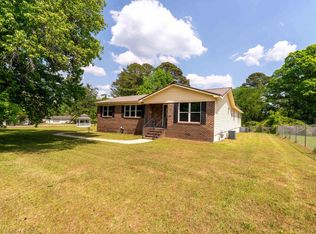 MLS ID #21451006, Kelley Shaw Smith, RE/MAX on Main. GALMLS
 - $170,0004 bd2 ba2.2k sqft101 Blackberry Ln, Birmingham, AL 35214For Sale
 MLS ID #21457930, Ben Davis, Spartan Realty LLC. GALMLS
 - $295,0005 bd2 ba1.9k sqft3231 Rockbay Cir, Birmingham, AL 35217For SaleMLS ID #21462573, Jessica Gilmore, ARC Realty Vestavia. GALMLS
- $299,9006 bd2 ba2.2k sqft524 Lynn Cir, Mount Olive, AL 35117For SaleMLS ID #21452371, Heidi Calamusa, Keller Williams Realty Vestavia. GALMLS
- $299,9003 bd2 ba2.1k sqft1125 Jackson Dr, Bessemer, AL 35023For SaleMLS ID #21458906, Jennifer BROWN, Five Star Real Estate, LLC. GALMLS
- $315,0003 bd3 ba2.2k sqft113 Fairlane Dr, Pleasant Grove, AL 35127For SaleMLS ID #21464050, Alejandra Sanchez, ERA King Real Estate. GALMLS
- $325,0004 bd3 ba2k sqft2177 Myrtlewood Dr, Birmingham, AL 35216For SaleMLS ID #21466323, Lauren Heymann, LAH Sotheby's International Realty Hoover. GALMLS
- $275,0003 bd3 ba2.5k sqftSpectrum, Mount Olive, AL 35117For SaleMLS ID #21464211, Michelle Traweek, Keller Williams Realty Vestavia. GALMLS
- $289,9003 bd3 ba2.7k sqft1460 Paragon Pkwy, Birmingham, AL 35235For SaleMLS ID #21442913, Sharon Wilson, eXp Realty, LLC Central. GALMLS
- $339,5005 bd3 ba2.4k sqft2528 Rhody Dr, Gardendale, AL 35071For SaleMLS ID #21463527, Gwen McKenzie, RE/MAX Advantage. GALMLS
- $279,9003 bd3 ba2.7k sqft1628 29th Ave N, Hueytown, AL 35023For SaleMLS ID #21466901, Richard Smith, Alpha Smith Realty Group LLC. GALMLS
- $265,0005 bd2 ba2.6k sqft1475 Old Rock Creek Rd, Bessemer, AL 35023For SaleMLS ID #21455216, Chancie Rogers, Five Star Real Estate, LLC. GALMLS
- $344,9004 bd3 ba2.7k sqft1700 Woodview Cir, Pelham, AL 35124For SaleMLS ID #21460605, Ashley West-Rogers, Norluxe Realty Birmingham LLC. GALMLS
- $235,0005 bd2 ba1.7k sqft5800 Longview Dr, Adamsville, AL 35005For SaleMLS ID #21457846, Sebrena Davis, Keller Williams Metro North. GALMLS
- $264,9003 bd2 ba1.8k sqft509 Lynnwood Cir, Birmingham, AL 35217For SaleMLS ID #21460248, Elizabeth Pate, EXIT Realty Crossroads. GALMLS
- $349,0004 bd3 ba2k sqft135 Top O Tree Ln, Birmingham, AL 35244For SaleMLS ID #21463305, John Franklin, RealtySouth-OTM-Acton Rd. GALMLS
- $369,0005 bd3 ba3.9k sqftSpectrum, Gardendale, AL 35071For SaleMLS ID #21451917, Katie Crommelin, Ray & Poynor Properties. GALMLS
