Searching for a home with a resort-style backyard? This exceptional 4-bedroom, 3-bath California split offers the perfect blend of comfort, luxury, and breathtaking Flint Hills views. The spacious primary suite features vaulted ceilings and a picturesque scenery view, creating a peaceful private retreat. The finished walkout basement opens to an incredible outdoor oasis designed for both relaxation and entertaining. Enjoy sunny afternoons by the sparkling in-ground pool, surrounded by professionally designed landscaping and a secure black metal fence. A dedicated natural gas line for the fire pit adds the perfect touch for cozy evenings under the stars. Beyond the pool, the fully irrigated yard extends beyond the fenced area, providing abundant space for recreation and enjoyment. Complete with a massive 3-car garage and countless thoughtful upgrades, this remarkable property is one you'll truly appreciate in person. Call Josh today for your showing 785-844-3015
Pending
$550,000
1113 Lochenshire Cir, Manhattan, KS 66503
4beds
3,197sqft
:
Get pre-qualified$3,765/mo
Single Family Residence
Built in 2017
0.38 Acres Lot
$-- Zestimate®
$172/sqft
$8/mo HOA
What's special
Professionally designed landscapingFully irrigated yardVaulted ceilingsSparkling in-ground poolSpacious primary suiteFinished walkout basementSecure black metal fence
- 14 days |
- 1,340 |
- 79 |
Zillow last checked:
Listing updated:
Listed by:
Joshua Wildin 785-844-3015,
Alliance Realty
Source: FHARMLS as distributed by MLS GRID,MLS#: 20261827
Facts & features
Interior
Bedrooms & bathrooms
- Bedrooms: 4
- Bathrooms: 3
- Full bathrooms: 3
Primary bedroom
- Level: Upper 2
Bedroom 2
- Level: Upper 1
Bedroom 3
- Level: Upper 1
Bedroom 4
- Level: Lower 1
Dining room
- Level: Upper 1
Kitchen
- Level: Upper 1
Laundry
- Level: Upper 1
Living room
- Level: Main
Heating
- Natural Gas
Cooling
- Ceiling Fan(s), Central Air
Appliances
- Included: Water Softener
Features
- Primary Bathroom, Primary Bedroom Walk-In Closet
- Basement: Finished,Sump Pump
- Number of fireplaces: 1
- Fireplace features: One, Gas
Interior area
- Total structure area: 3,197
- Total interior livable area: 3,197 sqft
- Finished area above ground: 1,901
Video & virtual tour
Property
Parking
- Total spaces: 3
- Parking features: Garage
- Garage spaces: 3
Features
- Levels: Multi/Split
- Exterior features: In Ground Sprinklers
- Has private pool: Yes
- Pool features: In Ground
- Fencing: Metal,Fence Full Rear
Lot
- Size: 0.38 Acres
Details
- Additional structures: None
- Parcel number: 2152201004025000
Construction
Type & style
- Home type: SingleFamily
- Architectural style: Contemporary
- Property subtype: Single Family Residence
Materials
- Wood Siding
- Roof: Architecture Dimensioned,Less than 5 years
Condition
- Year built: 2017
Utilities & green energy
- Sewer: Public Sewer
- Utilities for property: City Water, Electricity Available, Natural Gas Available, Cable Available
Community & HOA
HOA
- Has HOA: Yes
- Amenities included: None
- Services included: Unknown
- HOA fee: $100 annually
Location
- Region: Manhattan
Financial & listing details
- Price per square foot: $172/sqft
- Tax assessed value: $465,700
- Annual tax amount: $10,209
- Date on market: 7/9/2026
- Cumulative days on market: 10 days
- Road surface type: Concrete
Estimated market value
Not available
Estimated sales range
Not available
Not available
Price history
| Date | Event | Price |
|---|---|---|
| 7/17/2026 | Pending sale | $550,000$172/sqft |
Source:  FHARMLS as distributed by MLS GRID #20261827 Report a problem FHARMLS as distributed by MLS GRID #20261827 Report a problem | ||
| 7/14/2026 | Listed for sale | $550,000$172/sqft |
Source: FHARMLS as distributed by MLS GRID #20261827 Report a problem | ||
| 7/10/2026 | Pending sale | $550,000$172/sqft |
Source: FHARMLS as distributed by MLS GRID #20261827 Report a problem | ||
| 7/9/2026 | Listed for sale | $550,000$172/sqft |
Source: FHARMLS as distributed by MLS GRID #20261827 Report a problem | ||
Public tax history
| Year | Property taxes | Tax assessment |
|---|---|---|
| 2025 | -- | $53,556 +0% |
| 2024 | $10,181 +2.6% | $53,555 +2.7% |
| 2023 | $9,925 +3.5% | $52,164 +8.8% |
| 2022 | $9,589 | $47,955 +10.7% |
| 2021 | -- | $43,309 +4.5% |
| 2020 | $8,564 +7.9% | $41,431 +7.9% |
| 2019 | $7,938 | $38,410 -1.7% |
| 2018 | $7,938 | $39,088 +332.3% |
| 2017 | -- | $9,042 |
| 2014 | -- | -- |
| 2013 | -- | -- |
| 2012 | -- | -- |
| 2011 | -- | -- |
| 2010 | -- | $557 -45% |
| 2009 | -- | $1,012 |
| 2008 | -- | $1,012 |
Find assessor info on the county website
Monthly payment
Est. payment
Payment breakdown
Explore the cost of this home by adjusting the details. Changes won't be saved.Climate risks
Neighborhood: 66503
Nearby schools
GreatSchools rating
- 6/10Marlatt Elementary SchoolGrades: K-5Distance: 2.5 mi
- 7/10Susan B Anthony Middle SchoolGrades: 6-8Distance: 3.3 mi
- 7/10Manhattan High School West/East CampusGrades: 9-12Distance: 2.3 mi
Schools provided by the listing agent
- Elementary: Marlatt Elementary
- Middle: Susan B Anthony
Source: FHARMLS as distributed by MLS GRID. This data may not be complete. We recommend contacting the local school district to confirm school assignments for this home.
- $529,9004 bd3 ba4k sqft1117 Lochenshire Cir, Manhattan, KS 66503Off Market
- $567,6006 bd3 ba1.8k sqft1109 Lochenshire Cir, Manhattan, KS 66503Off Market
- $--5 bd3 ba1.8k sqft1108 Lesmer Ct, Manhattan, KS 66503Sold
- $618,2005 bd3 ba1.7k sqft1104 Lesmer Ct, Manhattan, KS 66503Off Market
- $22,1900.74 Acres1112 Lochenshire Cir, Manhattan, KS 66503Off Market
- $22,3500.69 Acres1116 Lochenshire Cir, Manhattan, KS 66503Off Market
- $22,0400.63 Acres1120 Lochenshire Cir, Manhattan, KS 66503Off Market
- $587,6004 bd4 ba3.3k sqft1121 Lochenshire Cir, Manhattan, KS 66503Off Market
A local agent can set up tours, give advice and negotiate with sellers.
Similar homes
- $560,0006 bd3 ba3.7k sqft3700 Crossgate Cir, Manhattan, KS 66503For Sale
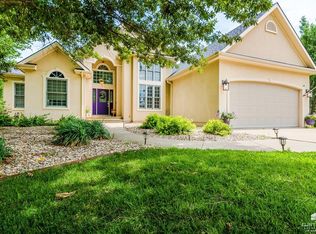
 MLS ID #20261734, Tammy Goodson, Christian & Associates Real Estate LLC. FHARMLS as distributed by MLS GRID
 - $405,0004 bd3 ba3.3k sqft512 Harland Dr, Manhattan, KS 66503For Sale
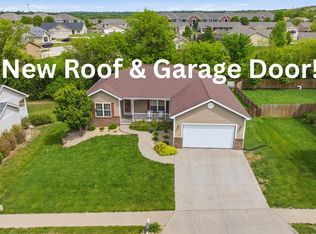 MLS ID #20261925, Lori Vilkanskas, Back Nine Realty. FHARMLS as distributed by MLS GRID
 - $539,0005 bd2 ba3.2k sqft2526 Players Cir, Manhattan, KS 66503For Sale
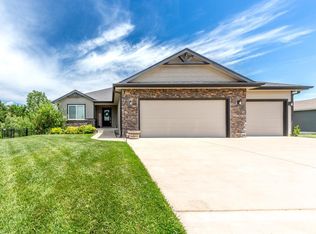 MLS ID #20261487, David Renberg, Foundation Realty. FHARMLS as distributed by MLS GRID
 - $458,0005 bd4 ba3.5k sqft1224 W Park Grove Dr, Manhattan, KS 66503For Sale
 MLS ID #20261518, Tammy Goodson, Christian & Associates Real Estate LLC. FHARMLS as distributed by MLS GRID
 - $475,0004 bd4 ba3.9k sqft1000 Stratford Cir, Manhattan, KS 66503For SaleMLS ID #20261687, Bria Taddiken-Williams, Coldwell Banker Real Estate Advisors. FHARMLS as distributed by MLS GRID
- $510,0006 bd3 ba3.5k sqft718 Fossilridge Cir, Manhattan, KS 66503For SaleMLS ID #20261796, Anushka G Karote, K.W. One Legacy Partners. FHARMLS as distributed by MLS GRID
- $541,5004 bd3 ba3.6k sqft1716 Sheffield Cir, Manhattan, KS 66503For SaleMLS ID #20261344, Courtney Bolte, ERA High Pointe Realty. FHARMLS as distributed by MLS GRID
- $450,0005 bd3 ba3k sqft4518 Lamonte Dr, Manhattan, KS 66503For SaleMLS ID #20261074, Jessica Kramer, Rockhill Real Estate Group. FHARMLS as distributed by MLS GRID
- $465,0005 bd3 ba3k sqft5406 Holden Ct, Manhattan, KS 66503For SaleMLS ID #20261165, Anushka G Karote, K.W. One Legacy Partners. FHARMLS as distributed by MLS GRID
- $619,9004 bd3 ba4.1k sqft5305 Terra Heights Dr, Manhattan, KS 66503For SaleMLS ID #20261803, Ricci Dillon, ERA High Pointe Realty. FHARMLS as distributed by MLS GRID
- $385,0004 bd3 ba2.2k sqft5102 Bramblewood Dr, Manhattan, KS 66503For SaleMLS ID #20261179, Bria Taddiken-Williams, Coldwell Banker Real Estate Advisors. FHARMLS as distributed by MLS GRID
- $399,9005 bd3 ba3.2k sqft429 Haventon Dr, Manhattan, KS 66503For SaleMLS ID #20261758, David Renberg, Foundation Realty. FHARMLS as distributed by MLS GRID
- $439,0005 bd3 ba3.3k sqft125 Hunter Dr, Manhattan, KS 66503For SaleMLS ID #20260173, Julie Maginley, Rockhill Real Estate Group. FHARMLS as distributed by MLS GRID
- $420,0004 bd3 ba3.3k sqft1541 Hudson Ave, Manhattan, KS 66503For SaleMLS ID #20260955, Brittany Fielder, Real Broker, LLC. FHARMLS as distributed by MLS GRID
- $449,9004 bd4 ba3k sqft2303 Wildwood Ln, Manhattan, KS 66502For SaleMLS ID #20261790, Ricci Dillon, ERA High Pointe Realty. FHARMLS as distributed by MLS GRID
- $550,0005 bd4 ba4.2k sqft8720 Eagles Landing Dr, Manhattan, KS 66502For SaleMLS ID #20261760, Terri Hollenbeck, Crossroads Real Estate & Auction LLC. FHARMLS as distributed by MLS GRID
- $275,0004 bd3 ba2.5k sqft2817 Arbor Dr, Manhattan, KS 66503For SaleMLS ID #20261207, Becca Strom, Alliance Realty. FHARMLS as distributed by MLS GRID
- $385,0005 bd3 ba3k sqft321 Highland Ridge Dr, Manhattan, KS 66503For SaleMLS ID #20261622, David Renberg, Foundation Realty. FHARMLS as distributed by MLS GRID
- $425,0004 bd2 ba1.9k sqft5826 Goheen Dr, Manhattan, KS 66503For SaleMLS ID #20261818, Lori Vilkanskas, Back Nine Realty. FHARMLS as distributed by MLS GRID
- $300,0005 bd3 ba2.6k sqft1805 Cedar Crest Dr, Manhattan, KS 66503For SaleMLS ID #20261851, Becca Strom, Alliance Realty. FHARMLS as distributed by MLS GRID
