Spacious four bedroom, three bath home in desirable Howards Grove! So many updates, including a newer roof, freshly painted interior, and beautifully landscaped yard. Situated on one and a half acre lot, this property offers plenty of room to enjoy. Features include an extra large great room with wet bar, living room, dining room and convenient first floor bedroom and bath. The lower level offers two rec rooms, providing plenty of space for entertaining, hobbies or relaxing. Enjoy the outdoors on the deck or in the screened in porch. An excellent property with lots to offer in a convenient location close to everything.
Active
$524,000
1113 Warbler ROAD, Howards Grove, WI 53083
4beds
3,265sqft
Single Family Residence
Built in 1984
0.53 Acres Lot
$514,900 Zestimate®
$160/sqft
$-- HOA
What's special
Freshly painted interiorDining roomNewer roofScreened in porchBeautifully landscaped yard
- 8 days
- 517
- 31
Zillow last checked:
Listing updated:
Listed by:
Rita Gast PropertyInfo@shorewest.com,
Shorewest Realtors, Inc.
Source: WIREX MLS,MLS#: 1987079 Originating MLS: Metro MLS
Facts & features
Interior
Bedrooms & bathrooms
- Bedrooms: 4
- Bathrooms: 3
- Full bathrooms: 3
- Main level bedrooms: 1
Primary bedroom
- Level: Upper
- Area: 182
- Dimensions: 14 x 13
Bedroom 2
- Level: Main
- Area: 132
- Dimensions: 12 x 11
Bedroom 3
- Level: Upper
- Area: 144
- Dimensions: 12 x 12
Bedroom 4
- Level: Upper
- Area: 121
- Dimensions: 11 x 11
Bathroom
- Features: Shower on Lower, Tub Only, Ceramic Tile, Shower Over Tub, Shower Stall
Dining room
- Level: Main
- Area: 154
- Dimensions: 14 x 11
Family room
- Level: Main
- Area: 416
- Dimensions: 26 x 16
Kitchen
- Level: Main
- Area: 81
- Dimensions: 9 x 9
Living room
- Level: Main
- Area: 228
- Dimensions: 19 x 12
Heating
- Natural Gas, Forced Air
Cooling
- Central Air
Appliances
- Included: Dishwasher, Dryer, Microwave, Oven, Range, Refrigerator, Washer, Water Softener
Features
- Pantry, Cathedral/vaulted ceiling, Walk-In Closet(s)
- Flooring: Wood
- Basement: Full,Partially Finished,Sump Pump
Interior area
- Total structure area: 3,265
- Total interior livable area: 3,265 sqft
- Finished area above ground: 2,221
- Finished area below ground: 1,044
Video & virtual tour
Property
Parking
- Total spaces: 2.5
- Parking features: Garage Door Opener, Attached, 2 Car, 1 Space
- Attached garage spaces: 2.5
Features
- Levels: One and One Half
- Stories: 1
- Patio & porch: Deck
Lot
- Size: 0.53 Acres
- Features: Wooded
Details
- Parcel number: 59135649556
- Zoning: Res
Construction
Type & style
- Home type: SingleFamily
- Architectural style: Contemporary
- Property subtype: Single Family Residence
Materials
- Wood Siding
Condition
- 21+ Years
- New construction: No
- Year built: 1984
Utilities & green energy
- Sewer: Public Sewer
- Water: Shared Well
- Utilities for property: Cable Available
Community & HOA
Location
- Region: Howards Grove
- Municipality: Howards Grove
Financial & listing details
- Price per square foot: $160/sqft
- Tax assessed value: $320,600
- Annual tax amount: $3,667
- Date on market: 11/3/2026
- Inclusions: Stove, Refrigerator, Microwave, Dishwasher, Pool Table, Ping Pong Table, Water Softener
Estimated market value
$514,900
$489,000 - $541,000
$2,561/mo
Price history
| Date | Event | Price |
|---|---|---|
| 11/3/2026 | Listed for sale | $524,000$160/sqft |
Source:  WIREX MLS #1987079 Report a problem | ||
Public tax history
| Year | Property taxes | Tax assessment |
|---|---|---|
| 2025 | $4,413 +18.7% | $302,400 |
| 2024 | $3,718 +8.3% | $302,400 +71.5% |
| 2023 | $3,434 +4.4% | $176,300 |
| 2022 | $3,289 +5.8% | $176,300 |
| 2021 | $3,110 +2.7% | $176,300 |
| 2020 | $3,027 -14.6% | $176,300 |
| 2019 | $3,544 +4.1% | $176,300 |
| 2018 | $3,405 -1.2% | $176,300 |
| 2017 | $3,447 +20.6% | $176,300 |
| 2016 | $2,857 -0.8% | $176,300 -0.6% |
| 2015 | $2,881 +1.8% | $177,400 |
| 2014 | $2,829 -8.1% | $177,400 |
| 2013 | $3,077 -0.9% | $177,400 |
| 2012 | $3,104 +0.4% | $177,400 |
| 2011 | $3,091 -5% | $177,400 |
| 2010 | $3,252 +4.7% | $177,400 |
| 2009 | $3,108 +5.3% | $177,400 |
| 2008 | $2,951 -33.3% | $177,400 -8.8% |
| 2007 | $4,425 +4.1% | $194,500 |
| 2006 | $4,250 -4.3% | $194,500 0% |
| 2005 | $4,441 -2.8% | $194,505 +0% |
| 2004 | $4,568 0% | $194,500 |
| 2003 | $4,570 -0.1% | $194,500 |
| 2002 | $4,574 +3.8% | $194,500 +20.4% |
| 2001 | $4,405 +1.2% | $161,600 |
| 2000 | $4,352 | $161,600 |
Find assessor info on the county website
Monthly payment
Est. payment
Payment breakdown
Explore the cost of this home by adjusting the details. Changes won't be saved.Climate risks
Neighborhood: 53083
Nearby schools
Schools provided by the listing agent
- Elementary: Northview
- Middle: Howards Grove
- High: Howards Grove
- District: Howards Grove
Source: WIREX MLS. This data may not be complete. We recommend contacting the local school district to confirm school assignments for this home.

Similar homes
- $525,9004 bd4 ba3.5k sqft710 Audubon ROAD, Howards Grove, WI 53083Active
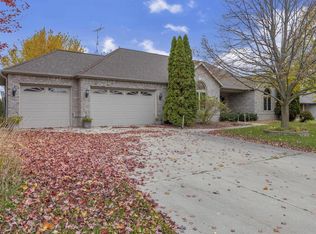 MLS ID #1987270, Peter Haase. WIREX MLS
- $359,9003 bd2 ba1.7k sqft1224 Warbler ROAD, Howards Grove, WI 53083Active
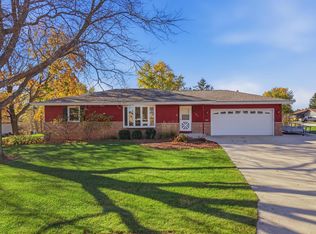 MLS ID #1988014, Amanda Grunewald. WIREX MLS
- $579,9004 bd3 ba3.2k sqft5240 Wild Meadow COURT, Sheboygan, WI 53083Active
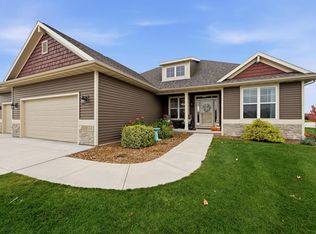 MLS ID #1987784, Madelyn Schegetz. WIREX MLS
- $564,9003 bd3 ba2.7k sqftN7022 High View DRIVE, Sheboygan, WI 53083Active
 MLS ID #1981006, Nicole Kapellen. WIREX MLS
