3 bed 3 bath home with 7 acres in the Mascoutah school district. This home has a great open floor plan with a large entry and spacious rooms. This home has been completely remodeled and updated in 2025. New luxury vinyl planks installed throughout the home. Kitchen has new stainless-steel refrigerator, dishwasher, and gas oven. All 3 bathrooms have been remodeled and updated with new showers, vanities, and toilets. All rooms have been freshly painted. Two new air conditioner units installed in 2025. Two new heat pumps installed in 2025. New electric panels installed in the house and pole barn in 2025. New windows installed in 2025. New plumbing in the home in 2025. Gutters, fascia, soffit installed in 2025. New garage doors installed on the house. 60'x30' Pole Barn has two 12' high doors on opposing ends, making it easy to drive through with an RV, trailer, boat or any other equipment. New gravel laid for drive through parking between the house and pole barn. Pole barn has new framing installed in 2025. Also, a 20'x12' shed is great for additional equipment storage. Income potential with approx. 4 acres of tillable farm soil. This home is located just 1 mile from Interstate 64.
Active under contract
Listed by: RE/MAX Preferred • Keith Shovlin • 618-580-8894
$449,000
11138 State Route 161, Mascoutah, IL 62258
3beds
1,656sqft
Single Family Residence
Built in 1962
7.01 Acres Lot
$445,600 Zestimate®
$271/sqft
$-- HOA
What's special
Great open floor planGutters fascia soffitLarge entryNew windowsSpacious roomsNew air conditioner unitsNew heat pumps
- 48 days
- 167
- 2
Likely to sell faster than
Zillow last checked:
Listing updated:
Listed by:
Keith Shovlin 618-580-8894,
RE/MAX Preferred
Source: MARIS,MLS#: 26053070 Originating MLS: Southwestern Illinois Board of REALTORS
Originating MLS: Southwestern Illinois Board of REALTORSFacts & features
Interior
Bedrooms & bathrooms
- Bedrooms: 3
- Bathrooms: 3
- Full bathrooms: 2
- 1/2 bathrooms: 1
- Main level bathrooms: 3
- Main level bedrooms: 3
Primary bedroom
- Features: Floor Covering: Luxury Vinyl Plank
- Level: Main
- Area: 169
- Dimensions: 13x13
Bedroom 2
- Features: Floor Covering: Luxury Vinyl Plank
- Level: Main
- Area: 144
- Dimensions: 12x12
Bedroom 3
- Features: Floor Covering: Luxury Vinyl Plank
- Level: Main
- Area: 99
- Dimensions: 11x9
Bathroom
- Features: Floor Covering: Vinyl
- Level: Main
- Area: 78
- Dimensions: 13x6
Bathroom 2
- Features: Floor Covering: Vinyl
- Level: Main
- Area: 28
- Dimensions: 7x4
Bathroom 3
- Features: Floor Covering: Vinyl
- Level: Main
- Area: 24
- Dimensions: 6x4
Dining room
- Features: Floor Covering: Luxury Vinyl Plank
- Level: Main
- Area: 168
- Dimensions: 14x12
Kitchen
- Features: Floor Covering: Vinyl
- Level: Main
- Area: 117
- Dimensions: 13x9
Living room
- Features: Floor Covering: Luxury Vinyl Plank
- Level: Main
- Area: 260
- Dimensions: 20x13
Office
- Features: Floor Covering: Luxury Vinyl Plank
- Level: Main
- Area: 169
- Dimensions: 13x13
Heating
- Electric, Forced Air, Heat Pump
Cooling
- Ceiling Fan(s), Central Air
Appliances
- Included: Stainless Steel Appliance(s), Dishwasher, Gas Oven, Refrigerator
- Laundry: Main Level
Features
- Breakfast Bar, Ceiling Fan(s), Entrance Foyer, Kitchen/Dining Room Combo, Open Floorplan
- Flooring: Luxury Vinyl, Tile, Vinyl
- Doors: Panel Door(s), Pocket Door(s)
- Windows: Double Pane Windows, Shutters
- Basement: Crawl Space
- Number of fireplaces: 1
- Fireplace features: Gas
Interior area
- Total structure area: 1,656
- Total interior livable area: 1,656 sqft
- Finished area above ground: 1,656
- Finished area below ground: 0
Property
Parking
- Total spaces: 2
- Parking features: Additional Parking, Drive Through, Garage, Garage Door Opener, Garage Faces Front, Gravel, Inside Entrance, RV Access/Parking
- Attached garage spaces: 2
- Has uncovered spaces: Yes
Features
- Levels: One
- Patio & porch: Covered, Front Porch
Lot
- Size: 7.01 Acres
- Dimensions: 1200' x 290'
- Features: Adjoins Open Ground, Agricultural, Back Yard, Farm, Front Yard, Landscaped, Level, Private, Some Trees
Details
- Additional structures: Equipment Shed, Metal Building, Outbuilding, Pole Barn(s)
- Parcel number: 1015.0200006
- Special conditions: Standard
Construction
Type & style
- Home type: SingleFamily
- Architectural style: Ranch
- Property subtype: Single Family Residence
Materials
- Brick, Vinyl Siding
- Foundation: Block
- Roof: Architectural Shingle
Condition
- Updated/Remodeled
- New construction: No
- Year built: 1962
Utilities & green energy
- Electric: Single Phase
- Sewer: Septic Tank
- Water: Well
- Utilities for property: Electricity Connected, Propane
Community & HOA
Community
- Security: Carbon Monoxide Detector(s), Fire Alarm
- Subdivision: Not In A Subdivision
HOA
- Has HOA: No
Location
- Region: Mascoutah
Financial & listing details
- Price per square foot: $271/sqft
- Tax assessed value: $81,446
- Annual tax amount: $5,360
- Date on market: 8/19/2026
- Cumulative days on market: 48 days
- Listing terms: Cash,Conventional,FHA,VA Loan
- Inclusions: Building
- Ownership: Private
- Electric utility on property: Yes
- Road surface type: Asphalt
Estimated market value
$445,600
$423,000 - $468,000
$1,850/mo
Price history
| Date | Event | Price |
|---|---|---|
| 8/25/2026 | Contingent | $449,000$271/sqft |
Source:  MARIS #26053070 Report a problem MARIS #26053070 Report a problem | ||
| 8/19/2026 | Listed for sale | $449,000+199.3%$271/sqft |
Source: MARIS #26053070 Report a problem | ||
| 6/4/2026 | Sold | $150,000+20%$91/sqft |
Source: Public Record Report a problem | ||
| 1/12/2024 | Sold | $125,000$75/sqft |
Source: Public Record Report a problem | ||
Public tax history
| Year | Property taxes | Tax assessment |
|---|---|---|
| 2024 | $5,098 +73.2% | $81,446 +9.4% |
| 2023 | $2,944 -6.1% | $74,453 +9.8% |
| 2022 | $3,135 +3.4% | $67,787 +3.4% |
| 2021 | $3,032 -0.9% | $65,561 +3.6% |
| 2020 | $3,058 -15.3% | $63,309 +2.6% |
| 2019 | $3,611 +17.6% | $61,701 +2.9% |
| 2018 | $3,070 -7% | $59,944 +4.6% |
| 2017 | $3,300 | $57,295 +1.6% |
| 2016 | $3,300 +16.1% | $56,368 -8.2% |
| 2014 | $2,842 +37.4% | $61,411 +24.3% |
| 2013 | $2,069 | $49,395 +1.4% |
| 2012 | -- | $48,735 -17.6% |
| 2011 | -- | $59,170 +5.6% |
| 2008 | -- | $56,058 +8.6% |
| 2006 | -- | $51,610 +8.8% |
| 2005 | $1,898 -1.2% | $47,418 -45.8% |
| 2004 | $1,921 | $87,454 +116.9% |
| 2003 | -- | $40,327 +3.7% |
| 2002 | -- | $38,892 +1.3% |
| 2001 | -- | $38,374 +2.8% |
| 2000 | -- | $37,343 |
Find assessor info on the county website
Monthly payment
Est. payment
Payment breakdown
Explore the cost of this home by adjusting the details. Changes won't be saved.Climate risks
Neighborhood: 62258
Nearby schools
Schools provided by the listing agent
- Elementary: Mascoutah Dist 19
- Middle: Mascoutah Dist 19
- High: Mascoutah
Source: MARIS. This data may not be complete. We recommend contacting the local school district to confirm school assignments for this home.
- $52,5450.67 acres11160 State Route 161, Mascoutah, IL 62258Off Market
- $44,869-- bd-- ba-- sqft8825 Summerfield South Rd, Mascoutah, IL 62258Off Market
- $552,900-- bd-- ba-- sqft8825 Summerfield South Rd, Mascoutah, IL 62258Off Market
- $367,900-- bd-- ba1.1k sqft8848 Summerfield South Rd, Mascoutah, IL 62258Off Market
Similar homes
- $399,9003 bd2 ba2.1k sqft6462 Timber Lane Dr, Mascoutah, IL 62258For Sale

 MLS ID #26048648, Carl Henrichs, Equity Realty Group, LLC. MARIS
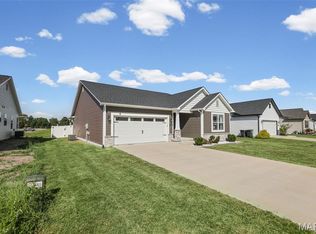
 - $388,9003 bd2 ba1.8k sqft789 Topaz Ct, Mascoutah, IL 62258For Sale
 MLS ID #26058346, Sharon Smith, Keller Williams Marquee. MARIS
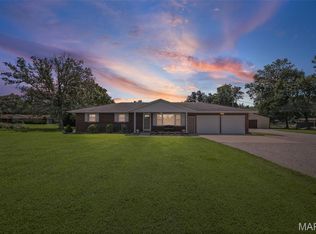
 - $475,0003 bd2 ba2.4k sqft13906 Klaus Lake Rd, Highland, IL 62249For Sale
 MLS ID #26054310, Jaclyn Delaney, RE/MAX Alliance. MARIS
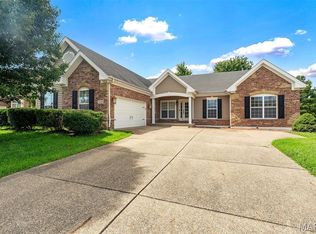
 - $439,9003 bd3 ba2.2k sqft3406 Chippewa Dr, Shiloh, IL 62221For Sale
 MLS ID #26049935, Erica L Timko, Keller Williams Marquee. MARIS
 - $438,0004 bd3 ba2.4k sqft513 Frost Ct, O'Fallon, IL 62269For SaleMLS ID #26056976, Sarah Speakes, Coldwell Banker Brown Realtors. MARIS
- $330,0004 bd2 ba2.1k sqft502 Fontainebleau, O Fallon, IL 62269For SaleMLS ID #26058551, Colby Schrumpf, RE/MAX Alliance. MARIS
- $259,9003 bd2 ba1.6k sqft1104 N Yale Dr, O'Fallon, IL 62269For SaleMLS ID #26059472, Kay E Kendall, Nester Realty. MARIS
- $437,0003 bd2 ba2.4k sqft26 Kingston Dr, Belleville, IL 62223For SaleMLS ID #26038878, Meredith K Hawkins, Keller Williams Marquee. MARIS
- $300,0003 bd2 ba1.2k sqft19 S Washington St, Lenzburg, IL 62255For SaleMLS ID #26042933, Brittney Litteken, Homes By Janell. MARIS
- $435,0004 bd3 ba2.2k sqft1873 Appleton Ct, Maryville, IL 62062For SaleMLS ID #26050679, Rozanne M Hunter, RE/MAX Alliance. MARIS
- $279,9003 bd2 ba1.9k sqft1202 Belleville St, Lebanon, IL 62254For SaleMLS ID #26029424, Lacey G Dore, Re/Max Signature Properties. MARIS
- $320,0003 bd2 ba1.4k sqft7745 N Illinois St, Caseyville, IL 62232For SaleMLS ID #26018198, Robby M Nguyen, Worth Clark Realty. MARIS
- $235,0003 bd2 ba1.6k sqft217 Hall Point, Fairview Heights, IL 62208For SaleMLS ID #26062379, Sherie E Clayton-Lesan, RE/MAX Alliance. MARIS
- $345,0004 bd3 ba1.7k sqft113 Olyvia Dr, Saint Jacob, IL 62281For SaleMLS ID #26059845, Andy L Robinson, Keller Williams Marquee. MARIS
- $425,0004 bd3 ba2.4k sqft520 Longfellow Dr, O'Fallon, IL 62269For SaleMLS ID #26044605, Adrienne N Schaefer, eXp Realty. MARIS
- $299,7502 bd2 ba1k sqft511 S 10th St, Belleville, IL 62220For SaleMLS ID #26030269, Monica Schmidt, eXp Realty. MARIS
- $299,0003 bd3 ba1.8k sqft920 Reiss Rd, O'Fallon, IL 62269For SaleMLS ID #26056571, Jan V Fiss, Nester Realty. MARIS
- $392,0005 bd4 ba2.4k sqft1503 Progress Ln, Belleville, IL 62221For SaleMLS ID #26047361, Linda R Frierdich, Century 21 Advantage. MARIS
- $345,0005 bd3 ba2.2k sqft513 Emily Dr, O Fallon, IL 62269For SaleMLS ID #26031327, Ben Norrenberns, Judy Dempcy Homes Powered by KW Pinnacle. MARIS
