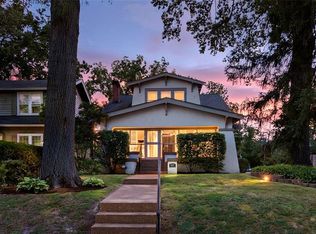
Storybook charm meets modern luxury! Welcome to your private oasis, located in the highly revered and historic Signal Hill neighborhood. Tucked away in a serene, storybook-like setting surrounded by lush vegetation, sculpted foliage and an artisan brick terrace, this magnificent residence offers total peace and privacy. The property has been comprehensively renovated to the highest standards, seamlessly blending timeless architectural integrity with the absolute finest in modern, high-end luxury. The perfect blend of character & modern updates! Step through the front door into a grand foyer that immediately showcases the home’s stunning woodwork. While the historic craftsmanship remains intact, the home functions like new construction. Enjoy complete peace of mind with fully updated mechanical systems, including brand-new plumbing, all-new electrical wiring, dual high-efficiency HVAC system, and a new water heater. Throughout the home, high-end light fixtures and updated premium finishes elevate every space. The heart of the home is a spectacular custom kitchen, fully equipped with high-end finishes, premium countertops, and top-tier appliances. When it is time to unwind, step outside onto the expansive, beautiful wrap-around porch—the perfect spot to drink your morning coffee or entertain guests while taking in the lush, private views. The exterior assets are just as impressive as the interior. Mechanics, hobbyists, and creators will fall in love with the massive detached garage, which features an expansive area with room for a workshop or studio. The outdoor patio, with a functioning water feature, is the perfect location to host your evenings and soak in the stunning views of this fairy tail setting. An additional matching storage shed on the property ensures your primary garage and living spaces remain entirely clutter-free. Schedule your private tour today! Agent interest.
Updates include: All new custom cabinetry, all new interior and exterior paint, refinished wood flooring throughout, updated windows throughout, new dual HVAC, new water heater, new electric throughout, new plumbing throughout, newly remodeled bathrooms with beautiful ceramic tile and more!!
Active
Listed by: Keller Williams Marquee • Meredith K Hawkins • 618-334-1238
Price cut: $14.5K (7/28)
$455,000
26 Kingston Dr, Belleville, IL 62223
3beds
2,429sqft
:
Get pre-qualified$3,197/mo
Single Family Residence
Built in 1917
0.47 Acres Lot
$441,200 Zestimate®
$187/sqft
$-- HOA
What's special
Storybook charmUpdated premium finishesStunning viewsHigh-end finishesStunning woodworkSculpted foliageSurrounded by lush vegetation
- 48 days |
- 1,210 |
- 69 |
Zillow last checked:
Listing updated:
Listed by:
Meredith K Hawkins 618-334-1238,
Keller Williams Marquee
Source: MARIS,MLS#: 26038878 Originating MLS: Southwestern Illinois Board of REALTORS
Originating MLS: Southwestern Illinois Board of REALTORSFacts & features
Interior
Bedrooms & bathrooms
- Bedrooms: 3
- Bathrooms: 2
- Full bathrooms: 2
- Main level bathrooms: 1
Bedroom
- Features: Floor Covering: Wood
- Level: Second
- Area: 168
- Dimensions: 14x12
Bedroom 2
- Features: Floor Covering: Wood
- Level: Second
- Area: 154
- Dimensions: 14x11
Bedroom 3
- Features: Floor Covering: Wood
- Level: Second
- Area: 132
- Dimensions: 12x11
Bathroom
- Features: Floor Covering: Ceramic Tile
- Level: Second
- Area: 96
- Dimensions: 12x8
Bathroom 2
- Features: Floor Covering: Ceramic Tile
- Level: Main
- Area: 36
- Dimensions: 9x4
Basement
- Features: Floor Covering: Concrete
- Level: Lower
- Area: 729
- Dimensions: 27x27
Den
- Features: Floor Covering: Wood
- Level: Main
- Area: 99
- Dimensions: 11x9
Dining room
- Features: Floor Covering: Wood
- Level: Main
- Area: 169
- Dimensions: 13x13
Kitchen
- Features: Floor Covering: Ceramic Tile
- Level: Main
- Area: 210
- Dimensions: 15x14
Laundry
- Features: Floor Covering: Ceramic Tile
- Level: Main
- Area: 66
- Dimensions: 11x6
Living room
- Features: Floor Covering: Wood
- Level: Main
- Area: 225
- Dimensions: 15x15
Heating
- Forced Air, Natural Gas
Cooling
- Central Air, Dual, Gas, Multi Units
Appliances
- Included: Stainless Steel Appliance(s), Dishwasher, Disposal, Microwave, Built-In Gas Oven, Range Hood, Free-Standing Gas Range, Free-Standing Refrigerator, Gas Water Heater
Features
- Custom Cabinetry, Entrance Foyer, High Ceilings, Historic Millwork, Natural Woodwork, Separate Dining, Special Millwork, Walk-In Closet(s)
- Flooring: Tile, Wood
- Windows: Double Pane Windows, Tilt-In Windows
- Basement: Concrete
- Number of fireplaces: 1
Interior area
- Total structure area: 2,429
- Total interior livable area: 2,429 sqft
- Finished area above ground: 1,717
- Finished area below ground: 712
Property
Parking
- Total spaces: 2
- Parking features: Garage
- Garage spaces: 2
Features
- Levels: Two
- Patio & porch: Covered, Front Porch, Patio, Side Porch, Wrap Around
Lot
- Size: 0.47 Acres
- Features: Adjoins Wooded Area, Landscaped, Natural Foliage, Private
Details
- Parcel number: 0235.0117004
- Special conditions: Standard
Construction
Type & style
- Home type: SingleFamily
- Architectural style: Historic,Other
- Property subtype: Single Family Residence
Materials
- Wood Siding
- Roof: Architectural Shingle
Condition
- Updated/Remodeled
- New construction: No
- Year built: 1917
Utilities & green energy
- Electric: 220 Volts, Ameren
- Sewer: Public Sewer
- Water: Public
- Utilities for property: Electricity Connected, Natural Gas Connected, Water Connected
Community & HOA
Community
- Subdivision: Signal Hill
HOA
- Has HOA: No
Location
- Region: Belleville
Financial & listing details
- Price per square foot: $187/sqft
- Tax assessed value: $42,030
- Annual tax amount: $2,933
- Date on market: 6/19/2026
- Cumulative days on market: 49 days
- Listing terms: Cash,Conventional,FHA,VA Loan
- Electric utility on property: Yes
Estimated market value
$441,200
$419,000 - $463,000
$2,203/mo
Price history
| Date | Event | Price |
|---|---|---|
| 7/28/2026 | Price change | $455,000-3.1%$187/sqft |
Source:  MARIS #26038878 Report a problem MARIS #26038878 Report a problem | ||
| 7/6/2026 | Price change | $469,500-3.2%$193/sqft |
Source: MARIS #26038878 Report a problem | ||
| 6/19/2026 | Listed for sale | $485,000+121.5%$200/sqft |
Source: MARIS #26038878 Report a problem | ||
| 9/23/2025 | Sold | $219,000+25.1%$90/sqft |
Source: Public Record Report a problem | ||
| 5/15/2025 | Sold | $175,000$72/sqft |
Source: Public Record Report a problem | ||
Public tax history
| Year | Property taxes | Tax assessment |
|---|---|---|
| 2024 | $2,933 +13.1% | $42,030 +10.6% |
| 2023 | $2,593 +16.4% | $37,988 +14.1% |
| 2022 | $2,227 +5.8% | $33,294 +5.5% |
| 2021 | $2,106 -6.7% | $31,550 -4.6% |
| 2020 | $2,258 -0.5% | $33,069 0% |
| 2019 | $2,270 -2.4% | $33,085 -1.4% |
| 2018 | $2,326 +8.3% | $33,568 +2.5% |
| 2017 | $2,147 | $32,758 +9.6% |
| 2016 | $2,147 +10.9% | $29,895 +1.1% |
| 2014 | $1,936 -33.6% | $29,570 +6.6% |
| 2013 | $2,914 | $27,737 +10.1% |
| 2012 | -- | $25,195 -15.6% |
| 2011 | -- | $29,848 -23% |
| 2010 | -- | $38,788 -9.9% |
| 2009 | -- | $43,036 +3% |
| 2008 | -- | $41,763 +12.9% |
| 2006 | -- | $36,982 +6.1% |
| 2005 | $3,015 +10.7% | $34,859 +9.2% |
| 2004 | $2,724 | $31,914 +5.8% |
| 2003 | -- | $30,162 +11.2% |
| 2002 | -- | $27,117 +6.8% |
| 2001 | -- | $25,385 +9.6% |
| 2000 | -- | $23,168 |
Find assessor info on the county website
Monthly payment
Est. payment
Payment breakdown
Explore the cost of this home by adjusting the details. Changes won't be saved.Climate risks
Neighborhood: 62223
Nearby schools
GreatSchools rating
- 5/10Signal Hill Elementary SchoolGrades: PK-8Distance: 0.5 mi
- NACenter for Academic & Vocational Excellence (The Cave)Grades: 9-12Distance: 2.6 mi
Schools provided by the listing agent
- Elementary: Signal Hill Dist 181
- Middle: Signal Hill Dist 181
- High: Belleville High School-West
Source: MARIS. This data may not be complete. We recommend contacting the local school district to confirm school assignments for this home.
- $226,3004 bd2 ba3.6k sqft24 Kingston Dr, Belleville, IL 62223Off Market

- $227,300-- bd-- ba2.2k sqft3 Ridge Ln, Belleville, IL 62223Off Market
- $41,283-- bd-- ba1.3k sqft5 Ridge Ln, Belleville, IL 62223Off Market
- $187,400-- bd-- ba2.6k sqft7 Ridge Ln, Belleville, IL 62223Off Market
- $268,9003 bd3 ba2.4k sqft1 Ridge Ln, Belleville, IL 62223Off Market
- $417-- bd-- ba-- sqftKingston Dr, Belleville, IL 62223Off Market
- $215,700-- bd-- ba1.9k sqft21 Kingston Dr, Belleville, IL 62223Off Market
- $4,219-- bd-- ba-- sqft21 Kingston Dr, Belleville, IL 62223Off Market
A local agent can set up tours, give advice and negotiate with sellers.
A local lender can help you make sure your offer is ready when you are.
Similar homes
- $349,9003 bd3 ba2.3k sqft110 Autumn Ln, Belleville, IL 62223For Sale

 MLS ID #26041861, Jane A Stone, Keller Williams Pinnacle. MARIS
 - $429,9003 bd2 ba2k sqft1207 Sunset Ave, Saint Louis, MO 63117For Sale
 MLS ID #26049474, Laura A Pierson, Desara Lane. MARIS
 - $499,9004 bd2 ba1.8k sqft620 S Rock Hill Rd, Saint Louis, MO 63119For Sale
 MLS ID #26047258, Margot Vishion, Berkshire Hathaway HomeServices Advantage. MARIS
 - $469,0004 bd2 ba2.4k sqft6054 Mardel Ave, Saint Louis, MO 63109For Sale
 MLS ID #26046340, Beth Schultz, Dielmann Sotheby's International Realty. MARIS
 - $479,0004 bd3 ba2.2k sqft1463 Ronald Dr, Saint Louis, MO 63119For SaleMLS ID #26048826, Donna M Redd, EXP Realty, LLC. MARIS
- $464,9003 bd3 ba2.3k sqft4663 Tower Grove Pl, Saint Louis, MO 63110For SaleMLS ID #26049099, Jenny Heumann, Keller Williams Realty St. Louis. MARIS
- $399,9003 bd2 ba2k sqft3459 Giles Ave, Saint Louis, MO 63116For SaleMLS ID #26048014, Dan J Lawless, Wood Brothers Realty. MARIS
- $474,9005 bd3 ba3.4k sqft1936 Arsenal St, Saint Louis, MO 63118For SaleMLS ID #26049830, Jamie Perkins, RedKey Realty Leaders. MARIS
- $499,9003 bd2 ba1.5k sqft222 Central Ave, Saint Louis, MO 63119For SaleMLS ID #26049595, Lizz M James, ReeceNichols Real Estate. MARIS
- $475,9003 bd3 ba2.2k sqft7058 Stony Ridge Rd, Saint Louis, MO 63129For SaleMLS ID #26043209, Beth A Smith, RE/MAX Results. MARIS
- $499,9004 bd3 ba2.6k sqft5847 Waterman Blvd, Saint Louis, MO 63112For SaleMLS ID #26049169, Christine P Aguas, RE/MAX Results. MARIS
- $474,5004 bd3 ba2.6k sqft3004 Louisiana Ave, Saint Louis, MO 63118For SaleMLS ID #26041111, Stephanie Noecker, RedKey Realty Leaders. MARIS
- $435,9003 bd3 ba2.7k sqft2839 Missouri Ave, Saint Louis, MO 63118For SaleMLS ID #26026594, Ronda D Baumann, Nettwork Global. MARIS
- $440,0003 bd3 ba1.9k sqft7385 Arlington Dr, Saint Louis, MO 63117For SaleMLS ID #26037006, Dara S Gustin, STL Buy & Sell, LLC. MARIS
- $419,9993 bd3 ba2k sqft3417 Humphrey St, Saint Louis, MO 63118For SaleMLS ID #26038544, Renee Mayher, Gateway Real Estate. MARIS
- $425,0003 bd3 ba2.8k sqft4228 Roland Blvd, Saint Louis, MO 63121For SaleMLS ID #26047628, Lynne L Thien, Coldwell Banker Premier Group. MARIS
- $444,9004 bd3 ba2.6k sqft7501 Suffolk Ave, Saint Louis, MO 63119For SaleMLS ID #26027856, Mona Parsley, EXP Realty, LLC. MARIS
- $425,0003 bd3 ba1.7k sqft3134 Halliday Ave, Saint Louis, MO 63118For SaleMLS ID #26043938, Robin H Howard, Robin's Nest Realty. MARIS
- $479,0003 bd3 ba2.7k sqft4033 Cleveland Ave, Saint Louis, MO 63110For SaleMLS ID #26037573, Trish Wolf, EXP Realty, LLC. MARIS
- $414,9003 bd3 ba1.9k sqft4349 Gibson Ave, Saint Louis, MO 63110For SaleMLS ID #26045379, Lance Merrick, Real Broker LLC. MARIS
