Set on a quiet dead-end street in the Lewiston Orchards, this well-maintained 4-bedroom, 2-bath home offers comfortable living space and a great outdoor setup. Enjoy the covered deck overlooking the large, fenced and shaded backyard—perfect for relaxing or entertaining. The backyard also provides covered RV/boat parking. The home has been updated throughout, including an updated main-level bathroom with double-sink vanity, newer flooring, fixtures and lighting. Updated windows and a 2024 roof provide additional peace of mind, while the recently replaced dishwasher and refrigerator add convenience. The attached 2-car garage offers excellent storage with built-in shelving, a workbench and utility sink. A great combination of updates, usable outdoor space and practical amenities in a desirable Orchards location.
Pending
$419,900
1114 Alder Dr, Lewiston, ID 83501
4beds
2baths
1,842sqft
Single Family Residence
Built in 1970
0.31 Acres Lot
$413,200 Zestimate®
$228/sqft
$-- HOA
What's special
Usable outdoor spaceUpdated windows
- 49 days
- 266
- 12
Likely to sell faster than
Zillow last checked:
Listing updated:
Listed by:
Brian Wilson Main:208-798-7777,
Windermere Lewiston
Source: IMLS,MLS#: 98999532
Facts & features
Interior
Bedrooms & bathrooms
- Bedrooms: 4
- Bathrooms: 2
- Main level bathrooms: 1
- Main level bedrooms: 2
Primary bedroom
- Level: Main
Bedroom 2
- Level: Main
Bedroom 3
- Level: Lower
Bedroom 4
- Level: Lower
Family room
- Level: Lower
Kitchen
- Level: Main
Living room
- Level: Main
Heating
- Forced Air, Natural Gas
Cooling
- Central Air
Appliances
- Included: Dishwasher, Microwave, Oven/Range Freestanding, Refrigerator
Features
- Den/Office, Family Room, Double Vanity, Laminate Counters, Number of Baths Main Level: 1, Number of Baths Below Grade: 1
- Flooring: Tile, Carpet, Laminate
- Basement: Daylight
- Has fireplace: No
Interior area
- Total structure area: 1,842
- Total interior livable area: 1,842 sqft
- Finished area above ground: 930
- Finished area below ground: 912
Property
Parking
- Total spaces: 2
- Parking features: RV/Boat, Attached, RV Access/Parking, Driveway
- Attached garage spaces: 2
- Has uncovered spaces: Yes
Features
- Levels: Split Entry
- Patio & porch: Covered Patio/Deck
- Fencing: Full,Metal,Wood
Lot
- Size: 0.31 Acres
- Dimensions: 171.4' x 79.3'
- Features: 10000 SF - .49 AC, Garden, Auto Sprinkler System, Full Sprinkler System
Details
- Additional structures: Shed(s)
- Parcel number: RPL06000010010
- Zoning: R2A
Construction
Type & style
- Home type: SingleFamily
- Property subtype: Single Family Residence
Materials
- Frame
- Roof: Composition,Architectural Style
Condition
- Year built: 1970
Utilities & green energy
- Water: Public
- Utilities for property: Sewer Connected, Cable Connected, Broadband Internet
Community & HOA
Location
- Region: Lewiston
Financial & listing details
- Price per square foot: $228/sqft
- Tax assessed value: $367,022
- Annual tax amount: $3,523
- Date on market: 9/3/2026
- Listing terms: Cash,Conventional,FHA,USDA Loan,VA Loan
- Ownership: Fee Simple
- Road surface type: Paved
Estimated market value
$413,200
$393,000 - $434,000
$2,912/mo
Price history
Price history is unavailable.
Public tax history
| Year | Property taxes | Tax assessment |
|---|---|---|
| 2025 | $3,444 -0.6% | $367,022 +5.4% |
| 2024 | $3,465 +3.9% | $348,217 +1.8% |
| 2023 | $3,335 +19.4% | $341,957 +7.6% |
| 2022 | $2,794 +21% | $317,923 +21.2% |
| 2021 | $2,309 +4.4% | $262,325 +23.4% |
| 2020 | $2,211 | $212,614 +8% |
| 2019 | $2,211 | $196,842 +4.2% |
| 2018 | $2,211 +3.3% | $188,996 |
| 2017 | $2,142 +13.3% | -- |
| 2016 | $1,891 | -- |
| 2015 | $1,891 +5.2% | -- |
| 2014 | $1,798 +13% | $166,540 |
| 2012 | $1,591 -4.5% | -- |
| 2011 | $1,666 -1.4% | -- |
| 2010 | $1,690 | -- |
Find assessor info on the county website
Monthly payment
Est. payment
Payment breakdown
Explore the cost of this home by adjusting the details. Changes won't be saved.Climate risks
Neighborhood: 83501
Nearby schools
Schools provided by the listing agent
- Elementary: Centennial
- Middle: Sacajawea
- High: Lewiston
- District: Lewiston Independent School District #1
Source: IMLS. This data may not be complete. We recommend contacting the local school district to confirm school assignments for this home.
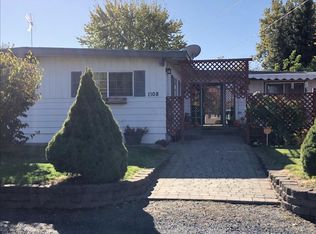
Similar homes
- $425,0004 bd2 ba2.1k sqft1039 Hemlock Dr, Lewiston, ID 83501Active
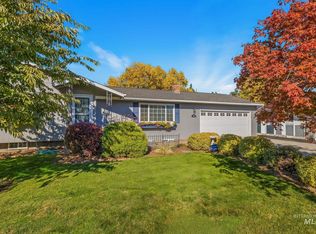 MLS ID #99004088, Mike Farris, Keller Williams Realty Boise. IMLS
 - $435,0004 bd2 ba2k sqft3540 11th St, Lewiston, ID 83501Active
 MLS ID #99001168, Chelsea Blewett, Refined Realty. IMLS
 - $435,0004 bd2 ba1.9k sqft3530 13th St #C, Lewiston, ID 83501Active
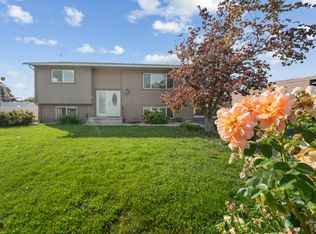 MLS ID #99002885, Jeff Mcguire, Silvercreek Realty Group. IMLS
 - $404,0003 bd2 ba1.9k sqft1344 Hemlock Ave, Lewiston, ID 83501Active
 MLS ID #99003082, Kristen Graves, Real Broker LLC. IMLS
