IMMACULATE with BIG SHOP Is there a 4-bed home in Tyler under $350K with a large shop and flexible living space? This 4-bedroom, 4-bath home in Tyler, TX offers 2,338 sq ft, wood flooring, granite kitchen, built-ins, a covered patio, and a 1,254 sq ft shop with RV parking, all in Tyler ISD. Welcome to 1114 Brookshire Dr in Tyler, TX, a spacious and functional home designed for both everyday living and specialized needs. With 2,338 sq ft on an 11,304 sq ft lot, this property offers a rare blend of comfort, storage, and workspace. Inside, you will find warm wood flooring throughout the main living areas, a bright living room with fireplace, and large windows that bring in natural light. The dining area features a full wall of built-in cabinetry, adding both charm and practical storage. The kitchen includes granite countertops, tile backsplash, stainless steel appliances, and generous cabinet space. A standout feature is the large bedroom with private exterior access and its own ensuite bathroom, offering flexibility for guests, multigenerational living, or a private office setup. The primary suite also includes a unique layout with two separate full bathrooms, providing added privacy and functionality. Additional bedrooms and baths are well-sized and versatile. Step outside to a covered patio of approximately 396 sq ft, ideal for relaxing or entertaining. The property includes extended driveway space, rear parking, and dedicated side parking for an RV or boat. 4-bed single family home in Tyler under $350K A major highlight is the 1,254 sq ft shop with three automatic garage doors and I-beam support, making it a true mechanics dream or ideal workshop space. Located in Tyler ISD with convenient access to shopping and dining, this home offers space, flexibility, and unique features at an attractive price point.
Pending
Price cut: $10K (5/22)
$320,000
1114 Brookshire Dr, Tyler, TX 75701
4beds
2,338sqft
:
Get pre-qualified$2,482/mo
Single Family Residence
Built in 1964
-- sqft lot
$312,600 Zestimate®
$137/sqft
$-- HOA
What's special
Stainless steel appliancesTile backsplashExtended driveway spaceGenerous cabinet spaceRear parking
- 95 days |
- 101 |
- 3 |
Zillow last checked:
Listing updated:
Listed by:
Dean Brown 469-525-7070,
Better Homes & Gardens, Winans
Source: GTARMLS,MLS#: 26005589
Facts & features
Interior
Bedrooms & bathrooms
- Bedrooms: 4
- Bathrooms: 4
- Full bathrooms: 4
Rooms
- Room types: Separate Formal Living, Utility Room, Utility Closet
Primary bedroom
- Features: Master Bedroom Split, Sitting Area in Master
Bedroom
- Features: Guest Bedroom Split, Walk-In Closet(s)
Bathroom
- Features: Shower Only, Tub Only, Shower/Tub, Dressing Area, Ceramic Tile
Dining room
- Features: Separate Formal Dining, Formal Living Combo
Kitchen
- Features: Kitchen/Eating Combo, Breakfast Bar
Heating
- Central/Electric
Cooling
- Central Electric, Ceiling Fan(s)
Appliances
- Included: Range/Oven-Electric, Dishwasher, Disposal, Microwave, Refrigerator
Features
- Paneling, Ceiling Fan(s), Pantry
- Windows: Blinds, Plantation Shutters
- Number of fireplaces: 1
- Fireplace features: One Wood Burning, Wood Burning Stove, Gas Starter
Interior area
- Total structure area: 2,338
- Total interior livable area: 2,338 sqft
Property
Parking
- Total spaces: 3
- Parking features: Garage
- Garage spaces: 3
Features
- Levels: One
- Stories: 1
- Patio & porch: Patio Covered, Porch
- Exterior features: Sprinkler System, Gutter(s)
- Pool features: None
- Fencing: Wood
Details
- Additional structures: Workshop
- Parcel number: 150000089907007000
- Special conditions: None
Construction
Type & style
- Home type: SingleFamily
- Architectural style: Ranch,Traditional
- Property subtype: Single Family Residence
Materials
- Brick and Wood, Siding
- Foundation: Slab
- Roof: Composition
Condition
- Year built: 1964
Utilities & green energy
- Utilities for property: Cable Available
Community & HOA
Community
- Subdivision: Brookshire
HOA
- Has HOA: No
Location
- Region: Tyler
Financial & listing details
- Price per square foot: $137/sqft
- Tax assessed value: $329,066
- Annual tax amount: $588
- Date on market: 4/21/2026
Estimated market value
$312,600
$297,000 - $328,000
$2,475/mo
Price history
| Date | Event | Price |
|---|---|---|
| 6/26/2026 | Pending sale | $320,000$137/sqft |
Source: NTREIS #21246985 Report a problem | ||
| 6/26/2026 | Listed for sale | $320,000$137/sqft |
Source: NTREIS #21246985 Report a problem | ||
| 6/12/2026 | Pending sale | $320,000$137/sqft |
Source: NTREIS #21246985 Report a problem | ||
| 5/22/2026 | Price change | $320,000-3%$137/sqft |
Source: NTREIS #21246985 Report a problem | ||
| 4/21/2026 | Listed for sale | $330,000$141/sqft |
Source:  GTARMLS #26005589 Report a problem GTARMLS #26005589 Report a problem | ||
Public tax history
| Year | Property taxes | Tax assessment |
|---|---|---|
| 2024 | $589 | $329,066 +20.4% |
| 2023 | $589 -61% | $273,249 +5.7% |
| 2022 | $1,511 | $258,547 +62.8% |
| 2021 | $1,511 | $158,856 +1.5% |
| 2020 | $1,511 | $156,585 +5.8% |
| 2019 | $1,511 | $147,969 +3.5% |
| 2018 | $1,511 | $142,941 |
| 2017 | $1,511 | $142,941 +7.9% |
| 2016 | $1,511 -8.3% | $132,426 +3.3% |
| 2015 | $1,648 | $128,141 |
| 2014 | $1,648 +1.1% | -- |
| 2013 | $1,630 +0.1% | -- |
| 2012 | $1,628 -0.5% | -- |
| 2011 | $1,636 | -- |
| 2010 | -- | $129,986 +4.8% |
| 2009 | -- | $124,011 +0.6% |
| 2008 | -- | $123,300 |
| 2007 | -- | $123,300 |
| 2006 | -- | $123,300 +6.2% |
| 2005 | -- | $116,100 |
| 2004 | -- | $116,100 +3% |
| 2003 | -- | $112,700 -0.2% |
| 2002 | -- | $112,900 |
| 2001 | -- | $112,900 -5% |
| 2000 | -- | $118,900 |
Find assessor info on the county website
Monthly payment
Est. payment
Payment breakdown
Explore the cost of this home by adjusting the details. Changes won't be saved.Climate risks
Neighborhood: 75701
Nearby schools
GreatSchools rating
- 9/10Woods Elementary SchoolGrades: PK-5Distance: 1.4 mi
- 6/10Hubbard Middle SchoolGrades: 6-8Distance: 1.7 mi
- 6/10Tyler Legacy High SchoolGrades: 9-12Distance: 1.3 mi
Schools provided by the listing agent
- Elementary: Woods
- Middle: Hubbard
- High: Tyler Legacy
Source: GTARMLS. This data may not be complete. We recommend contacting the local school district to confirm school assignments for this home.
- $219,700-- bd2 ba1.5k sqft1122 Brookshire Dr, Tyler, TX 75701Off Market
- $288,8003 bd2 ba2k sqft3223 Silverwood Dr, Tyler, TX 75701Off Market
- $305,200-- bd2 ba2.3k sqft1109 Woodlark Dr, Tyler, TX 75701Off Market
- $--3 bd2 ba1.8k sqft1115 Woodlark Dr, Tyler, TX 75701Sold

- $251,2003 bd2 ba1.8k sqft1204 Brookshire Dr, Tyler, TX 75701Off Market
- $--3 bd3 ba2.2k sqft1115 Brookshire Dr, Tyler, TX 75701Sold
- $287,0003 bd2 ba2.2k sqft1201 Woodlark Dr, Tyler, TX 75701Off Market
- $226,0003 bd2 ba1.5k sqft1123 Brookshire Dr, Tyler, TX 75701Off Market
A local agent can set up tours, give advice and negotiate with sellers.
A local lender can help you make sure your offer is ready when you are.
Similar homes
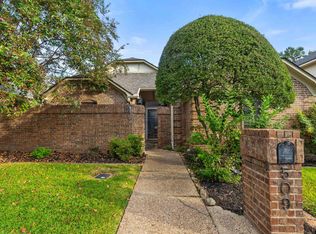
- $315,0003 bd2 ba2k sqft509 Buckingham Pl, Tyler, TX 75701For Sale
 MLS ID #26005366, Mary Simpson, Mary Simpson Real Estate. GTARMLS
 - $374,9004 bd4 ba3.1k sqft2829 Yorktown Dr, Tyler, TX 75701For Sale
 MLS ID #26010162, Jake Ashley, Dwell Realty. GTARMLS
 - $314,0003 bd3 ba2.1k sqft2811 Yorktown Dr, Tyler, TX 75701For Sale
 MLS ID #26008827, Dee Martin, RE/MAX Alight. GTARMLS
 - $349,9004 bd2 ba2.6k sqft2915 Pollard Dr, Tyler, TX 75701For Sale
 MLS ID #26007474, Sarah Albrecht, Realty One Group Rose. GTARMLS
 - $379,9004 bd3 ba2.8k sqft815 Woodland Hills Dr, Tyler, TX 75701For SaleMLS ID #26007618, Sarah Albrecht, Realty One Group Rose. GTARMLS
- $300,0003 bd2 ba1.9k sqft3306 Parliament Dr, Tyler, TX 75701For SaleMLS ID #26006521, Corey Green, CB&A, Realtors - Tyler. GTARMLS
- $299,9993 bd2 ba1.9k sqft1018 Pollard Dr, Tyler, TX 75701For SaleMLS ID #26002806, Robby Mayne, RealEdge Real Estate - Tyler. GTARMLS
- $239,5003 bd2 ba1.7k sqft613 Zelwood Dr, Tyler, TX 75701For SaleMLS ID #26006812, Lisha Holcomb, RE/MAX Tyler. GTARMLS
- $227,5004 bd2 ba1.5k sqft3408 Brookside Dr, Tyler, TX 75701For SaleMLS ID #26006043, Justin Liedtke, Abide Realty LLC. GTARMLS
- $329,9904 bd2 ba2.2k sqft4728 Downing St, Tyler, TX 75703For SaleMLS ID #26002618, Kathleen West, Dwell Realty. GTARMLS
- $286,4003 bd2 ba2k sqft3100 Rosemary Ln, Tyler, TX 75701For SaleMLS ID #26008476, Ryan Major, Keller Williams Realty-Tyler. GTARMLS
- $319,0003 bd2 ba1.3k sqft926 Kennedy Ave, Tyler, TX 75701For SaleMLS ID #21292554, Lleymi Arredondo. NTREIS
- $339,9003 bd2 ba2.1k sqft637 S College Ave, Tyler, TX 75701For SaleMLS ID #26009279, John Rawls, Miller Homes Group. GTARMLS
- $299,9004 bd3 ba2.1k sqft300 Robert E Lee Dr, Tyler, TX 75703For SaleMLS ID #26009602, Jackie Norris, Ebby Halliday, REALTORS® - Tyler. GTARMLS
- $350,0004 bd3 ba2.4k sqft641 Timberwilde Dr, Tyler, TX 75703For SaleMLS ID #26007520, Cheryl Sartain, The Property Shoppe - eXp Realty, LLC. GTARMLS
- $299,9004 bd2 ba2k sqft527 Pam Dr, Tyler, TX 75703For SaleMLS ID #26008252, Mary Simpson, Mary Simpson Real Estate. GTARMLS
- $240,0004 bd2 ba2.1k sqft13060 County Road 285, Tyler, TX 75707For SaleMLS ID #26010328, Tyler Martin, The Brian Chinn Team, eXp Realty. GTARMLS
- $250,0004 bd3 ba2.5k sqft1804 W Charles St, Tyler, TX 75702For SaleMLS ID #26006362, Dawn McLarry, McLarry Property Group. GTARMLS
- $345,9004 bd3 ba2.3k sqft1816 Chipco Dr, Tyler, TX 75703For SaleMLS ID #26002735, Gloria Davis, Texas Premier Realty. GTARMLS
- $325,0003 bd3 ba2.4k sqft1116 Kingspark Dr, Tyler, TX 75703For SaleMLS ID #26000423, Kody Evans, National Agent Network. GTARMLS
