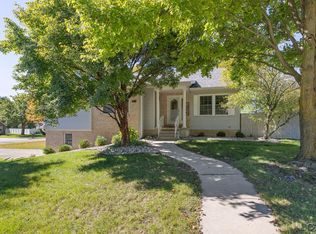
OFFERS DUE Friday, September 11 at 7 pm. Welcome home to 1114 Jane Street, where your own .30 acre poolside retreat awaits at the end of the cul-de-sac! This 4-bedroom ranch with 1 full bath and 2 half baths features a fully fenced backyard complete with an 18x36ft in-ground pool, a two-tiered deck, and newer 2020 shed currently used as a workout room. The home offers 2,086 sq ft of finished living space with 3 bedrooms all on the main level. The primary suite includes a private half bath and a sliding door with direct access to the pool and backyard. Head downstairs to the finished basement for even more living space, including an at-home office or fourth bedroom, egress window, an additional half bath, and plenty of room for entertaining guests. All topped off with a newer roof, garage door, and Nest thermostat updated in 2024. A home with space to live, work, relax, and make the most of Michigan summers!
Active contingent
$275,000
1114 Jane St, Tecumseh, MI 49286
4beds
2,086sqft
Single Family Residence
Built in 1974
0.3 Acres Lot
$276,200 Zestimate®
$132/sqft
$-- HOA
What's special
Fully fenced backyardEgress windowTwo-tiered deckNewer roofAdditional half bath
- 39 days
- 58
- 0
Zillow last checked:
Listing updated:
Listed by:
Jean Wedemeyer 734-604-2523,
The Charles Reinhart Company 734-769-3800
Source: MichRIC,MLS#: 26047614
Facts & features
Interior
Bedrooms & bathrooms
- Bedrooms: 4
- Bathrooms: 3
- Full bathrooms: 1
- 1/2 bathrooms: 2
- Main level bedrooms: 3
Primary bedroom
- Level: Main
Bedroom 2
- Level: Main
Bedroom 3
- Level: Main
Primary bathroom
- Description: Half Bath in Primary
- Level: Main
Bathroom 2
- Description: Main Full Bath
- Level: Main
Bathroom 3
- Description: Half bath in Basement
- Level: Basement
Dining area
- Level: Main
Family room
- Description: In Finished Basement
- Level: Basement
Kitchen
- Level: Main
Living room
- Level: Main
Office
- Description: In Finished Basement
- Level: Basement
Utility room
- Description: In Basement
- Level: Basement
Heating
- Forced Air
Cooling
- Central Air
Appliances
- Included: Humidifier, Dishwasher, Disposal, Dryer, Microwave, Oven, Range, Refrigerator, Washer
- Laundry: In Basement
Features
- Ceiling Fan(s), Eat-in Kitchen, Pantry
- Flooring: Carpet, Tile, Vinyl
- Basement: Full
- Has fireplace: No
Interior area
- Total structure area: 1,153
- Total interior livable area: 2,086 sqft
- Finished area below ground: 933
Property
Parking
- Total spaces: 2
- Parking features: Garage Faces Front, Garage Door Opener, Attached
- Garage spaces: 2
Features
- Stories: 1
- Exterior features: Play Equipment
- Has private pool: Yes
- Pool features: In Ground
Lot
- Size: 0.3 Acres
- Dimensions: 100 x 132
- Features: Cul-De-Sac
Details
- Additional structures: Shed(s)
- Parcel number: XT0705123200
Construction
Type & style
- Home type: SingleFamily
- Architectural style: Ranch
- Property subtype: Single Family Residence
Materials
- Vinyl Siding
- Roof: Asphalt,Metal
Condition
- New construction: No
- Year built: 1974
Utilities & green energy
- Sewer: Public Sewer
- Water: Public
Community & HOA
Community
- Security: Smoke Detector(s)
Location
- Region: Tecumseh
Financial & listing details
- Price per square foot: $132/sqft
- Tax assessed value: $120,877
- Annual tax amount: $4,854
- Date on market: 9/8/2026
- Listing terms: Cash,FHA,VA Loan,Conventional
- Road surface type: Paved
Estimated market value
$276,200
$262,000 - $290,000
$2,266/mo
Price history
| Date | Event | Price |
|---|---|---|
| 9/13/2026 | Contingent | $275,000$132/sqft |
Source:  MichRIC #26047614 Report a problem MichRIC #26047614 Report a problem | ||
| 9/8/2026 | Listed for sale | $275,000+9.1%$132/sqft |
Source: MichRIC #26047614 Report a problem | ||
| 12/23/2024 | Sold | $252,000-6.6%$121/sqft |
Source:  Realcomp II #56050153650 Report a problem Realcomp II #56050153650 Report a problem | ||
| 11/6/2024 | Pending sale | $269,900$129/sqft |
Source:  MiRealSource #50153650 Report a problem MiRealSource #50153650 Report a problem | ||
| 10/21/2024 | Contingent | $269,900$129/sqft |
Source: MiRealSource #50153650 Report a problem | ||
| 9/17/2024 | Price change | $269,900-3.6%$129/sqft |
Source: MiRealSource #50153650 Report a problem | ||
| 8/29/2024 | Listed for sale | $279,900+70.7%$134/sqft |
Source: MiRealSource #50153650 Report a problem | ||
| 8/11/2005 | Sold | $164,000$79/sqft |
Source: Public Record Report a problem | ||
Public tax history
| Year | Property taxes | Tax assessment |
|---|---|---|
| 2025 | $8,615 +102.5% | $116,188 +14.4% |
| 2024 | $4,254 +56.6% | $101,543 -1.1% |
| 2023 | $2,717 | $102,717 +3.6% |
| 2022 | -- | $99,161 +25.1% |
| 2021 | $2,625 | $79,255 +7.1% |
| 2020 | $2,625 | $74,035 +11% |
| 2019 | $2,625 +8% | $66,700 +9.2% |
| 2017 | $2,431 | $61,100 +6.4% |
| 2016 | $2,431 +0.2% | $57,400 +8.7% |
| 2014 | $2,426 | $52,800 -3.5% |
| 2012 | -- | $54,700 -7% |
| 2011 | -- | $58,800 -6.5% |
| 2010 | -- | $62,900 -13% |
| 2009 | -- | $72,300 +24.7% |
| 2008 | -- | $58,000 -26.1% |
| 2006 | -- | $78,500 +1.6% |
| 2005 | -- | $77,300 +23.5% |
| 2004 | -- | $62,600 |
| 2002 | -- | $62,600 +3.5% |
| 2001 | -- | $60,500 |
Find assessor info on the county website
Monthly payment
Est. payment
Payment breakdown
Explore the cost of this home by adjusting the details. Changes won't be saved.Climate risks
Neighborhood: 49286

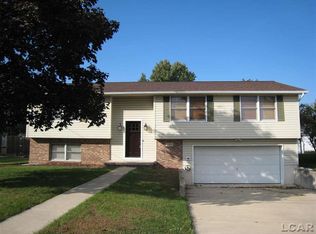
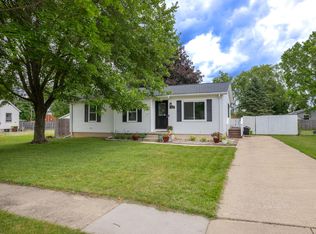
Similar homes
- $279,5005 bd2 ba2k sqft402 Seneca St, Tecumseh, MI 49286For Sale

 MLS ID #26043331, Elizabeth Larsen, Xsell Realty. MichRIC
 - $315,0004 bd2 ba1.8k sqft306 N Van Buren St, Tecumseh, MI 49286For Sale
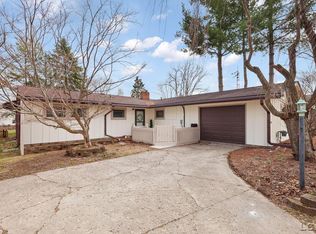
 MLS ID #50223706, Angela Moore, Heart O' The Hills Realty. MiRealSource
 - $329,9003 bd2 ba1.5k sqft923 N Union St, Tecumseh, MI 49286For Sale
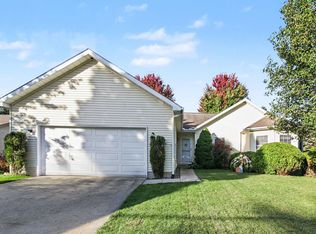 MLS ID #26053692, Roxane Hook, Real Estate One Inc. MichRIC
 - $339,0003 bd3 ba2.2k sqft725 Clark St, Tecumseh, MI 49286For Sale
 MLS ID #50223973, April Gunder, Howard Hanna Real Estate Services-Tecumseh. MiRealSource
 - $239,0003 bd1 ba1.3k sqft102 N Division St, Tecumseh, MI 49286For SaleMLS ID #50215730, Kay Buenaflor Prong, Howard Hanna Real Estate Services-Tecumseh. MiRealSource
- $369,9004 bd2 ba2.7k sqft807 Conklin Dr, Tecumseh, MI 49286For SaleMLS ID #50211006, Dallas Heidbreder, Howard Hanna Real Estate Services-Tecumseh. MiRealSource
- $279,9003 bd2 ba2.3k sqft9041 Tipton Hwy, Tipton, MI 49287For SaleMLS ID #50221353, Christopher Coscarelli, Foundation Realty, LLC - Manitou Beach. MiRealSource
- $259,9004 bd1 ba1.8k sqft5703 Carson Hwy, Adrian, MI 49221For SaleMLS ID #50221735, Sherry Ramon, Home Time Realty. MiRealSource
- $299,9003 bd2 ba1.8k sqft2930 Spielman Rd, Adrian, MI 49221For SaleMLS ID #50224079, Jennifer Caruso, Howard Hanna Real Estate Services-Tecumseh. MiRealSource
- $189,9003 bd2 ba1.3k sqft316 N Pearl St, Tecumseh, MI 49286For SaleMLS ID #26039020, Joshua B Carlisle, City2Shore Arete Collection Inc. MichRIC
- $249,9004 bd1 ba1.5k sqft326 E Franklin St, Clinton, MI 49236For SaleMLS ID #26042329, Tamara Culler, NextHome Roots RE Group. MichRIC
- $277,9004 bd2 ba2.2k sqft176 S Scott St, Adrian, MI 49221For SaleMLS ID #50212921, Mark Goedert, Goedert Real Estate - Adr. MiRealSource
- $274,9003 bd2 ba1.6k sqft11484 Dennison Rd, Milan, MI 48160For SaleMLS ID #26040991, Danielle Grostick, Real Estate One Inc. MichRIC
- $300,0004 bd2 ba1.9k sqft4079 Bennett Ct, Adrian, MI 49221For SaleMLS ID #26046335, Michael Knox, Xsell Realty. MichRIC
- $179,9002 bd1 ba1.5k sqft618 N Evans St, Tecumseh, MI 49286For SaleMLS ID #26039855, Jaff Harvey, Exit Realty 1st LLC. MichRIC
- $269,9004 bd2 ba1.3k sqft972 Gettysburg Dr, Adrian, MI 49221For SaleMLS ID #50219402, Kay Buenaflor Prong, Howard Hanna Real Estate Services-Tecumseh. MiRealSource
- $260,0004 bd2 ba1.9k sqft5910 Lyons Hwy, Adrian, MI 49221For SaleMLS ID #26017994, Amber Soss-Southward, Xsell Realty. MichRIC
- $234,9005 bd1 ba1.9k sqft5824 Holloway Rd, Britton, MI 49229For SaleMLS ID #50221019, Tyler Tresize, Blacktree Realty. MiRealSource
- $270,9003 bd2 ba1.7k sqft105 Sunset Dr, Blissfield, MI 49228For SaleMLS ID #26044864, Shelly Gutierrez, Cornerstone Real Estate. MichRIC
- $314,9004 bd3 ba1.6k sqft4802 Forrister Rd, Adrian, MI 49221For SaleMLS ID #26035399, Jeffrey Rising, Cornerstone Real Estate. MichRIC
