Welcome to this charming, move-in-ready 2-bedroom, 1-bath home in the heart of popular Speedway! Built in 1950, this inviting 720-square-foot home offers comfortable living in a location that's hard to beat. Just off the B&O Trail and a three-block walk from Speedway's vibrant Main Street district, you'll enjoy convenient access to an array of local restaurants, entertainment, and neighborhood attractions. Inside, you'll find an updated kitchen with appliances replaced approximately three years ago and a convenient eat-in dining area. Newer windows highlight the hardwood floors with plenty of existing light. The home also features a full 720-square-foot basement complete with a recreation room, washer and dryer hookups, and plenty of additional storage space. Step outside and discover a peaceful fenced in backyard retreat featuring two open patios and an impressive collection of more than 20 native plant species. A well-maintained detached garage adds even more convenience and functionality. Whether you're looking for your first home or downsizing, this delightful Speedway property offers comfortable living, inviting outdoor spaces, and an unbeatable location. Enjoy the best of Speedway living just moments from your front door!
Active
$234,900
1114 Winton Ave, Indianapolis, IN 46224
2beds
1,440sqft
Residential, Single Family Residence
Built in 1950
5,227 Square Feet Lot
$-- Zestimate®
$163/sqft
$-- HOA
What's special
Two open patiosWell-maintained detached garageWasher and dryer hookupsConvenient eat-in dining areaNewer windows
- 5 hours
- 177
- 18
Zillow last checked:
Listing updated:
Listed by:
Todd Ferris Todd@FerrisPropertyGroup.com,
Ferris Property Group,
Brian Norman 317-727-6039,
Ferris Property Group
Source: MIBOR as distributed by MLS GRID,MLS#: 22134620
Facts & features
Interior
Bedrooms & bathrooms
- Bedrooms: 2
- Bathrooms: 1
- Full bathrooms: 1
- Main level bathrooms: 1
- Main level bedrooms: 2
Primary bedroom
- Level: Main
- Area: 143 Square Feet
- Dimensions: 13x11
Bedroom 2
- Level: Main
- Area: 126 Square Feet
- Dimensions: 14x9
Kitchen
- Level: Main
- Area: 110 Square Feet
- Dimensions: 11x10
Living room
- Level: Main
- Area: 180 Square Feet
- Dimensions: 15x12
Play room
- Features: Other
- Level: Basement
- Area: 336 Square Feet
- Dimensions: 12x28
Heating
- Natural Gas
Cooling
- Central Air
Appliances
- Included: Dishwasher, Electric Water Heater, Disposal, Electric Oven, Refrigerator, Water Softener Owned
- Laundry: Connections All, In Basement
Features
- Attic Access, Ceiling Fan(s), High Speed Internet, Smart Thermostat
- Basement: Daylight
- Attic: Access Only
Interior area
- Total structure area: 1,440
- Total interior livable area: 1,440 sqft
- Finished area below ground: 432
Property
Parking
- Total spaces: 1
- Parking features: Detached
- Garage spaces: 1
Features
- Levels: One
- Stories: 1
- Patio & porch: Patio, Porch
- Fencing: Fenced,Full,Privacy,Gate
Lot
- Size: 5,227 Square Feet
Details
- Additional structures: Storage
- Parcel number: 490631113034000914
- Horse amenities: None
Construction
Type & style
- Home type: SingleFamily
- Architectural style: Traditional
- Property subtype: Residential, Single Family Residence
Materials
- Vinyl Siding
- Foundation: Block
Condition
- Updated/Remodeled
- New construction: No
- Year built: 1950
Utilities & green energy
- Water: Public
- Utilities for property: Electricity Connected, Sewer Connected, Water Connected
Community & HOA
Community
- Subdivision: G Addition
HOA
- Has HOA: No
Location
- Region: Indianapolis
Financial & listing details
- Price per square foot: $163/sqft
- Tax assessed value: $152,400
- Annual tax amount: $1,700
- Date on market: 11/13/2026
- Cumulative days on market: 1 day
- Electric utility on property: Yes
Estimated market value
Not available
Estimated sales range
Not available
Not available
Price history
| Date | Event | Price |
|---|---|---|
| 11/13/2026 | Listed for sale | $234,900+70.8%$163/sqft |
Source:  MIBOR as distributed by MLS GRID #22134620 Report a problem | ||
| 3/24/2021 | Listing removed | -- |
Source: Owner Report a problem | ||
| 8/25/2019 | Listing removed | $137,500$95/sqft |
Source: Owner Report a problem | ||
| 5/27/2019 | Pending sale | $137,500$95/sqft |
Source: Owner Report a problem | ||
| 12/9/2018 | Listed for sale | $137,500$95/sqft |
Source: Owner Report a problem | ||
Public tax history
| Year | Property taxes | Tax assessment |
|---|---|---|
| 2025 | $1,698 +18.8% | $152,400 +9.2% |
| 2024 | $1,430 -3.4% | $139,600 +5.8% |
| 2023 | $1,479 +93.4% | $132,000 +1.5% |
| 2022 | $765 +9.7% | $130,000 +46.6% |
| 2021 | $697 +20.1% | $88,700 +4.6% |
| 2020 | $580 +14.4% | $84,800 +4.7% |
| 2019 | $507 +13.5% | $81,000 +6% |
| 2018 | $447 -2.2% | $76,400 +4.5% |
| 2017 | $457 +2.8% | $73,100 -0.1% |
| 2016 | $445 +0.6% | $73,200 +2.4% |
| 2014 | $442 +1.3% | $71,500 +1.9% |
| 2013 | $436 | $70,200 -1.1% |
| 2012 | $436 | $71,000 -3% |
| 2011 | -- | $73,200 -4.1% |
| 2010 | $425 +27.3% | $76,300 -0.5% |
| 2009 | $333 | $76,700 +4.9% |
| 2007 | -- | $73,100 |
Find assessor info on the county website
Monthly payment
Est. payment
Payment breakdown
Explore the cost of this home by adjusting the details. Changes won't be saved.Climate risks
Neighborhood: 46224
Nearby schools
Schools provided by the listing agent
- Elementary: Carl G Fisher Elementary School 1
- Middle: Speedway Junior High School
- High: Speedway Senior High School
Source: MIBOR as distributed by MLS GRID. This data may not be complete. We recommend contacting the local school district to confirm school assignments for this home.


Similar homes
- $209,8233 bd2 ba1.6k sqft3149 Ellen Dr, Indianapolis, IN 46224Active
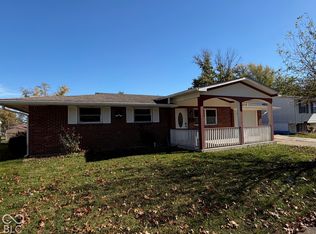 MLS ID #22136130, Luis Coronel, Realty of America LLC. MIBOR as distributed by MLS GRID
- $225,0002 bd2 ba2.1k sqft4953 Ford St, Indianapolis, IN 46224Active
 MLS ID #22133434, Ronald Fisher, The Discovery Group, Inc. MIBOR as distributed by MLS GRID
- $249,5002 bd2 ba1.5k sqft5025 W 12th St, Indianapolis, IN 46224Active
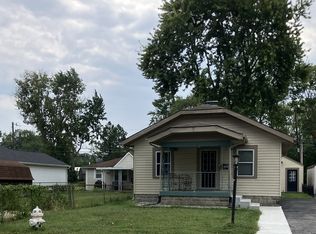 MLS ID #22125714, Fletcher Daly, New Quantum Realty Group. MIBOR as distributed by MLS GRID
- $232,9002 bd1 ba1.5k sqft1828 N Lynhurst Dr, Indianapolis, IN 46224Active
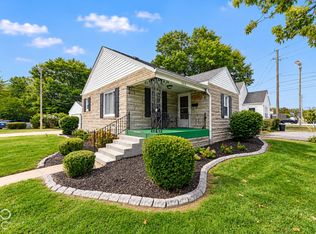 MLS ID #22101398, Peter Stewart, Keller Williams Indpls Metro N. MIBOR as distributed by MLS GRID
