Welcome to this truly one-of-a-kind custom home, where exceptional craftsmanship, thoughtful design, and high-end finishes come together on a private 3.5-acre lot in the highly desirable Clarence School District. This impressive 5-bedroom, 5.5-bath home has undergone more than $800,000 in renovations, completed early 2024 by Kellenberg Homes, and offers the look, feel, and finishes of a brand-new build. The stunning first floor welcomes you through elegant iron double doors and showcases a completely renovated gourmet kitchen with highly custom cabinets featuring quartz countertops, substantial 11-foot quartz island, built-in Décor appliances, butler’s pantry with abundant cabinetry & additional quartz countertops. Just off the kitchen, the inviting living room features a gas fireplace, tray ceiling & doors leading to the covered patio. The breathtaking family room is designed for entertaining & features soaring cathedral pine ceilings, granite countertops, & custom pizza oven. The spacious first-floor primary suite offers a gas fireplace, separate sitting area, walk-in closet, and an incredible new custom bathroom. A first-floor laundry room and adjoining mudroom with extensive custom-built storage to keep everything organized. Upstairs, you’ll find four bedrooms & two newly renovated full bathrooms, providing plenty of space for family and guests. Additional updates new Brazilian cherry hardwood flooring on the first floor, all-new light fixtures, &crown molding throughout. The finished basement adds even more living space & features a 5th full bathroom, second office, 2 egress windows, stairs leading to garage. Impressive 8+ car, approximately 2,000-square-foot garage building w/12-foot door ideal for RV storage, plus a loft room built in 2015. The exceptionally private 3.5-acre grounds are surrounded by mature trees & include a fire pit and covered patio, creating the perfect setting for relaxing and entertaining. Located directly across street from the Town of Clarence, this extraordinary property offers privacy, space, quality, and an incredible list of improvements. A rare opportunity that truly shows like a brand-new home! Offers delayed until 9/28/2026.
Active
$1,100,000
11149 S Hiller Rd, Akron, NY 14001
5beds
3,880sqft
Single Family Residence
Built in 2004
3.52 Acres Lot
$-- Zestimate®
$284/sqft
$-- HOA
What's special
High-end finishesFire pitCovered patioCrown molding throughoutHighly custom cabinetsFirst-floor laundry roomAll-new light fixtures
- 3 days
- 1,116
- 100
Zillow last checked:
Listing updated:
Listed by:
Howard Hanna WNY Inc. 716-656-8999,
John J Ostrowski 716-573-6530
Source: NYSAMLSs,MLS#: B1715453 Originating MLS: Buffalo
Originating MLS: BuffaloFacts & features
Interior
Bedrooms & bathrooms
- Bedrooms: 5
- Bathrooms: 6
- Full bathrooms: 5
- 1/2 bathrooms: 1
- Main level bathrooms: 2
- Main level bedrooms: 1
Bedroom 1
- Level: First
- Dimensions: 17.00 x 17.00
Bedroom 2
- Level: Second
- Dimensions: 14.00 x 14.00
Bedroom 3
- Level: Second
- Dimensions: 13.00 x 12.00
Bedroom 4
- Level: Second
- Dimensions: 13.00 x 13.00
Bedroom 5
- Level: Second
- Dimensions: 14.00 x 12.00
Basement
- Level: Basement
- Dimensions: 16.00 x 16.00
Basement
- Level: Basement
- Dimensions: 13.00 x 12.00
Basement
- Level: Basement
- Dimensions: 17.00 x 16.00
Den
- Level: First
- Dimensions: 12.00 x 8.00
Family room
- Level: First
- Dimensions: 24.00 x 24.00
Kitchen
- Level: First
- Dimensions: 25.00 x 18.00
Laundry
- Level: First
- Dimensions: 13.00 x 12.00
Living room
- Level: First
- Dimensions: 23.00 x 21.00
Other
- Level: First
- Dimensions: 12.00 x 12.00
Other
- Level: First
- Dimensions: 18.00 x 6.00
Other
- Level: First
- Dimensions: 11.00 x 8.00
Heating
- Propane, Zoned, Forced Air, Multiple Heating Units
Cooling
- Zoned, Central Air
Appliances
- Included: Gas Cooktop, Microwave, Propane Water Heater, Refrigerator
- Laundry: Main Level
Features
- Breakfast Bar, Ceiling Fan(s), Cathedral Ceiling(s), Den, Entrance Foyer, Eat-in Kitchen, Separate/Formal Living Room, Kitchen Island, Other, Pantry, Quartz Counters, See Remarks, Storage, Walk-In Pantry, Bath in Primary Bedroom, Main Level Primary, Primary Suite
- Flooring: Carpet, Ceramic Tile, Hardwood, Varies
- Basement: Egress Windows,Full,Finished
- Number of fireplaces: 2
Interior area
- Total structure area: 3,880
- Total interior livable area: 3,880 sqft
Video & virtual tour
Property
Parking
- Total spaces: 10
- Parking features: Attached, Garage, Storage, Workshop in Garage, Garage Door Opener
- Attached garage spaces: 10
Features
- Levels: Two
- Stories: 2
- Patio & porch: Covered, Patio, Porch
- Exterior features: Blacktop Driveway, Concrete Driveway, Patio, Private Yard, See Remarks, Propane Tank - Owned, Propane Tank - Leased
Lot
- Size: 3.52 Acres
- Dimensions: 337 x 448
- Features: Rectangular, Rectangular Lot, Residential Lot
Details
- Additional structures: Second Garage
- Parcel number: 1456890850000001047100
- Special conditions: Standard
Construction
Type & style
- Home type: SingleFamily
- Architectural style: Colonial
- Property subtype: Single Family Residence
Materials
- Stone, Vinyl Siding
- Foundation: Poured
- Roof: Metal,Shingle
Condition
- Resale
- Year built: 2004
Utilities & green energy
- Electric: Circuit Breakers
- Sewer: Septic Tank
- Water: Connected, Public
- Utilities for property: Water Connected
Community & HOA
Community
- Subdivision: Holland Land Company's Su
Location
- Region: Akron
Financial & listing details
- Price per square foot: $284/sqft
- Tax assessed value: $795,000
- Annual tax amount: $14,362
- Date on market: 9/17/2026
- Listing terms: Conventional
Estimated market value
Not available
Estimated sales range
Not available
Not available
Price history
| Date | Event | Price |
|---|---|---|
| 9/17/2026 | Listed for sale | $1,100,000$284/sqft |
Source:  NYSAMLSs #B1715453 Report a problem NYSAMLSs #B1715453 Report a problem | ||
Public tax history
Tax history is unavailable.
Monthly payment
Climate risks
Neighborhood: 14001
Nearby schools
Schools provided by the listing agent
- District: Clarence
Source: NYSAMLSs. This data may not be complete. We recommend contacting the local school district to confirm school assignments for this home.
Similar homes
- $899,9004 bd3 ba4.4k sqft4790 Thompson Rd, Clarence, NY 14031For Sale
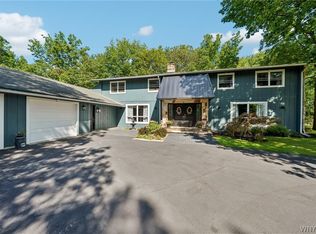
 MLS ID #B1713437, Carol A Esposito, Listing by: Howard Hanna WNY Inc.. NYSAMLSs
 - $874,9004 bd6 ba4.3k sqft10290 Clarence Center Rd, Clarence, NY 14031For Sale
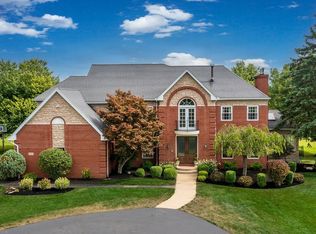 MLS ID #B1703674, Ryan Connolly, Listing by: Keller Williams Realty WNY. NYSAMLSs
 - $1,099,0004 bd3 ba3k sqft5112 Kandefers Trl, Buffalo, NY 14221New Construction
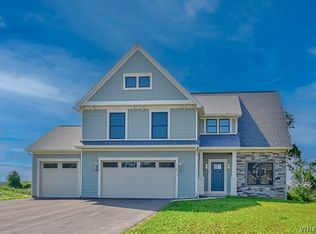 MLS ID #B1713477, Annette D Pellerin, Listing by: Marrano/Marc Equity Corp. NYSAMLSs
 - $1,065,0004 bd4 ba3.1k sqft5345 Glenview Dr, Clarence, NY 14031For Sale
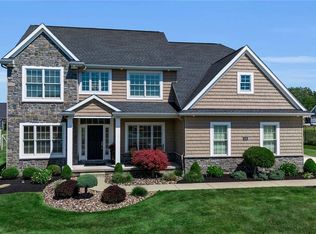 MLS ID #B1700668, John Santora III, Listing by: Keller Williams Realty WNY. NYSAMLSs
 - $949,9004 bd4 ba3.7k sqft6227 Willow Run Ct, East Amherst, NY 14051For SaleMLS ID #B1714814, Stephanie A Morgan, Listing by: Perfect Place. NYSAMLSs
- $899,9004 bd3 ba3.2k sqft115 Via Foresta Ln, Buffalo, NY 14221For SaleMLS ID #B1714372, Leslie W Bardak, Listing by: HUNT Real Estate ERA. NYSAMLSs
- $750,0005 bd4 ba2.8k sqft363 Westwood Rd, Lancaster, NY 14086For SaleMLS ID #B1710926, Shannon L McNichol, Listing by: Nichol City Realty. NYSAMLSs
- $799,9004 bd3 ba2.9k sqft5559 Via Marina, Williamsville, NY 14221For SaleMLS ID #B1716306, Dalton Reynolds, Listing by: Keller Williams Realty WNY. NYSAMLSs
- $844,9004 bd3 ba3.3k sqft108 Laurel Ln, Williamsville, NY 14221For SaleMLS ID #B1713934, Carol A Esposito, Listing by: Howard Hanna WNY Inc.. NYSAMLSs
- $1,550,0004 bd6 ba5.1k sqft10360 Keller Rd, Clarence, NY 14031For SaleMLS ID #B1691858, Karen Baker Levin, Listing by: Howard Hanna WNY Inc.. NYSAMLSs
- $1,589,9994 bd4 ba4.2k sqft17 Timberline Dr, Elma, NY 14059For SaleMLS ID #B1710854, Joseph M Tomasello, Listing by: WNY Metro Roberts Realty. NYSAMLSs
- $969,9994 bd3 ba3.4k sqft8817 Stonebriar Dr, Clarence Center, NY 14032For SaleMLS ID #B1709739, Deodata M Cammilleri, Listing by: Howard Hanna WNY Inc.. NYSAMLSs
- $584,9004 bd3 ba2.4k sqft5677 Kippen Dr, East Amherst, NY 14051For SaleMLS ID #B1715930, Beth H Klipfel, Listing by: HUNT Real Estate ERA. NYSAMLSs
- $799,9004 bd4 ba2.9k sqft6369 Cloverleaf Cir, East Amherst, NY 14051For SaleMLS ID #B1714549, Nina Jack, Listing by: HUNT Real Estate ERA. NYSAMLSs
- $900,0004 bd5 ba3.5k sqft6690 Chesley Ct, East Amherst, NY 14051For SaleMLS ID #B1714340, Bryan Price, Listing by: WNY Metro Roberts Realty. NYSAMLSs
- $554,9004 bd3 ba2k sqft2 Chicory Ln, Lancaster, NY 14086For SaleMLS ID #B1715525, Vanessa Marino, Listing by: Keller Williams Realty WNY. NYSAMLSs
- $975,0004 bd4 ba4k sqft5565 Hidden Pines Ct, Williamsville, NY 14221For SaleMLS ID #B1705576, Deodata M Cammilleri, Listing by: Howard Hanna WNY Inc.. NYSAMLSs
- $599,9004 bd3 ba3.4k sqft4885 Smiley Ter, Clarence, NY 14031For SaleMLS ID #B1707757, Cindy A Jones, Listing by: Howard Hanna WNY Inc.. NYSAMLSs
