Welcome to this well-maintained 3-bedroom, 2 full bath, 1 half bath colonial offering a spacious layout and comfortable living throughout. The large kitchen provides plenty of cabinet and counter space and opens to a casual eat-in dining area, making it a great space for everyday meals and entertaining.
The inviting living room features a gas fireplace and ample space to gather with family and friends. Upstairs, all three bedrooms are generously sized with large closets, including a comfortable primary suite with its own private full bath.
The unfinished basement offers excellent storage and the opportunity to create additional living space to fit your needs. Outside, you'll find a fully fenced backyard and an attached 2-car garage for added convenience.
Thoughtfully maintained and move-in ready, this home offers a functional floor plan, spacious rooms, and the opportunity for its next owner to make it their own. Carpet 2026, HVAC 2023, Roof 2022.
Pending
$285,000
1115 Bryce Ave, Aurora, OH 44202
3beds
1,622sqft
:
Get pre-qualified$1,941/mo
Single Family Residence
Built in 1999
8,751 Square Feet Lot
$-- Zestimate®
$176/sqft
$-- HOA
What's special
Gas fireplaceFunctional floor planComfortable living throughoutSpacious roomsSpacious layoutFully fenced backyardCasual eat-in dining area
- 9 days |
- 1,185 |
- 76 |
Likely to sell faster than
Zillow last checked:
Listing updated:
Listed by:
Chris Kilbane 440-915-8257 chriskilbanesells@gmail.com,
Russell Real Estate Services,
Amanda Violi 216-701-9155,
Russell Real Estate Services
Source: MLS Now,MLS#: 5228027 Originating MLS: Akron Cleveland Association of REALTORS
Originating MLS: Akron Cleveland Association of REALTORSFacts & features
Interior
Bedrooms & bathrooms
- Bedrooms: 3
- Bathrooms: 3
- Full bathrooms: 2
- 1/2 bathrooms: 1
- Main level bathrooms: 1
Heating
- Forced Air, Gas
Cooling
- Central Air
Appliances
- Included: Dishwasher, Range, Refrigerator
Features
- Basement: Full
- Number of fireplaces: 1
Interior area
- Total structure area: 1,622
- Total interior livable area: 1,622 sqft
- Finished area above ground: 1,622
Video & virtual tour
Property
Parking
- Total spaces: 2
- Parking features: Attached, Garage
- Attached garage spaces: 2
Features
- Levels: Two
- Stories: 2
- Patio & porch: Front Porch
- Fencing: Fenced
Lot
- Size: 8,751 Square Feet
Details
- Parcel number: 030012200077000
Construction
Type & style
- Home type: SingleFamily
- Architectural style: Colonial
- Property subtype: Single Family Residence
Materials
- Vinyl Siding
- Roof: Asphalt,Fiberglass
Condition
- Year built: 1999
Utilities & green energy
- Sewer: Public Sewer
- Water: Public
Community & HOA
Community
- Subdivision: Wrl Co
HOA
- Has HOA: No
Location
- Region: Aurora
Financial & listing details
- Price per square foot: $176/sqft
- Tax assessed value: $240,100
- Annual tax amount: $3,905
- Date on market: 7/16/2026
- Cumulative days on market: 9 days
Estimated market value
Not available
Estimated sales range
Not available
Not available
Price history
| Date | Event | Price |
|---|---|---|
| 7/20/2026 | Pending sale | $285,000$176/sqft |
Source:  MLS Now #5228027 Report a problem MLS Now #5228027 Report a problem | ||
| 7/16/2026 | Listed for sale | $285,000+64.3%$176/sqft |
Source: MLS Now #5228027 Report a problem | ||
| 3/24/2021 | Listing removed | -- |
Source: Owner Report a problem | ||
| 6/6/2018 | Listing removed | $1,450$1/sqft |
Source: Owner Report a problem | ||
| 6/2/2018 | Listed for rent | $1,450+3.6%$1/sqft |
Source: Owner Report a problem | ||
| 2/18/2017 | Listing removed | $1,400$1/sqft |
Source: Owner Report a problem | ||
| 2/3/2017 | Listed for rent | $1,400$1/sqft |
Source: Owner Report a problem | ||
| 1/24/2011 | Listing removed | $173,500$107/sqft |
Source: Coldwell Banker Hunter Realty #3058462 Report a problem | ||
| 9/29/2009 | Listed for sale | $173,500+9.8%$107/sqft |
Source: Hunter Realty #3058462 Report a problem | ||
| 4/25/2005 | Sold | $158,000+640.6%$97/sqft |
Source: Public Record Report a problem | ||
| 4/6/1999 | Sold | $21,333$13/sqft |
Source: Public Record Report a problem | ||
Public tax history
| Year | Property taxes | Tax assessment |
|---|---|---|
| 2025 | $3,905 +1.7% | $84,040 |
| 2024 | $3,838 +1.9% | $84,040 +25.2% |
| 2023 | $3,765 +9.8% | $67,100 |
| 2022 | $3,428 -1.2% | $67,100 |
| 2021 | $3,469 +12.4% | $67,100 +20.6% |
| 2020 | $3,085 -0.3% | $55,620 |
| 2019 | $3,094 +2.9% | $55,620 +13.8% |
| 2018 | $3,006 | $48,860 |
| 2017 | $3,006 +11.2% | $48,860 |
| 2016 | $2,703 -3.3% | $48,860 |
| 2015 | $2,794 -2% | $48,860 |
| 2014 | $2,850 +0.6% | $48,860 |
| 2013 | $2,833 +4.3% | $48,860 |
| 2012 | $2,718 +13.5% | $48,860 +0.6% |
| 2011 | $2,395 -1.5% | $48,580 |
| 2010 | $2,431 +0.3% | $48,580 |
| 2009 | $2,425 | $48,580 |
| 2008 | $2,425 +15.2% | $48,580 |
| 2005 | $2,105 +1.9% | -- |
| 2004 | $2,066 +2.4% | -- |
| 2003 | $2,018 +8.8% | -- |
| 2002 | $1,854 -52.5% | -- |
| 2001 | $3,900 +0.5% | -- |
| 2000 | $3,882 +1245.1% | -- |
| 1999 | $289 | -- |
Find assessor info on the county website
Monthly payment
Est. payment
Payment breakdown
Explore the cost of this home by adjusting the details. Changes won't be saved.Climate risks
Neighborhood: 44202
Nearby schools
GreatSchools rating
- NACraddock/Miller Elementary SchoolGrades: 1-2Distance: 3 mi
- 9/10Harmon Middle SchoolGrades: 6-8Distance: 2.9 mi
- 9/10Aurora High SchoolGrades: 9-12Distance: 2.9 mi
Schools provided by the listing agent
- District: Aurora CSD - 6701
Source: MLS Now. This data may not be complete. We recommend contacting the local school district to confirm school assignments for this home.
- $167,2002 bd1 ba672 sqft1121 Bryce Ave, Aurora, OH 44202Off Market
- $239,3003 bd2 ba1.4k sqft1111 Bryce Ave, Aurora, OH 44202Off Market
- $--2 bd1 ba720 sqft1125 Bryce Ave #2, Aurora, OH 44202Off Market

- $--2 bd1 ba720 sqft1125 Bryce Ave #1, Aurora, OH 44202Off Market
- $254,4003 bd2 ba1.3k sqft1120 Bryce Ave, Aurora, OH 44202Off Market
- $229,5003 bd1 ba1.1k sqft852 Pennsylvania St, Aurora, OH 44202Sold
- $200,4003 bd1 ba1.6k sqft1093 Bryce Ave, Aurora, OH 44202Off Market
- $228,6003 bd1 ba1.4k sqft1114 Bryce Ave, Aurora, OH 44202Off Market
A local agent can set up tours, give advice and negotiate with sellers.
Similar homes
- $--3 bd2 ba1.7k sqft1175 Bryce Ave, Aurora, OH 44202Auction
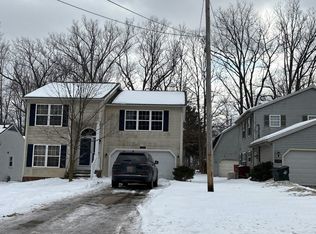 Auction.com 1
 - $--3 bd2 ba1.4k sqft920 Parker Rd, Aurora, OH 44202Auction
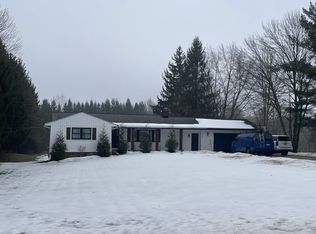 Auction.com 2
 - $335,0002 bd1 ba1.2k sqft1011 Orchard Ave, Aurora, OH 44202For Sale
 MLS ID #5230827, Patty Erickson, Howard Hanna. MLS Now
 - $295,0003 bd1 ba1.1k sqft610 Sherwood Dr, Aurora, OH 44202For Sale
 MLS ID #5227685, Gloria J Schwartz, Howard Hanna. MLS Now
 - $239,9003 bd2 ba1.7k sqft1214 Bryce Ave, Aurora, OH 44202For SaleMLS ID #5223048, Dale Ausperk, Keller Williams Greater Metropolitan. MLS Now
- $274,9003 bd2 ba1.6k sqft398 N Chillicothe Rd, Aurora, OH 44202For SaleMLS ID #5222071, Kathie Lutz, Century 21 Goldfire Realty. MLS Now
- $415,0003 bd2 ba1.7k sqft3725 East Blvd, Aurora, OH 44202For SaleMLS ID #5229682, William Ali III, JMG Ohio. MLS Now
- $150,0002 bd1 ba1.5k sqft1094 Moneta Ave, Aurora, OH 44202For SaleMLS ID #5230638, Mary C Strimple, Howard Hanna. MLS Now
- $295,0004 bd2 ba1.5k sqft7471 Som Center Rd, Solon, OH 44139For SaleMLS ID #5230625, Dwight T Milko, RE/MAX Revealty. MLS Now
- $249,0003 bd2 ba1.3k sqft3874 Nautilus Trl, Aurora, OH 44202For Sale By Owner
- $279,0003 bd2 ba1.2k sqft9186 Shepard Rd, Macedonia, OH 44056For SaleMLS ID #5229990, Mark G Fetterman, RE/MAX Transitions. MLS Now
- $315,0003 bd3 ba1.4k sqft1310 Waldo Way, Twinsburg, OH 44087For SaleMLS ID #5229276, Adam T Bellinski, Russell Real Estate Services. MLS Now
- $327,9004 bd3 ba1.7k sqft3670 Sea Ray Cv, Aurora, OH 44202For SaleMLS ID #5206416, Colleen Varnick, LPT Realty. MLS Now
- $249,0003 bd2 ba1.7k sqft2275 Gary Dr, Twinsburg, OH 44087For SaleMLS ID #5227918, Brittany Neidus, RE/MAX Crossroads Properties. MLS Now
- $289,9005 bd3 ba2.1k sqft722 Navajo Trl, Macedonia, OH 44056For SaleMLS ID #5227747, Karen L Samonte, Howard Hanna. MLS Now
- $159,9003 bd1 ba890 sqft1010 Moneta Ave, Aurora, OH 44202For SaleMLS ID #5196746, Brian M Polomsky, RE/MAX Haven Realty. MLS Now
- $299,9003 bd2 ba1.3k sqft18889 Riverview Dr, Chagrin Falls, OH 44023For SaleMLS ID #5210174, Michelle A Underwood, Platinum Real Estate. MLS Now
- $419,0004 bd2 ba1.9k sqft3854 Surfside Cir, Aurora, OH 44202For SaleMLS ID #5223350, Marc K Labry, Century 21 Homestar. MLS Now
- $350,0003 bd2 ba1.7k sqft8870 N Spring Valley Park Dr, Chagrin Falls, OH 44023For SaleMLS ID #5228929, Caleb Layer, Key Realty. MLS Now
- $370,0003 bd4 ba1.7k sqft551 Daleview Dr, Aurora, OH 44202For SaleMLS ID #5226297, Tracie Irwin, Keller Williams Chervenic Rlty. MLS Now
