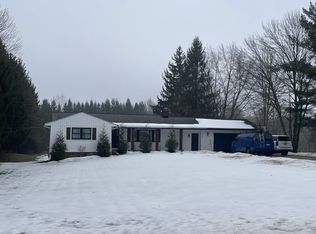
Welcome to 610 Sherwood Drive in beautiful Aurora, Ohio! This charming 3-bedroom ranch is move-in ready, featuring fresh carpet in all the bedrooms and luxury vinyl flooring in the spacious living room and eat-in kitchen. The entire home boasts fresh paint, including kitchen cabinets. Relax in the cozy 3-season sunroom off the kitchen, or enjoy the convenience of an attached 2-car garage plus a detached shed. Set on over half an acre, this home offers both privacy and space. Don't miss out—schedule your tour today!
Pending
$295,000
610 Sherwood Dr, Aurora, OH 44202
3beds
1,170sqft
Single Family Residence
Built in 1956
0.59 Acres Lot
$291,900 Zestimate®
$252/sqft
$-- HOA
What's special
Detached shed
- 34 days |
- 527 |
- 16 |
Zillow last checked:
Listing updated:
Listed by:
Gloria J Schwartz 330-715-1535 gloriaschwartz@howardhanna.com,
Howard Hanna
Source: MLS Now,MLS#: 5227685
Facts & features
Interior
Bedrooms & bathrooms
- Bedrooms: 3
- Bathrooms: 1
- Full bathrooms: 1
- Main level bathrooms: 1
- Main level bedrooms: 3
Bedroom
- Description: Flooring: Carpet
- Level: First
- Dimensions: 12 x 10
Bedroom
- Description: Flooring: Carpet
- Level: First
- Dimensions: 10 x 10
Bedroom
- Description: Flooring: Carpet
- Level: First
- Dimensions: 10 x 10
Eat in kitchen
- Description: Flooring: Luxury Vinyl Tile
- Level: First
- Dimensions: 20 x 11
Laundry
- Level: First
- Dimensions: ND x ND
Living room
- Description: Flooring: Luxury Vinyl Tile
- Level: First
- Dimensions: 23 x 16
Sunroom
- Description: Flooring: Stone
- Level: First
- Dimensions: 27 x 14
Heating
- Baseboard
Cooling
- Central Air
Features
- Has basement: Yes
- Has fireplace: No
Interior area
- Total structure area: 1,170
- Total interior livable area: 1,170 sqft
- Finished area above ground: 1,170
Video & virtual tour
Property
Parking
- Parking features: Garage
- Garage spaces: 2
Features
- Levels: One
- Stories: 1
- Exterior features: Other
Lot
- Size: 0.59 Acres
- Dimensions: 110 x 232
Details
- Parcel number: 030101000058000
- Lease amount: $0
Construction
Type & style
- Home type: SingleFamily
- Architectural style: Conventional
- Property subtype: Single Family Residence
- Attached to another structure: Yes
Materials
- Frame
- Foundation: Slab
- Roof: Asphalt,Fiberglass
Condition
- Year built: 1956
Utilities & green energy
- Sewer: Public Sewer
- Water: Public
Community & HOA
Community
- Subdivision: Aurora Acres
HOA
- Has HOA: No
Location
- Region: Aurora
Financial & listing details
- Price per square foot: $252/sqft
- Tax assessed value: $206,200
- Annual tax amount: $2,823
- Date on market: 7/15/2026
- Cumulative days on market: 32 days
- Listing agreement: Exclusive Right To Sell
- Listing terms: Cash,Conventional
Estimated market value
$291,900
$277,000 - $306,000
$1,891/mo
Price history
| Date | Event | Price |
|---|---|---|
| 7/30/2026 | Pending sale | $295,000$252/sqft |
Source: MLS Now #5227685 Report a problem | ||
| 7/27/2026 | Contingent | $295,000$252/sqft |
Source: MLS Now #5227685 Report a problem | ||
| 7/15/2026 | Listed for sale | $295,000+138.9%$252/sqft |
Source: MLS Now #5227685 Report a problem | ||
| 10/28/2000 | Sold | $123,500+30%$106/sqft |
Source:  MLS Now #1016251 Report a problem MLS Now #1016251 Report a problem | ||
| 4/27/1994 | Sold | $95,000$81/sqft |
Source: MLS Now #646260 Report a problem | ||
Public tax history
| Year | Property taxes | Tax assessment |
|---|---|---|
| 2025 | $2,823 +1.2% | $72,180 |
| 2024 | $2,789 -6.4% | $72,180 +13.8% |
| 2023 | $2,979 +9.2% | $63,430 |
| 2022 | $2,728 -1.3% | $63,430 |
| 2021 | $2,765 +21.4% | $63,430 +25.1% |
| 2020 | $2,277 -0.1% | $50,690 |
| 2019 | $2,280 +14.7% | $50,690 +21.6% |
| 2018 | $1,987 | $41,690 |
| 2017 | $1,987 +11.8% | $41,690 |
| 2016 | $1,777 -3.5% | $41,690 |
| 2015 | $1,842 -2% | $41,690 |
| 2014 | $1,879 -20.2% | $41,690 |
| 2013 | $2,356 +0.3% | $41,690 |
| 2012 | $2,348 +22.5% | $41,690 +7.2% |
| 2011 | $1,917 -1.9% | $38,890 |
| 2010 | $1,954 +0.3% | $38,890 |
| 2009 | $1,949 | $38,890 |
| 2008 | $1,949 | $38,890 -5.1% |
| 2007 | -- | $40,960 |
| 2005 | $1,718 +1.9% | -- |
| 2004 | $1,686 +2.4% | -- |
| 2003 | $1,647 +14.6% | -- |
| 2002 | $1,437 -52.5% | -- |
| 2001 | $3,021 +0.5% | -- |
| 2000 | $3,007 +7.3% | -- |
| 1999 | $2,803 | -- |
Find assessor info on the county website
Monthly payment
Est. payment
Payment breakdown
Explore the cost of this home by adjusting the details. Changes won't be saved.Climate risks
Neighborhood: 44202
Nearby schools
GreatSchools rating
- NACraddock/Miller Elementary SchoolGrades: 1-2Distance: 1.5 mi
- 9/10Harmon Middle SchoolGrades: 6-8Distance: 1.3 mi
- 9/10Aurora High SchoolGrades: 9-12Distance: 1.4 mi
Schools provided by the listing agent
- District: Aurora CSD - 6701
Source: MLS Now. This data may not be complete. We recommend contacting the local school district to confirm school assignments for this home.
- $269,5004 bd2 ba1.5k sqft620 Sherwood Dr, Aurora, OH 44202Off Market
- $251,0004 bd2 ba1.1k sqft594 Sherwood Dr, Aurora, OH 44202Off Market
- $267,9004 bd2 ba1.1k sqft609 Sherwood Dr, Aurora, OH 44202Off Market
- $301,3003 bd3 ba1.7k sqft619 Sherwood Dr, Aurora, OH 44202Off Market
- $248,0003 bd2 ba1.2k sqft593 Sherwood Dr, Aurora, OH 44202Off Market
- $286,7003 bd2 ba1.6k sqft584 Sherwood Dr, Aurora, OH 44202Off Market
- $15,3002 bd1 ba927 sqft636 Sherwood Dr, Aurora, OH 44202Off Market
- $265,0003 bd2 ba1.1k sqft583 Sherwood Dr, Aurora, OH 44202Sold
A local agent can set up tours, give advice and negotiate with sellers.
Similar homes
- $--3 bd2 ba1.4k sqft920 Parker Rd, Aurora, OH 44202Auction
 Auction.com 2
 - $259,7003 bd2 ba1.6k sqft398 N Chillicothe Rd, Aurora, OH 44202For Sale
 MLS ID #5222071, Kathie Lutz, Century 21 Goldfire Realty. MLS Now
 - $335,0002 bd1 ba1.2k sqft1011 Orchard Ave, Aurora, OH 44202For Sale
 MLS ID #5230827, Patty Erickson, Howard Hanna. MLS Now
 - $275,0003 bd1 ba1k sqft9236 Root Dr, Streetsboro, OH 44241For Sale
 MLS ID #5235976, Kyle Cutler, EXP Realty, LLC.. MLS Now
 - $295,0004 bd2 ba1.5k sqft7471 Som Center Rd, Solon, OH 44139For SaleMLS ID #5230625, Dwight T Milko, RE/MAX Revealty. MLS Now
- $299,9003 bd2 ba1.5k sqft1560 Evergreen Dr, Streetsboro, OH 44241For SaleMLS ID #5229835, Jose Medina, Keller Williams Legacy Group Realty. MLS Now
- $315,0003 bd2 ba1.2k sqft33580 Linden Dr, Solon, OH 44139PendingMLS ID #5236175, Justin Jurcak, EXP Realty, LLC.. MLS Now
- $265,0003 bd2 ba1.2k sqft9197 Shepard Rd, Macedonia, OH 44056For Sale By Owner
- $290,0003 bd1 ba1.6k sqft8667 State Route 43, Streetsboro, OH 44241For SaleMLS ID #5214901, Ashley K McCune, Serenity Realty. MLS Now
- $295,0002 bd1 ba1.1k sqft17835 Chillicothe Rd, Chagrin Falls, OH 44023For SaleMLS ID #5226209, Farhad F Guyuron, Century 21 Premiere Properties, Inc.. MLS Now
- $279,0003 bd2 ba1.2k sqft9186 Shepard Rd, Macedonia, OH 44056For SaleMLS ID #5229990, Mark G Fetterman, RE/MAX Transitions. MLS Now
- $325,0004 bd3 ba1.5k sqft1523 Bradford Dr, Macedonia, OH 44056For SaleMLS ID #5235328, Kiana Mack, Howard Hanna. MLS Now
- $299,9003 bd2 ba1.4k sqft33 Oviatt Dr, Northfield, OH 44067For SaleMLS ID #5227599, Shawne T Tagliarina, McDowell Homes Real Estate Services. MLS Now
- $289,0003 bd2 ba1.5k sqft6645 Solon Blvd, Solon, OH 44139For SaleMLS ID #5226778, Cynthia Burger, Howard Hanna. MLS Now
- $260,0003 bd2 ba1.2k sqft11941 Hawthorne Dr, Sagamore Hills, OH 44067For SaleMLS ID #5234603, Barbara Tibbitts, Russell Real Estate Services. MLS Now
- $320,0003 bd2 ba1.5k sqft4138 Genevieve Blvd, Stow, OH 44224For SaleMLS ID #5237062, Anoop Hans, Coldwell Banker Schmidt Realty. MLS Now
- $320,0003 bd3 ba1.5k sqft1038 Hampton Dr, Macedonia, OH 44056For SaleMLS ID #5224548, Scott M Tinlin, Platinum Real Estate. MLS Now
- $217,5003 bd1 ba1.4k sqft1994 Dooridge Dr, Twinsburg, OH 44087PendingMLS ID #5236380, Todd A Reinart, Howard Hanna. MLS Now
- $330,0003 bd2 ba1.4k sqft1031 Cessna Dr, Macedonia, OH 44056For SaleMLS ID #5227872, Diane Wendorff Gentille, Keller Williams Chervenic Rlty. MLS Now
- $239,9003 bd2 ba1.3k sqft7623 Macedonia Rd, Bedford, OH 44146For SaleMLS ID #5236312, Paula Zampallo Ramirez, EXP Realty, LLC.. MLS Now
