Welcome to this inviting 3-bedroom ranch home offering comfortable one-level living and plenty of space to enjoy both inside and out. The bright living room features a large picture window, filling the space with natural light. A separate dining room provides the perfect setting for everyday meals or entertaining.
The spacious kitchen offers plenty of room for meal preparation, while the family room features a cozy fireplace and direct access to the backyard. Three spacious bedrooms, including an oversized primary bedroom. Lovely hall bath and large laundry room with storage!
Outside, enjoy a patio overlooking the deep backyard, offering plenty of room for outdoor entertaining, a shed for more storage, gardening, recreation, and simply enjoying the peaceful surroundings. An attached 2-car garage adds everyday convenience and valuable storage space.
With three bedrooms, multiple living areas, a generous yard, and an attached garage, this ranch home offers a wonderful combination of comfort, space, and easy one floor living. Great location to walk or ride your bike to Center Valley Parks!
Pending
$217,500
1994 Dooridge Dr, Twinsburg, OH 44087
3beds
1,412sqft
Single Family Residence
Built in 1957
0.34 Acres Lot
$-- Zestimate®
$154/sqft
$-- HOA
What's special
Lovely hall bathLarge picture windowThree spacious bedroomsOversized primary bedroomSeparate dining roomCozy fireplaceGenerous yard
- 17 days
- 562
- 52
Zillow last checked:
Listing updated:
Listed by:
Todd A Reinart 440-567-6643 toddreinart@howardhanna.com,
Howard Hanna,
Karen M Reinart 216-789-6285,
Howard Hanna
Source: MLS Now,MLS#: 5236380
Facts & features
Interior
Bedrooms & bathrooms
- Bedrooms: 3
- Bathrooms: 1
- Full bathrooms: 1
- Main level bathrooms: 1
- Main level bedrooms: 3
Primary bedroom
- Description: Flooring: Carpet
- Level: First
- Dimensions: ND x ND
Bedroom
- Description: Flooring: Carpet
- Level: First
- Dimensions: ND x ND
Bedroom
- Description: Flooring: Carpet
- Level: First
- Dimensions: ND x ND
Dining room
- Description: Flooring: Carpet
- Level: First
- Dimensions: ND x ND
Family room
- Description: Flooring: Carpet
- Features: Fireplace
- Level: First
- Dimensions: ND x ND
Kitchen
- Description: Flooring: Linoleum
- Level: First
- Dimensions: ND x ND
Living room
- Description: Flooring: Carpet
- Level: First
- Dimensions: ND x ND
Utility room
- Description: Flooring: Linoleum
- Level: First
- Dimensions: ND x ND
Heating
- Forced Air
Cooling
- Central Air
Appliances
- Included: Cooktop, Dryer, Refrigerator
- Laundry: Main Level
Features
- Ceiling Fan(s), Laminate Counters, Primary Downstairs
- Windows: Double Pane Windows
- Has basement: No
- Number of fireplaces: 1
- Fireplace features: Gas
Interior area
- Total structure area: 1,412
- Total interior livable area: 1,412 sqft
- Finished area above ground: 1,412
Video & virtual tour
Property
Parking
- Parking features: Attached, Driveway, Garage
- Attached garage spaces: 2
Features
- Levels: One
- Stories: 1
- Patio & porch: Patio
- Exterior features: Storage
- Fencing: Chain Link
- Has view: Yes
- View description: Neighborhood
Lot
- Size: 0.34 Acres
- Dimensions: 75 x 200
- Features: Few Trees
Details
- Additional structures: Shed(s)
- Parcel number: 6400049
- Lease amount: $0
Construction
Type & style
- Home type: SingleFamily
- Architectural style: Ranch
- Property subtype: Single Family Residence
Materials
- Wood Siding
- Foundation: Slab
- Roof: Asphalt,Fiberglass
Condition
- Year built: 1957
Utilities & green energy
- Sewer: Public Sewer
- Water: Public
Community & HOA
Community
- Features: Playground, Park
- Subdivision: Glenwood Ac Sub #2
HOA
- Has HOA: No
Location
- Region: Twinsburg
Financial & listing details
- Price per square foot: $154/sqft
- Tax assessed value: $194,920
- Annual tax amount: $2,854
- Date on market: 8/13/2026
- Cumulative days on market: 15 days
- Listing agreement: Exclusive Right To Sell
- Listing terms: Cash,Conventional
Estimated market value
Not available
Estimated sales range
Not available
Not available
Price history
| Date | Event | Price |
|---|---|---|
| 8/18/2026 | Pending sale | $217,500$154/sqft |
Source: MLS Now #5236380 Report a problem | ||
| 8/13/2026 | Listed for sale | $217,500$154/sqft |
Source: MLS Now #5236380 Report a problem | ||
Public tax history
| Year | Property taxes | Tax assessment |
|---|---|---|
| 2025 | $2,855 -16.4% | $68,220 |
| 2024 | $3,417 +4.1% | $68,220 |
| 2023 | $3,283 +32.9% | $68,220 +49% |
| 2022 | $2,470 -0.5% | $45,788 |
| 2021 | $2,481 | $45,788 |
| 2020 | -- | $45,788 +0.9% |
| 2019 | $2,552 +26.4% | $45,378 0% |
| 2018 | $2,019 +19% | $45,380 |
| 2017 | $1,696 | $45,380 +9.7% |
| 2016 | $1,696 | $41,380 |
| 2015 | $1,696 +0.2% | $41,380 |
| 2014 | $1,693 -0.2% | $41,380 -0.2% |
| 2013 | $1,696 -1% | $41,480 |
| 2012 | $1,713 +9.4% | $41,480 +0% |
| 2011 | $1,565 -5% | $41,472 -7.8% |
| 2010 | $1,648 | $44,965 |
| 2009 | -- | $44,965 |
| 2008 | $1,671 +6.5% | $44,965 +1.3% |
| 2007 | $1,570 +2.2% | $44,391 |
| 2006 | $1,536 -8.4% | $44,391 |
| 2005 | $1,676 | $44,391 +10% |
| 2004 | -- | $40,373 |
| 2003 | $1,598 -10.6% | $40,373 |
| 2002 | $1,787 +2.1% | $40,373 +9.8% |
| 2001 | $1,750 +26.1% | $36,765 |
| 2000 | $1,388 | $36,765 |
Find assessor info on the county website
Monthly payment
Est. payment
Payment breakdown
Explore the cost of this home by adjusting the details. Changes won't be saved.Climate risks
Neighborhood: 44087
Nearby schools
Schools provided by the listing agent
- District: Twinsburg CSD - 7716
Source: MLS Now. This data may not be complete. We recommend contacting the local school district to confirm school assignments for this home.
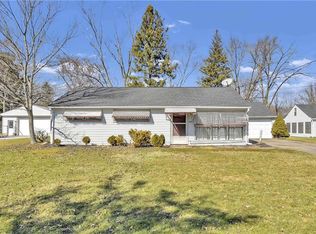
Similar homes
- $234,9004 bd2 ba1.1k sqft9103 Cranbrook Dr, Northfield, OH 44067For Sale
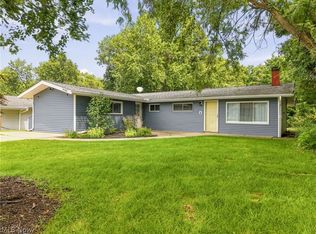 MLS ID #5239875, Carly M Sablotny, Keller Williams Living. MLS Now
 - $265,0003 bd2 ba1.4k sqft819 Navajo Trl, Macedonia, OH 44056For Sale
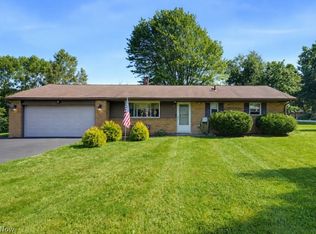 MLS ID #5238701, Justin B Carroll, Keller Williams Legacy Group Realty. MLS Now
 - $239,0002 bd2 ba1.7k sqft1442 Timberland Ln, Twinsburg, OH 44087For Sale
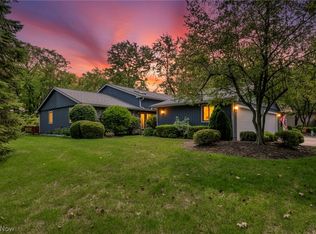 MLS ID #5234727, Michaleen A Paul, Keller Williams Living. MLS Now
 - $325,0004 bd3 ba1.5k sqft1523 Bradford Dr, Macedonia, OH 44056For Sale
 MLS ID #5235328, Kiana Mack, Howard Hanna. MLS Now
