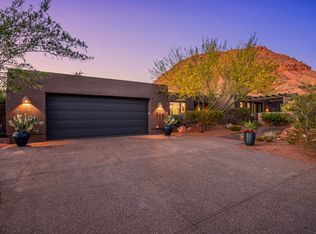
Completely renovated from top to bottom in 2025, this timeless Kayenta residence seamlessly blends classic architecture with sophisticated modern design. Ideally located in the heart of the community, the home is just a short distance from the renowned Kayenta Art Village, where exceptional dining, boutique shopping, art galleries, recreation, and cultural experiences await.
Originally built in 1992, this beautifully reimagined home sits on a private 0.54-acre lot surrounded by mature desert landscaping and framed by breathtaking views of Kayenta's iconic red rock cliffs. The serene setting offers an exceptional sense of privacy while embracing the natural beauty that defines Southern Utah.
Designed with both comfort and functionality in mind, the thoughtfully updated floor plan features three spacious bedrooms, two and one-half bathrooms, a formal living room, and an expansive family room or den that's perfect for entertaining, relaxing, or working from home. The open-concept kitchen is a showpiece, featuring new custom cabinetry, premium countertops, and brand-new Bosch appliances, including an induction cooktop, creating a space that is as beautiful as it is functional.
The three-car garage includes a climate-controlled flex room that can easily serve as a home gym, art studio, yoga retreat, workshop, hobby room, or additional creative space.
Every major system and finish has been meticulously updated during the comprehensive 2025 renovation. Improvements include new HVAC, electrical, hot water heater, a water softening system, a new roof membrane, fresh stucco, updated exterior lighting, and upgraded irrigation valves and sprinkler heads. Inside, virtually every surface has been transformed with new hardwood flooring throughout the kitchen and living areas, plush carpeting in the bedrooms, fresh interior paint, custom cabinetry in the kitchen and bathrooms, premium countertops throughout, new plumbing fixtures, updated electrical wiring, recessed lighting, designer tile work, new front and interior doors, oversized butt-glazed living room windows that beautifully frame the surrounding red rock vistas, expansive glass sliding doors, two new kitchen skylights, a new washer and dryer, epoxy-coated garage floors, and countless additional upgrades.
Offering spectacular views, exceptional craftsmanship, and an unbeatable location in one of Southern Utah's most sought-after communities, this is a rare opportunity to own a truly turnkey home and experience the very best of the Kayenta lifestyle.
For sale
$1,350,000
1115 N Kayenta Pkwy, Ivins, UT 84738
3beds
3baths
2,310sqft
:
Get pre-qualified$7,544/mo
Single Family Residence
Built in 1992
0.54 Acres Lot
$-- Zestimate®
$584/sqft
$58/mo HOA
What's special
Three-car garageEpoxy-coated garage floorsFresh interior paintSpectacular viewsNew roof membraneFresh stuccoNew plumbing fixtures
- 8 days |
- 577 |
- 37 |
Zillow last checked:
Listing updated:
Listed by:
JEFF P SPROUL 435-628-7234,
KAYENTA HOMES & PROPERTIES,
STEVEN K MCALLISTER,
KAYENTA HOMES & PROPERTIES
Source: WCBR,MLS#: 26-274324
Facts & features
Interior
Bedrooms & bathrooms
- Bedrooms: 3
- Bathrooms: 3
Primary bedroom
- Level: Second
Bathroom
- Level: Second
Family room
- Level: Main
Kitchen
- Level: Main
Living room
- Level: Main
Heating
- Electric, Heat Pump
Cooling
- Heat Pump
Interior area
- Total structure area: 2,310
- Total interior livable area: 2,310 sqft
- Finished area above ground: 2,100
Property
Parking
- Total spaces: 3
- Parking features: Attached, Garage Door Opener
- Attached garage spaces: 3
Features
- Stories: 2
- Has view: Yes
- View description: Mountain(s)
Lot
- Size: 0.54 Acres
- Features: Gentle Sloping
Details
- Parcel number: ISHO1A1A
- Zoning description: Residential, PUD
Construction
Type & style
- Home type: SingleFamily
- Property subtype: Single Family Residence
Materials
- Stucco
- Foundation: Slab
- Roof: Flat
Condition
- Built & Standing
- Year built: 1992
Utilities & green energy
- Sewer: Septic Tank
- Water: Culinary
- Utilities for property: Rocky Mountain, Electricity Connected
Community & HOA
Community
- Subdivision: SHONTO
HOA
- Has HOA: Yes
- Services included: Private Road
- HOA fee: $700 annually
Location
- Region: Ivins
Financial & listing details
- Price per square foot: $584/sqft
- Tax assessed value: $958,600
- Annual tax amount: $6,214
- Date on market: 7/23/2026
- Cumulative days on market: 9 days
- Listing terms: Conventional,Cash,1031 Exchange
- Inclusions: Workshop, Window, Double Pane, Window Coverings, Water Softner, Owned, Washer, Walk-in Closet(s), Sprinkler, Part, Skylight, Refrigerator, Range Hood, Patio, Uncovered, Oven/Range, Built-in, Outdoor Lighting, Microwave, Landscaped, Partial, Dryer, Disposal, Dishwasher, Ceiling Fan(s)
- Electric utility on property: Yes
- Road surface type: Paved
Estimated market value
Not available
Estimated sales range
Not available
$2,803/mo
Price history
| Date | Event | Price |
|---|---|---|
| 7/23/2026 | Listed for sale | $1,350,000$584/sqft |
Source: WCBR #26-274324 Report a problem | ||
| 7/21/2026 | Pending sale | $1,350,000$584/sqft |
Source: WCBR #26-274324 Report a problem | ||
| 7/21/2026 | Listed for sale | $1,350,000+94.5%$584/sqft |
Source: WCBR #26-274324 Report a problem | ||
| 4/9/2024 | Sold | -- |
Source: WCBR #24-248157 Report a problem | ||
| 2/19/2024 | Pending sale | $694,000$300/sqft |
Source: WCBR #24-248157 Report a problem | ||
| 2/14/2024 | Listed for sale | $694,000$300/sqft |
Source: WCBR #24-248157 Report a problem | ||
Public tax history
| Year | Property taxes | Tax assessment |
|---|---|---|
| 2024 | $3,727 +1.2% | $538,345 -0.2% |
| 2023 | $3,681 -2.3% | $539,445 +3.7% |
| 2022 | $3,769 +7% | $519,975 +30.9% |
| 2021 | $3,523 +5.8% | $397,120 +11.8% |
| 2020 | $3,330 +1.1% | $355,210 +3.4% |
| 2019 | $3,293 +9.8% | $343,495 +20.6% |
| 2018 | $3,000 +2.8% | $284,840 +2.8% |
| 2017 | $2,919 | $277,195 +2.8% |
| 2016 | $2,919 -3.1% | $269,550 +6% |
| 2015 | $3,012 | $254,315 +2.6% |
| 2014 | $3,012 -0.5% | $247,880 +1.9% |
| 2013 | $3,027 0% | $243,260 +7.6% |
| 2012 | $3,028 -0.4% | $225,990 0% |
| 2011 | $3,040 +5.4% | $226,010 |
| 2010 | $2,885 +33.6% | $226,010 -4.7% |
| 2009 | $2,160 -15.2% | $237,155 -15.2% |
| 2008 | $2,547 | $279,660 -2.1% |
| 2006 | -- | $285,660 |
Find assessor info on the county website
Monthly payment
Est. payment
Payment breakdown
Explore the cost of this home by adjusting the details. Changes won't be saved.Climate risks
Neighborhood: 84738
Nearby schools
GreatSchools rating
- 6/10Red Mountain SchoolGrades: PK-5Distance: 2.4 mi
- 8/10Lava Ridge Intermediate SchoolGrades: 6-7Distance: 3.5 mi
- 5/10Snow Canyon High SchoolGrades: 10-12Distance: 5.5 mi
Schools provided by the listing agent
- Elementary: Red Mountain Elementary
- Middle: Snow Canyon Middle
- High: Snow Canyon High
Source: WCBR. This data may not be complete. We recommend contacting the local school district to confirm school assignments for this home.
- $1,080,1004 bd3 ba2.9k sqft1114 W Two Moons Cir, Ivins, UT 84738Off Market
- $700,1002 bd2 ba2.1k sqft1155 W Shonto Way, Ivins, UT 84738Off Market
- $922,6003 bd2 ba2.1k sqft1070 N Kayenta Pkwy, Ivins, UT 84738Off Market
- $901,9002 bd2 ba2.3k sqft1166 W Shonto Way, Ivins, UT 84738Off Market
- $818,8003 bd2 ba1.9k sqft1134 W Two Moons Cir, Ivins, UT 84738Off Market
- $--3 bd3 ba1.9k sqft1077 N Buffalo Ct, Ivins, UT 84738Sold
- $793,0003 bd2 ba2.3k sqft1178 Shonto Drive, Ivins, UT 84738Off Market
- $868,5003 bd3 ba1.9k sqft1077 Buffalo Ct, Ivins, UT 84738Off Market
A local agent can set up tours, give advice and negotiate with sellers.
Similar homes
- $1,250,0003 bd2 ba2.5k sqft1215 N Tuweap Dr, Ivins, UT 84738For Sale
 MLS ID #26-274262, DOUGLAS JOHN CAPUTO, EQUITY REAL ESTATE (ST GEORGE). WCBR
 - $1,395,0003 bd2 ba2.5k sqft384 W Brittlebush Way, Ivins, UT 84738For Sale
 MLS ID #26-272338, Clinton John Spilker, COLDWELL BANKER PREMIER REALTY. WCBR
 - $1,280,0005 bd5 ba2.7k sqft49 N 640 W #203, Ivins, UT 84738New Construction

 MLS ID #2174471, Alisa B Huser, S & S Realty Solutions LLC. UtahRealEstate.com
 - $875,0003 bd2 ba2.1k sqft1100 W Kokopelli Way, Ivins, UT 84738For Sale
 MLS ID #26-273512, DOUGLAS JOHN CAPUTO, EQUITY REAL ESTATE (ST GEORGE). WCBR
 - $1,788,0003 bd2 ba2.2k sqft423 W Taman Ct, Ivins, UT 84738For SaleMLS ID #26-273852, CHASE W AMES, RE/MAX ASSOCIATES SO UTAH. WCBR
- $1,150,0002 bd3 ba2.4k sqft1353 W Lake Dr, Ivins, UT 84738For SaleMLS ID #26-268933, JOHAN RAMIREZ, ERA BROKERS CONSOLIDATED SG. WCBR
- $1,195,0004 bd3 ba2.6k sqft161 N Arrowhead Ln, Ivins, UT 84738For SaleMLS ID #26-272556, BRITTANY T DELL, COLDWELL BANKER PREMIER REALTY. WCBR
- $1,294,0004 bd4 ba2.7k sqft61 N 640 W, Ivins, UT 84738New ConstructionMLS ID #26-274195, ALISA B HUSER, S & S REALTY SOLUTIONS LLC. WCBR
- $929,0004 bd3 ba2.5k sqft67 S 495 W, Ivins, UT 84738For SaleMLS ID #26-274286, Marlene R Ritzman, RE/MAX ASSOCIATES SO UTAH. WCBR
- $1,275,0004 bd4 ba2.7k sqft565 W 30 S, Ivins, UT 84738New ConstructionMLS ID #26-274193, ALISA B HUSER, S & S REALTY SOLUTIONS LLC. WCBR
- $1,199,0004 bd3 ba2.7k sqft88 N Apex Ln, Ivins, UT 84738For SaleMLS ID #26-271984, Allen M Adamson, Capital Advisors Real Estate. WCBR
- $1,495,0003 bd4 ba2.9k sqft340 N Snow Canyon Dr #18, Ivins, UT 84738For SaleMLS ID #26-272438, JACKIE RUDEN, KW Ascend Keller Williams Realty. WCBR
- $1,280,0005 bd4 ba2.7k sqft49 N 640 W, Ivins, UT 84738New ConstructionMLS ID #26-273803, ALISA B HUSER, S & S REALTY SOLUTIONS LLC. WCBR
- $1,323,0004 bd4 ba3k sqft564 W 80 S, Ivins, UT 84738New ConstructionMLS ID #26-273208, ALISA B HUSER, S & S REALTY SOLUTIONS LLC. WCBR
- $770,9903 bd3 ba2.4k sqft166 N Desert Sand Way Lot 18, Ivins, UT 84738For SaleMLS ID #26-274535, Jared Flegal, RICHMOND AMERICAN HOMES OF UTAH. WCBR
- $1,185,0004 bd3 ba2.6k sqft522 W Ithica Dr, Ivins, UT 84738For SaleMLS ID #26-273323, CLIFF GUSTIN, CLIFF GUSTIN INC.. WCBR
- $1,050,0004 bd4 ba2.6k sqft322 N 340 E, Ivins, UT 84738For SaleMLS ID #26-273095, ERIC S NICHOLAUS, COLDWELL BANKER PREMIER REALTY. WCBR
- $1,065,0006 bd4 ba3.2k sqft851 E Posado St, Ivins, UT 84738For SaleMLS ID #25-267772, ROBERT LEDBETTER, RED ROCK REAL ESTATE. WCBR
- $1,000,0004 bd3 ba2.3k sqft513 W 80 S, Ivins, UT 84738For SaleMLS ID #26-268792, Tammie Richeson, RED ROCK REAL ESTATE. WCBR
- $1,525,0003 bd3 ba2.2k sqft1355 E Snow Canyon Pkwy #27, Ivins, UT 84738For SaleMLS ID #26-268210, JoAnn Geer, Summit Sotheby's International Realty (Auto Mall). WCBR
