Welcome to this charming 3-bedroom, 2-bath home offering convenient all-one-level living in the heart of Clare! Featuring an open-concept layout, this home provides a comfortable and functional space for everyday living and entertaining. Enjoy the convenience of an attached garage and a fenced-in yard, perfect for outdoor enjoyment and added privacy. Ideally located within walking distance to the schools and close to all of downtown Clare’s amenities, including shopping, dining, and entertainment. A great opportunity to enjoy the comfort of single-level living in a convenient location!
Accepting backups
$165,000
1115 Park St, Clare, MI 48617
3beds
1,180sqft
Single Family Residence
Built in 1950
0.28 Acres Lot
$161,200 Zestimate®
$140/sqft
$-- HOA
What's special
Fenced-in yardAttached garageSingle-level livingAll-one-level livingOpen-concept layout
- 49 days
- 47
- 0
Zillow last checked:
Listing updated:
Listed by:
Jane Ann Palmer Cell:989-429-4020,
CENTURY 21 SIGNATURE REALTY - CLARE 989-386-7776
Source: NGLRMLS,MLS#: 1950028
Facts & features
Interior
Bedrooms & bathrooms
- Bedrooms: 3
- Bathrooms: 2
- Full bathrooms: 1
- 3/4 bathrooms: 1
- Main level bathrooms: 2
- Main level bedrooms: 3
Primary bedroom
- Level: Main
- Area: 10699.75
- Dimensions: 1011 x 10.58
Bedroom 2
- Level: Main
- Area: 99.66
- Dimensions: 10.58 x 9.42
Bedroom 3
- Level: Main
- Area: 87.1
- Dimensions: 9.42 x 9.25
Primary bathroom
- Features: Shared
Dining room
- Level: Main
- Area: 99.83
- Dimensions: 10.42 x 9.58
Kitchen
- Level: Main
- Area: 113.72
- Dimensions: 10.92 x 10.42
Living room
- Level: Main
- Area: 194919
- Dimensions: 1511 x 129
Heating
- Forced Air, Natural Gas
Appliances
- Included: Refrigerator, Oven/Range, Dishwasher, Microwave, Washer, Dryer
- Laundry: Main Level
Features
- Drywall, Paneling
- Flooring: Luxury Vinyl Plank
- Basement: Crawl Space
- Has fireplace: No
- Fireplace features: None
Interior area
- Total structure area: 1,180
- Total interior livable area: 1,180 sqft
- Finished area above ground: 1,180
- Finished area below ground: 0
Property
Parking
- Total spaces: 1
- Parking features: Attached, Paved, Concrete Floors, Concrete
- Attached garage spaces: 1
- Has uncovered spaces: Yes
Accessibility
- Accessibility features: Main Floor Access
Features
- Levels: One
- Stories: 1
- Fencing: Fenced
- Waterfront features: None
Lot
- Size: 0.28 Acres
- Dimensions: 66 x 185 x 66 x 185
- Features: Level, Subdivided
Details
- Additional structures: None
- Parcel number: 05128002700
- Zoning description: Residential
Construction
Type & style
- Home type: SingleFamily
- Property subtype: Single Family Residence
Materials
- Frame, Vinyl Siding, Other
- Roof: Asphalt
Condition
- New construction: No
- Year built: 1950
Utilities & green energy
- Sewer: Public Sewer
- Water: Public
Community & HOA
Community
- Features: None
- Subdivision: John W Foell
HOA
- Services included: None
Location
- Region: Clare
Financial & listing details
- Price per square foot: $140/sqft
- Tax assessed value: $52,454
- Annual tax amount: $2,271
- Price range: $165K - $165K
- Date on market: 8/31/2026
- Cumulative days on market: 49 days
- Listing agreement: Exclusive Right Sell
- Listing terms: Conventional,Cash,FHA,MSHDA,VA Loan
- Ownership type: Private Owner
- Road surface type: Asphalt
Estimated market value
$161,200
$153,000 - $169,000
$1,465/mo
Price history
| Date | Event | Price |
|---|---|---|
| 8/31/2026 | Listed for sale | $165,000+67.5%$140/sqft |
Source:  NGLRMLS #1950028 Report a problem NGLRMLS #1950028 Report a problem | ||
| 9/11/2019 | Sold | $98,500$83/sqft |
Source: NGLRMLS #1864483 Report a problem | ||
| 9/9/2019 | Pending sale | $98,500$83/sqft |
Source: CENTURY 21 Pioneer #1864483 Report a problem | ||
| 7/16/2019 | Listed for sale | $98,500$83/sqft |
Source: CENTURY 21 PIONEER #1864483 Report a problem | ||
Public tax history
| Year | Property taxes | Tax assessment |
|---|---|---|
| 2025 | $2,173 +3.1% | $65,200 +16.2% |
| 2024 | $2,108 | $56,100 +5.1% |
| 2023 | -- | $53,400 +17.1% |
| 2022 | -- | $45,600 +4.8% |
| 2021 | -- | $43,500 +1.4% |
| 2020 | -- | $42,900 +3.4% |
| 2019 | -- | $41,500 +7.2% |
| 2018 | -- | $38,700 +2.7% |
| 2017 | -- | $37,700 +1.1% |
| 2016 | -- | $37,300 +2.2% |
| 2015 | -- | $36,500 +6.1% |
| 2014 | -- | $34,400 -4.4% |
| 2013 | -- | $36,000 -5.8% |
| 2012 | -- | $38,200 +1.3% |
| 2011 | -- | $37,700 -5% |
| 2010 | -- | $39,700 |
Find assessor info on the county website
Monthly payment
Est. payment
Payment breakdown
Explore the cost of this home by adjusting the details. Changes won't be saved.Climate risks
Neighborhood: 48617
Nearby schools
Schools provided by the listing agent
- District: Clare Public Schools
Source: NGLRMLS. This data may not be complete. We recommend contacting the local school district to confirm school assignments for this home.

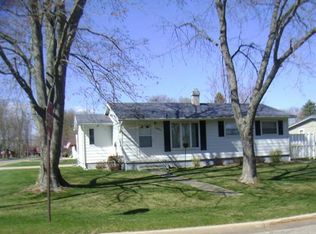
Similar homes
- $139,9002 bd1 ba964 sqft2671 E Maple Rd, Clare, MI 48617For Sale
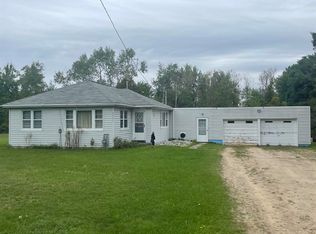
 MLS ID #50221940, CAROLYN MURPHY, PEYTON PROPERTIES, LLC. MiRealSource
 - $218,9004 bd2 ba1.6k sqft412 Wilcox Pkwy, Clare, MI 48617For Sale
 MLS ID #50210755, TROY CONDELL, CONDELL WONDER LAND. MiRealSource
 - $239,0003 bd2 ba1.4k sqft10996 S Grant Ave, Clare, MI 48617For Sale
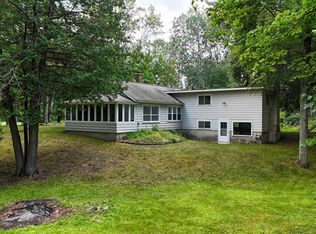 MLS ID #1948615, Bryce Updegraff. NGLRMLS
 - $223,5003 bd2 ba1.4k sqft603 Maple St, Clare, MI 48617For Sale
 MLS ID #11993003, Donna Browne, MI REAL ESTATE SERVICES LLC. My State MLS
 - $159,0003 bd1 ba1.1k sqft2976 S Clare Ave, Harrison, MI 48625For SaleMLS ID #50215749, Shari L Marhofer, Century 21 Signature - Clare. MiRealSource
- $89,0002 bd1 ba780 sqft408 W Wheaton Ave, Clare, MI 48617For SaleMLS ID #50220442, Tustyn Yarger, PEYTON PROPERTIES, LLC. MiRealSource
- $172,8003 bd2 ba1.4k sqft409 W Knox St, Beaverton, MI 48612For SaleMLS ID #50216206, KIMBERLY A STURGIS, RE/MAX RIVER HAVEN. MiRealSource
- $89,9002 bd1 ba856 sqft10301 N Loomis Rd, Clare, MI 48617For SaleMLS ID #50221956, BRENT DUFFETT, PEYTON PROPERTIES, LLC. MiRealSource
- $154,9002 bd1 ba1k sqft515 Coleman St, Harrison, MI 48625For SaleMLS ID #50209842, ROSEMARIE MAYFIELD, HARRISON REALTY INC.. MiRealSource
- $184,9004 bd2 ba1.7k sqft207 W Washington St, Coleman, MI 48618For SaleMLS ID #50222873, PRESTON BOVEE, Local Real Estate, LLC. MiRealSource
- $149,9003 bd2 ba1.3k sqft1861 E East Stockwell Rd, Harrison, MI 48625For SaleMLS ID #50221003, ROBIN WITKOWSKI, Century 21 Signature - Clare. MiRealSource
- $144,9003 bd1 ba1.2k sqft800 N Cayuga St, Gladwin, MI 48624For SaleMLS ID #50224204, MELISSA CASTILLO, Baker-Kehoe Realty LLC. MiRealSource
