Offered at an exceptional value, this meticulous home offers plenty of space inside and a backyard oasis you'll never want to leave! Step inside to warm hardwood floors and a light-filled living room featuring large picture windows and a cozy gas fireplace. The open floor plan flows into a spacious kitchen with granite countertops, stainless steel appliances, and a convenient eating bar. The adjoining dining area offers plenty of room for entertaining, with views of the expansive deck overlooking the sparkling in-ground pool and beautifully landscaped backyard. The main level features three spacious bedrooms, including a lovely primary suite with a private walk-out deck, full en-suite bathroom, and generous closet space. Downstairs, you'll find a large family room, fourth bedroom, and additional ¾ bathroom in the spacious laundry room. A three-car garage provides plenty of space for vehicles, toys, storage, or a workshop. Outside is the true showstopper! Enjoy a stunning patio surrounding the in-ground pool with a new liner, mature privacy trees, lush landscaping, and expansive lawn space with irrigation water. Perfect for summer gatherings, poolside relaxation, and outdoor entertaining! With its inviting living spaces, incredible backyard, ample garage space and desirable location, this home truly has it all at a fantastic price!
Pending
Listed by: Premier One Properties • Kelly L. Thompson • 509-264-3185
$549,900
1115 Dale Street SE, East Wenatchee, WA 98802
4beds
2,066sqft
Single Family Residence
Built in 1975
0.27 Acres Lot
$546,400 Zestimate®
$266/sqft
$-- HOA
What's special
- --
- on Zillow
- 624
- views
- 64
- saves
Likely to sell faster than
Zillow last checked:
Listing updated:
Listed by:
Kelly L. Thompson 509-264-3185 kelly@premierone.biz,
Premier One Properties,
Scott Thompson 509-670-7406,
Premier One Properties
Source: NWMLS as distributed by MLS GRID,MLS#: 2593761
Facts & features
Interior
Bedrooms & bathrooms
- Bedrooms: 4
- Bathrooms: 3
- Full bathrooms: 2
- 3/4 bathrooms: 1
Heating
- Fireplace, Forced Air, Heat Pump, Electric
Cooling
- Forced Air, Heat Pump
Appliances
- Included: Dishwasher, Dryer, Microwave, Refrigerator, Stove(s)/Range(s), Washer, Dishwasher(s), Dryer(s), Microwave(s), Refrigerator(s), Washer(s)
Features
- Bath Off Primary, Dining Room
- Flooring: Hardwood, Vinyl Plank, Carpet
- Basement: Finished
- Number of fireplaces: 2
- Fireplace features: Gas, Lower Level: 1, Main Level: 1, Fireplace
Interior area
- Total structure area: 2,066
- Total interior livable area: 2,066 sqft
Property
Parking
- Total spaces: 3
- Parking features: Attached Garage
- Has attached garage: Yes
- Covered spaces: 3
Features
- Levels: Multi/Split
- Entry location: Main
- Patio & porch: Bath Off Primary, Dining Room, Fireplace
- Pool features: In Ground, In-Ground
- Has spa: Yes
- Has view: Yes
- View description: Mountain(s), Territorial
Lot
- Size: 0.27 Acres
- Features: Deck, Fenced-Fully, High Speed Internet, Hot Tub/Spa, Irrigation, Propane, Sprinkler System
- Topography: Level
- Residential vegetation: Garden Space
Details
- Parcel number: 85700100400
- Special conditions: Standard
Construction
Type & style
- Home type: SingleFamily
- Architectural style: Split Entry
- Property subtype: Single Family Residence
Materials
- Wood Products
- Foundation: Poured Concrete
- Roof: Composition
Condition
- Year built: 1975
Utilities & green energy
- Electric: Company: Douglas County PUD
- Sewer: Sewer Connected, Company: Douglas County Sewer
- Water: Public, Company: East Wenatchee Water Dist
Community & HOA
Community
- Subdivision: East Wenatchee
Location
- Region: East Wenatchee
Financial & listing details
- Price per square foot: $266/sqft
- Tax assessed value: $491,900
- Annual tax amount: $4,242
- Date on market: 10/13/2026
- Listing terms: Conventional,FHA,VA Loan
- Inclusions: Dishwasher(s), Dryer(s), Microwave(s), Refrigerator(s), Stove(s)/Range(s), Washer(s)
Estimated market value
$546,400
$519,000 - $574,000
$2,727/mo
Price history
| Date | Event | Price |
|---|---|---|
| 10/22/2026 | Pending sale | $549,900$266/sqft |
Source:  NWMLS as distributed by MLS GRID #2593761 Report a problem | ||
| 10/22/2026 | Listed for sale | $549,900+0.5%$266/sqft |
Source: NWMLS as distributed by MLS GRID #2593761 Report a problem | ||
| 10/14/2026 | Listing removed | $547,000$265/sqft |
Source: NWMLS as distributed by MLS GRID #2593761 Report a problem | ||
| 10/13/2026 | Listed for sale | $547,000$265/sqft |
Source: NWMLS as distributed by MLS GRID #2593761 Report a problem | ||
Public tax history
| Year | Property taxes | Tax assessment |
|---|---|---|
| 2025 | $3,980 -9.4% | $491,900 +2.4% |
| 2024 | $4,394 +1.1% | $480,200 +2.1% |
| 2023 | $4,345 -8.1% | $470,100 +5.5% |
| 2022 | $4,729 +2.4% | $445,400 +12.5% |
| 2021 | $4,618 +13.7% | $396,000 +9% |
| 2020 | $4,062 +23% | $363,400 +16.8% |
| 2018 | $3,302 | $311,200 |
| 2017 | $3,302 -7.4% | $311,200 +13.7% |
| 2016 | $3,567 +23.5% | $273,700 +9.8% |
| 2015 | $2,887 +3.9% | $249,200 +9.3% |
| 2014 | $2,780 +4.8% | $228,000 +2.2% |
| 2013 | $2,653 | $223,100 +0.2% |
| 2011 | -- | $222,600 |
| 2010 | -- | $222,600 -14.7% |
| 2009 | -- | $261,100 +31.3% |
| 2008 | $2,346 -3.3% | $198,900 |
| 2007 | $2,426 +4.2% | $198,900 +23.2% |
| 2005 | $2,328 | $161,500 |
Find assessor info on the county website
Monthly payment
Est. payment
Payment breakdown
Explore the cost of this home by adjusting the details. Changes won't be saved.Climate risks
Neighborhood: 98802
Nearby schools
Schools provided by the listing agent
- Elementary: Grant Elem
- Middle: Eastmont Jnr High
- High: Eastmont Snr High
Source: NWMLS as distributed by MLS GRID. This data may not be complete. We recommend contacting the local school district to confirm school assignments for this home.

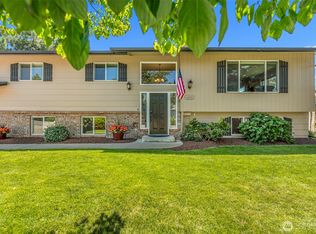
Similar homes
- $--3 bd1 ba2.3k sqft702 N Lyle Ave, East Wenatchee, WA 98802AuctionAuction.com 2
- $589,9003 bd3 ba2.8k sqft819 N Jennifer Lane, East Wenatchee, WA 98802Active
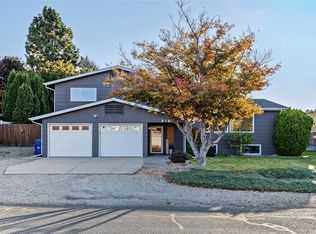 MLS ID #2594504, Susan Kim. NWMLS as distributed by MLS GRID
- $599,0004 bd3 ba2.6k sqft324 S Iowa Avenue, East Wenatchee, WA 98802Active
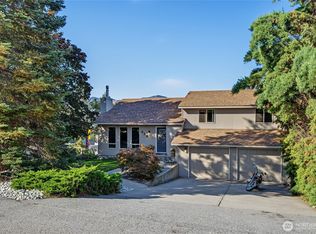 MLS ID #2580650, Debbie Senseney. NWMLS as distributed by MLS GRID
- $485,0004 bd2 ba1.6k sqft344 N Joseph Avenue, East Wenatchee, WA 98802Active
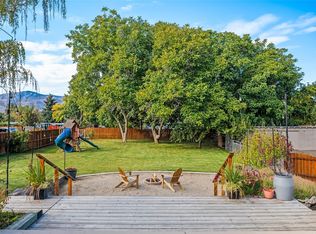 MLS ID #2595795, Sydney Groen. NWMLS as distributed by MLS GRID
