Welcome home to this charming 1,600 sq. ft. ranch in Lansing! Offering 3 bedrooms and 2 full bathrooms, this home features comfortable one-level living with a practical layout and plenty of space to make it your own. The inviting living area provides a welcoming gathering space, while the kitchen and dining area offer a convenient setup for everyday meals and entertaining. The spacious primary bedroom includes an ensuite bath, with two additional bedrooms and a second full bathroom providing flexibility for family, guests, or a home office. Enjoy the convenience of main-level laundry and easy access to the outdoors. With a manageable floor plan, generous living space, and a desirable East Lansing School District, this ranch is ready for its next chapter. Schedule your showing today!
For sale
$275,000
1115 Shelter Ln, Lansing, MI 48912
3beds
1,626sqft
Single Family Residence
Built in 1969
9,583 Square Feet Lot
$269,400 Zestimate®
$169/sqft
$-- HOA
What's special
Ensuite bathSpacious primary bedroomMain-level laundryKitchen and dining areaGenerous living space
- 5 days
- 608
- 36
Zillow last checked:
Listing updated:
Listed by:
Austin Hamilton 517-525-6285,
Vision Real Estate 517-676-7700
Source: Greater Lansing AOR,MLS#: 299334
Facts & features
Interior
Bedrooms & bathrooms
- Bedrooms: 3
- Bathrooms: 2
- Full bathrooms: 2
Primary bedroom
- Level: First
- Area: 133.2 Square Feet
- Dimensions: 12 x 11.1
Bedroom 2
- Level: First
- Area: 97.02 Square Feet
- Dimensions: 9.8 x 9.9
Bedroom 3
- Level: First
- Area: 122.21 Square Feet
- Dimensions: 10.1 x 12.1
Dining room
- Level: First
- Area: 102.03 Square Feet
- Dimensions: 9.11 x 11.2
Kitchen
- Level: First
- Area: 157.92 Square Feet
- Dimensions: 14.1 x 11.2
Living room
- Level: First
- Area: 186.02 Square Feet
- Dimensions: 13.1 x 14.2
Heating
- Forced Air
Cooling
- Central Air
Appliances
- Included: Oven, Range, Range Hood, Refrigerator
- Laundry: Laundry Closet, Main Level
Features
- Basement: Full
- Number of fireplaces: 1
- Fireplace features: Family Room
Interior area
- Total structure area: 3,238
- Total interior livable area: 1,626 sqft
- Finished area above ground: 1,626
- Finished area below ground: 0
Property
Parking
- Total spaces: 2
- Parking features: Garage
- Garage spaces: 2
Features
- Levels: One
- Stories: 1
Lot
- Size: 9,583 Square Feet
- Dimensions: 50 x 117.5
Details
- Foundation area: 1612
- Parcel number: 33010111427101
- Zoning description: Zoning
Construction
Type & style
- Home type: SingleFamily
- Architectural style: Ranch
- Property subtype: Single Family Residence
Materials
- Brick
- Foundation: Block
Condition
- Year built: 1969
Utilities & green energy
- Sewer: Public Sewer
- Water: Public
Community & HOA
Community
- Subdivision: None
Location
- Region: Lansing
Financial & listing details
- Price per square foot: $169/sqft
- Tax assessed value: $120,900
- Annual tax amount: $5,600
- Date on market: 9/21/2026
- Listing terms: VA Loan,Cash,Conventional,FHA,FMHA - Rural Housing Loan,MSHDA
Estimated market value
$269,400
$256,000 - $283,000
$1,648/mo
Price history
| Date | Event | Price |
|---|---|---|
| 9/21/2026 | Listed for sale | $275,000$169/sqft |
Source:  Greater Lansing AOR #299334 Report a problem Greater Lansing AOR #299334 Report a problem | ||
Public tax history
| Year | Property taxes | Tax assessment |
|---|---|---|
| 2025 | $5,096 +6.7% | $120,900 +11.7% |
| 2024 | $4,778 | $108,200 +8.4% |
| 2023 | -- | $99,800 +10.4% |
| 2022 | -- | $90,400 +0.2% |
| 2021 | -- | $90,200 +2.4% |
| 2020 | -- | $88,100 +10.4% |
| 2019 | $3,873 | $79,800 +11.9% |
| 2018 | $3,873 +1.7% | $71,300 |
| 2017 | $3,810 | $71,300 +6.3% |
| 2016 | $3,810 | $67,100 +3.5% |
| 2015 | $3,810 | $64,800 +2.2% |
| 2014 | $3,810 | $63,400 +5.3% |
| 2013 | -- | $60,200 -0.3% |
| 2012 | -- | $60,400 -4.6% |
| 2011 | -- | $63,300 -11.8% |
| 2010 | -- | $71,800 -8.9% |
| 2009 | -- | $78,800 -7.8% |
| 2008 | -- | $85,500 -2.7% |
| 2007 | -- | $87,900 +5.3% |
| 2006 | -- | $83,500 +3.2% |
| 2005 | -- | $80,900 +4.8% |
| 2004 | -- | $77,200 +3.8% |
| 2003 | -- | $74,400 +8.6% |
| 2002 | -- | $68,500 +3.3% |
| 2001 | -- | $66,300 +4.6% |
| 2000 | -- | $63,400 |
Find assessor info on the county website
Monthly payment
Est. payment
Payment breakdown
Explore the cost of this home by adjusting the details. Changes won't be saved.Climate risks
Neighborhood: 48912
Nearby schools
Schools provided by the listing agent
- High: East Lansing
Source: Greater Lansing AOR. This data may not be complete. We recommend contacting the local school district to confirm school assignments for this home.
Similar homes

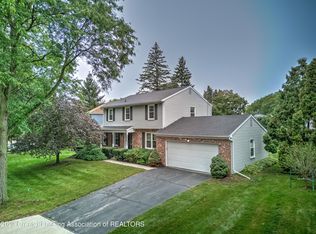
- $344,9004 bd3 ba2.2k sqft1131 Hillgate Way, Lansing, MI 48912For Sale
 MLS ID #299379, Amy Kruizenga, Vision Real Estate. Greater Lansing AOR
 - $275,0004 bd2 ba1.8k sqft2709 Greenbriar Ave, Lansing, MI 48912For Sale
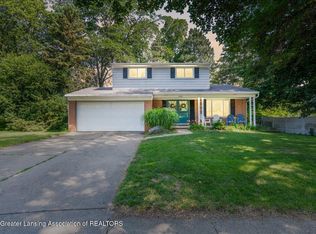 MLS ID #298728, Brooks Warner, Keller Williams Realty Lansing. Greater Lansing AOR
 - $265,6503 bd3 ba1.4k sqft2816 Greenbriar Ave, Lansing, MI 48912For Sale
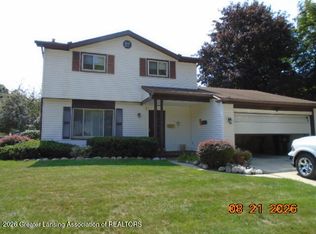 MLS ID #299135, Ruben Sauceda, Great America Brokers LLC. Greater Lansing AOR
 - $310,0003 bd3 ba1.8k sqft2110 Barritt St, Lansing, MI 48912For Sale By Owner
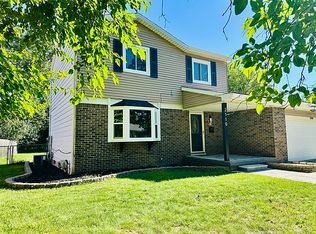
- $249,0003 bd2 ba1.2k sqft1331 Wolf Ct, East Lansing, MI 48823For Sale
 MLS ID #20261033871, Stephan Sanders, Brookstone, Realtors LLC. Realcomp II
 - $269,7004 bd1 ba1.2k sqft1609 Gilcrest Ave, East Lansing, MI 48823For SaleMLS ID #20261035182, Valerie Spicer, RUSH Realty. Realcomp II
