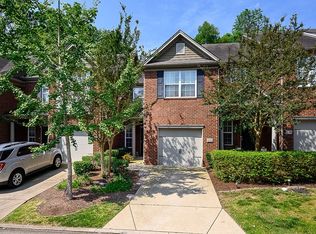
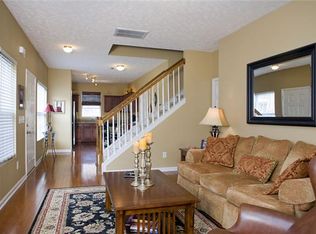
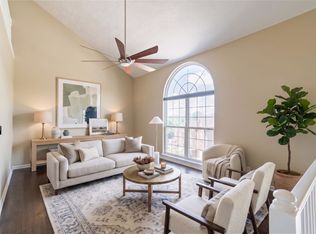
Move-in ready, 3 bedroom, 2.5 bath end-unit townhome offers the ease of true one-level living with the primary suite and laundry conveniently located on the main floor. Upstairs, two generously sized bedrooms and a spacious loft provide plenty of room for guests, a home office, or an additional living area. Fresh interior paint throughout the entire home and new carpet upstairs. The end-unit location offers added privacy, while nearby public/unassigned parking provides convenient additional parking for guests. Ample attic storage. Buyer and Buyer Agent to verify all information deemed important. Property is being sold as is. Inspections are welcome for informational purposes.
Active
$360,000
1115 Thorncrest Rd, Nashville, TN 37211
3beds
1,597sqft
Townhouse, Residential, Condominium
Built in 2007
1,742 Square Feet Lot
$-- Zestimate®
$225/sqft
$106/mo HOA
What's special
True one-level livingEnd-unit townhomeNew carpet upstairsFresh interior paint throughout
- 8 days
- 443
- 66
Zillow last checked:
Listing updated:
Listed by:
Lauren Craven 706-474-8330,
French King Fine Properties 615-292-2622
Source: RealTracs MLS as distributed by MLS GRID,MLS#: 3599243
Facts & features
Interior
Bedrooms & bathrooms
- Bedrooms: 3
- Bathrooms: 3
- Full bathrooms: 2
- 1/2 bathrooms: 1
- Main level bedrooms: 1
Bedroom 1
- Features: Walk-In Closet(s)
- Level: Walk-In Closet(s)
- Area: 156 Square Feet
- Dimensions: 13x12
Bedroom 2
- Area: 140 Square Feet
- Dimensions: 14x10
Bedroom 3
- Area: 132 Square Feet
- Dimensions: 12x11
Primary bathroom
- Features: Suite
- Level: Suite
Kitchen
- Features: Eat-in Kitchen
- Level: Eat-in Kitchen
- Area: 176 Square Feet
- Dimensions: 16x11
Living room
- Area: 156 Square Feet
- Dimensions: 13x12
Recreation room
- Features: Second Floor
- Level: Second Floor
- Area: 273 Square Feet
- Dimensions: 21x13
Heating
- Central
Cooling
- Central Air
Appliances
- Included: Electric Oven, Electric Range, Dishwasher, Dryer, Microwave, Refrigerator, Washer
Features
- Ceiling Fan(s), Pantry
- Flooring: Carpet, Luxury Vinyl
- Basement: None
- Common walls with other units/homes: End Unit
Interior area
- Total structure area: 1,597
- Total interior livable area: 1,597 sqft
- Finished area above ground: 1,597
Property
Parking
- Total spaces: 1
- Parking features: Garage Faces Front
- Attached garage spaces: 1
Features
- Levels: Two
- Stories: 2
- Patio & porch: Patio
Lot
- Size: 1,742 Square Feet
Details
- Parcel number: 161060A00100CO
- Special conditions: Standard
Construction
Type & style
- Home type: Townhouse
- Property subtype: Townhouse, Residential, Condominium
- Attached to another structure: Yes
Materials
- Brick, Vinyl Siding
Condition
- New construction: No
- Year built: 2007
Utilities & green energy
- Sewer: Public Sewer
- Water: Public
- Utilities for property: Water Available
Community & HOA
Community
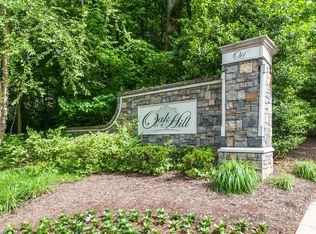
- Subdivision: Oakhill Townhomes
HOA
- Has HOA: Yes
- Services included: Maintenance Structure, Maintenance Grounds, Insurance
- HOA fee: $106 monthly
Location
- Region: Nashville
Financial & listing details
- Price per square foot: $225/sqft
- Tax assessed value: $381,600
- Annual tax amount: $2,685
- Date on market: 9/26/2026
Estimated market value
Not available
Estimated sales range
Not available
Not available
Price history
| Date | Event | Price |
|---|---|---|
| 9/26/2026 | Listed for sale | $360,000+30.9%$225/sqft |
Source:  RealTracs MLS as distributed by MLS GRID #3599243 Report a problem RealTracs MLS as distributed by MLS GRID #3599243 Report a problem | ||
| 9/3/2021 | Sold | $275,000+18.5%$172/sqft |
Source: Public Record Report a problem | ||
| 10/25/2017 | Listing removed | $232,085+33.4%$145/sqft |
Source: Auction.com Report a problem | ||
| 10/19/2017 | Listed for sale | -- |
Source: Auction.com Report a problem | ||
| 10/30/2015 | Listing removed | -- |
Source: Auction.com Report a problem | ||
| 10/9/2015 | Listed for sale | -- |
Source: Auction.com Report a problem | ||
| 4/13/2009 | Sold | $174,000-2.8%$109/sqft |
Source: Public Record Report a problem | ||
| 2/7/2009 | Price change | $179,000-3.2%$112/sqft |
Source: Real Living #1042550 Report a problem | ||
| 1/20/2009 | Price change | $184,900-1.4%$116/sqft |
Source: Real Living #1042550 Report a problem | ||
| 12/29/2008 | Listed for sale | $187,500+10.2%$117/sqft |
Source: Real Living #1042550 Report a problem | ||
| 3/27/2008 | Sold | $170,091$107/sqft |
Source: Public Record Report a problem | ||
Public tax history
| Year | Property taxes | Tax assessment |
|---|---|---|
| 2025 | $2,685 +19% | $95,400 +37.6% |
| 2024 | $2,257 | $69,350 |
| 2023 | $2,257 | $69,350 |
| 2022 | $2,257 -1% | $69,350 |
| 2021 | $2,280 -3.1% | $69,350 +24.4% |
| 2020 | $2,353 +33.8% | $55,750 |
| 2019 | $1,759 | $55,750 |
| 2018 | $1,759 0% | $55,750 |
| 2017 | $1,759 | $55,750 +30.3% |
| 2016 | $1,759 -9% | $42,800 |
| 2015 | $1,933 | $42,800 |
| 2014 | $1,933 | $42,800 |
| 2013 | -- | $42,800 +6.6% |
| 2012 | -- | $40,150 |
| 2011 | -- | $40,150 |
| 2010 | -- | $40,150 |
| 2009 | -- | $40,150 +4.9% |
| 2008 | -- | $38,275 |
Find assessor info on the county website
Monthly payment
Est. payment
Payment breakdown
Explore the cost of this home by adjusting the details. Changes won't be saved.Climate risks
Neighborhood: McMurray - Huntingdon
Nearby schools
Schools provided by the listing agent
- Elementary: Granbery Elementary
- Middle: William Henry Oliver Middle
- High: John Overton Comp High School
Source: RealTracs MLS as distributed by MLS GRID. This data may not be complete. We recommend contacting the local school district to confirm school assignments for this home.

Similar homes
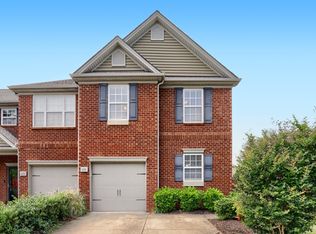
- $379,9003 bd3 ba1.6k sqft1235 Bainbridge Dr, Nashville, TN 37211For Sale
 MLS ID #3611101, Mark A. Pfiffner. RealTracs MLS as distributed by MLS GRID
 - $369,9003 bd3 ba2.1k sqft5756 Amalie Dr, Nashville, TN 37211For Sale
 MLS ID #3603511, Paula Hinegardner. RealTracs MLS as distributed by MLS GRID
 - $390,0003 bd3 ba1.2k sqft5466 Edmondson Pike, Nashville, TN 37211For Sale
 MLS ID #3611115, Angelia B. Young. RealTracs MLS as distributed by MLS GRID
 - $359,9003 bd3 ba1.6k sqft215 Highland Villa Cir, Nashville, TN 37211For Sale
 MLS ID #3598867, Drew Blocker | ABR | CLHMS | PSA. RealTracs MLS as distributed by MLS GRID
 - $395,0003 bd3 ba1.5k sqft1309 Crown Point Pl, Nashville, TN 37211For SaleMLS ID #3147773, Bobby Hite. RealTracs MLS as distributed by MLS GRID
- $339,9003 bd2 ba1.6k sqft312 Ocala Cir, Nashville, TN 37211For SaleMLS ID #3602148, Nikki Sanders. RealTracs MLS as distributed by MLS GRID
- $319,0003 bd2 ba1.3k sqft301 Huntington Ridge Dr, Nashville, TN 37211For SaleMLS ID #3601453, Paul Haney. RealTracs MLS as distributed by MLS GRID
- $309,9002 bd2 ba1.1k sqft4848 Bevendean Dr Unit D9, Nashville, TN 37211For SaleMLS ID #3610464, Arezoo Delaram. RealTracs MLS as distributed by MLS GRID
- $324,9003 bd3 ba1.5k sqft112 Northcrest Commons Cir, Nashville, TN 37211For SaleMLS ID #3316012, Patricia (Trish) Ely. RealTracs MLS as distributed by MLS GRID
- $334,9002 bd3 ba1.2k sqft386 Huntington Ridge Dr, Nashville, TN 37211For SaleMLS ID #3542485, Kent Patterson. RealTracs MLS as distributed by MLS GRID
- $339,9002 bd3 ba1.2k sqft520 Swiss Ave, Nashville, TN 37211For SaleMLS ID #3529920, Hunter Briggs More. RealTracs MLS as distributed by MLS GRID
- $349,9003 bd1 ba986 sqft5304 Eulala Dr, Nashville, TN 37211For SaleMLS ID #3335938, Micah Phillips. RealTracs MLS as distributed by MLS GRID
- $429,9003 bd4 ba1.8k sqft4702 Brighton Village Dr, Nashville, TN 37211For SaleMLS ID #3513235, Matt Ward. RealTracs MLS as distributed by MLS GRID
- $410,0002 bd3 ba1.3k sqft119 Highland Villa Dr, Nashville, TN 37211For SaleMLS ID #3531848, Gary Ashton. RealTracs MLS as distributed by MLS GRID
- $335,0002 bd2 ba1.5k sqft100 Highland Villa Dr, Nashville, TN 37211For SaleMLS ID #3599286, Seema Prasad. RealTracs MLS as distributed by MLS GRID
- $374,9003 bd2 ba1.6k sqft316 Ocala Dr, Nashville, TN 37211For SaleMLS ID #3333707, Lynn Nguyen. RealTracs MLS as distributed by MLS GRID
- $313,0002 bd3 ba1.2k sqft141 Shadow Glen Dr, Nashville, TN 37211For SaleMLS ID #3594384, Natalie Harper. RealTracs MLS as distributed by MLS GRID
- $379,9004 bd2 ba1.4k sqft388 Melpar Dr, Nashville, TN 37211For SaleMLS ID #3545828, Andrew Dicker. RealTracs MLS as distributed by MLS GRID
- $399,9003 bd2 ba1.3k sqft453 Tusculum Rd, Nashville, TN 37211For SaleMLS ID #3518210, Happy Fulk. RealTracs MLS as distributed by MLS GRID
- $319,9002 bd3 ba1.2k sqft505 Swiss Ave, Nashville, TN 37211For SaleMLS ID #3525988, Pamela Lash. RealTracs MLS as distributed by MLS GRID
