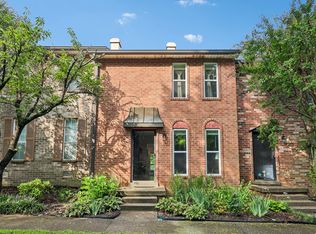
Welcome to this beautifully updated home in the desirable Huntington Ridge community, offering the perfect combination of modern updates, everyday comfort, and an unbeatable Nashville location. Updated in 2022, this move-in ready property features stylish new flooring throughout, fresh interior paint, beautifully updated bathrooms, and modern lighting that creates a bright, inviting atmosphere from the moment you walk inside.
The thoughtfully designed floor plan offers comfortable living spaces ideal for both everyday living and entertaining. The spacious living area flows effortlessly into the dining space and kitchen, creating an open feel perfect for gathering with family and friends.
The updated bathrooms showcase contemporary finishes while the fresh paint and upgraded lighting provide a clean, modern look throughout the home. Every improvement was selected to create a home that is both functional and appealing to today's buyers.
Located in South Nashville, Huntington Ridge offers exceptional convenience to Downtown Nashville, Brentwood, Cool Springs, major hospitals, Nashville International Airport, shopping, restaurants, parks, and numerous entertainment venues. Easy access to I-65 and I-24 makes commuting throughout Middle Tennessee simple.
Conveniently located near Granbery Elementary School, Oliver Middle School, and John Overton High School. Enjoy easy access to Radnor Lake State Park, Ellington Agricultural Center, walking trails, parks, and a variety of outdoor recreational opportunities.
Whether you're purchasing your first home, downsizing, relocating to Nashville, or searching for an excellent investment opportunity, this beautifully updated home offers outstanding value in one of Nashville's most convenient locations. Simply move in and begin enjoying everything this wonderful home and community have to offer.
Active
$319,000
301 Huntington Ridge Dr, Nashville, TN 37211
3beds
1,346sqft
Townhouse, Residential, Condominium
Built in 1974
2,178 Square Feet Lot
$-- Zestimate®
$237/sqft
$279/mo HOA
What's special
Beautifully updated homeFresh interior paintBright inviting atmosphereBeautifully updated bathroomsStylish new flooring throughoutModern lightingThoughtfully designed floor plan
- 8 days
- 229
- 17
Likely to sell faster than
Zillow last checked:
Listing updated:
Listed by:
Paul Haney 615-218-2602,
Benchmark Realty, LLC 615-809-2323
Source: RealTracs MLS as distributed by MLS GRID,MLS#: 3601453
Facts & features
Interior
Bedrooms & bathrooms
- Bedrooms: 3
- Bathrooms: 2
- Full bathrooms: 2
- Main level bedrooms: 3
Heating
- Central, Wood
Cooling
- Central Air
Appliances
- Included: Electric Oven, Electric Range, Dishwasher, Disposal, Microwave, Refrigerator, Stainless Steel Appliance(s)
- Laundry: Electric Dryer Hookup, Washer Hookup
Features
- Ceiling Fan(s), Redecorated
- Flooring: Laminate
- Basement: None
- Number of fireplaces: 1
- Fireplace features: Living Room, Wood Burning
- Common walls with other units/homes: End Unit
Interior area
- Total structure area: 1,346
- Total interior livable area: 1,346 sqft
- Finished area above ground: 1,346
Video & virtual tour
Property
Parking
- Total spaces: 4
- Parking features: Private, Asphalt
- Carport spaces: 2
- Uncovered spaces: 2
Features
- Levels: One
- Stories: 1
- Patio & porch: Patio, Covered
- Pool features: Association
- Fencing: Privacy
Lot
- Size: 2,178 Square Feet
- Features: Zero Lot Line
- Topography: Zero Lot Line
Details
- Additional structures: Storage
- Parcel number: 161110A15000CO
- Special conditions: Standard
Construction
Type & style
- Home type: Townhouse
- Property subtype: Townhouse, Residential, Condominium
- Attached to another structure: Yes
Materials
- Brick, Vinyl Siding
- Roof: Asphalt
Condition
- New construction: No
- Year built: 1974
Utilities & green energy
- Sewer: Public Sewer
- Water: Public
- Utilities for property: Water Available
Community & HOA
Community
- Security: Smoke Detector(s)
- Subdivision: Huntington Ridge
HOA
- Has HOA: Yes
- Amenities included: Clubhouse, Pool, Sidewalks
- Services included: Maintenance Structure, Maintenance Grounds, Recreation Facilities, Pest Control, Trash
- HOA fee: $279 monthly
- Second HOA fee: $500 one time
Location
- Region: Nashville
Financial & listing details
- Price per square foot: $237/sqft
- Tax assessed value: $256,000
- Annual tax amount: $1,801
- Date on market: 9/25/2026
Estimated market value
Not available
Estimated sales range
Not available
Not available
Price history
| Date | Event | Price |
|---|---|---|
| 9/26/2026 | Listed for sale | $319,000+13.9%$237/sqft |
Source:  RealTracs MLS as distributed by MLS GRID #3601453 Report a problem RealTracs MLS as distributed by MLS GRID #3601453 Report a problem | ||
| 4/7/2022 | Sold | $280,000$208/sqft |
Source: RealTracs MLS as distributed by MLS GRID #2370041 Report a problem | ||
| 3/30/2022 | Pending sale | $280,000+165.9%$208/sqft |
Source: RealTracs MLS as distributed by MLS GRID #2370041 Report a problem | ||
| 11/19/2018 | Sold | $105,296$78/sqft |
Source: Public Record Report a problem | ||
Public tax history
| Year | Property taxes | Tax assessment |
|---|---|---|
| 2025 | $1,801 +14.7% | $64,000 +32.6% |
| 2024 | $1,570 | $48,250 |
| 2023 | $1,570 | $48,250 |
| 2022 | $1,570 -1% | $48,250 |
| 2021 | $1,586 +5.2% | $48,250 +35.1% |
| 2020 | $1,508 +33.8% | $35,725 |
| 2019 | $1,127 | $35,725 |
| 2018 | $1,127 | $35,725 |
| 2017 | $1,127 | $35,725 +22.2% |
| 2016 | $1,127 -14.6% | $29,225 |
| 2015 | $1,320 | $29,225 |
| 2014 | $1,320 | $29,225 |
| 2013 | -- | $29,225 -2.4% |
| 2012 | -- | $29,950 |
| 2011 | -- | $29,950 |
| 2010 | -- | $29,950 |
| 2009 | -- | $29,950 +9% |
| 2008 | -- | $27,475 |
| 2007 | -- | $27,475 |
| 2006 | -- | -- |
| 2005 | -- | -- |
| 2004 | -- | -- |
| 2003 | -- | -- |
| 2002 | -- | -- |
| 2001 | -- | -- |
| 2000 | -- | -- |
Find assessor info on the county website
Monthly payment
Est. payment
Payment breakdown
Explore the cost of this home by adjusting the details. Changes won't be saved.Climate risks
Neighborhood: McMurray - Huntingdon
Nearby schools
Schools provided by the listing agent
- Elementary: Granbery Elementary
- Middle: William Henry Oliver Middle
- High: John Overton Comp High School
Source: RealTracs MLS as distributed by MLS GRID. This data may not be complete. We recommend contacting the local school district to confirm school assignments for this home.
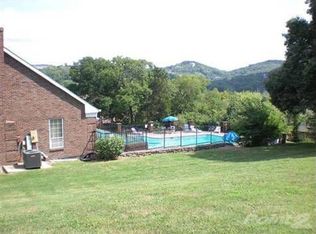
- $252,7003 bd2 ba1.4k sqft302 Huntington Ridge Dr, Nashville, TN 37211Off Market
- $246,9003 bd2 ba1.5k sqft303 Huntington Ridge Dr, Nashville, TN 37211Off Market
- $216,5002 bd2 ba1.1k sqft304 Huntington Ridge Dr, Nashville, TN 37211Off Market
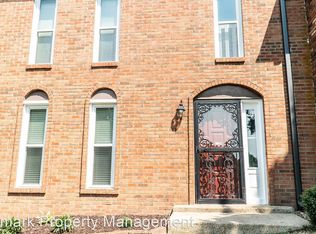
- $290,5003 bd2 ba1.4k sqft305 Huntington Ridge Dr, Nashville, TN 37211Off Market
Similar homes
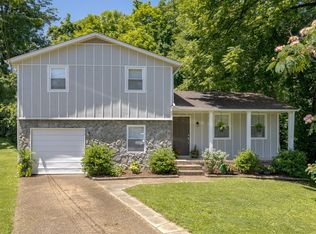
- $339,9003 bd2 ba1.6k sqft312 Ocala Cir, Nashville, TN 37211For Sale
 MLS ID #3602148, Nikki Sanders. RealTracs MLS as distributed by MLS GRID
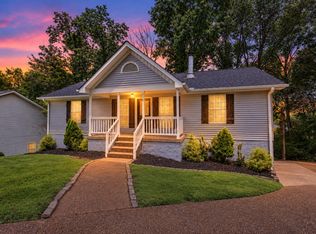
 - $349,9003 bd2 ba1.3k sqft516 Ashlawn Cir, Nashville, TN 37211For Sale
 MLS ID #3603820, Joseph (Joe) Giaimo. RealTracs MLS as distributed by MLS GRID
 - $334,9002 bd3 ba1.2k sqft386 Huntington Ridge Dr, Nashville, TN 37211For Sale
 MLS ID #3542485, Kent Patterson. RealTracs MLS as distributed by MLS GRID
 - $309,9002 bd2 ba1.1k sqft4848 Bevendean Dr Unit D9, Nashville, TN 37211For Sale
 MLS ID #3610464, Arezoo Delaram. RealTracs MLS as distributed by MLS GRID
 - $359,9003 bd3 ba1.6k sqft215 Highland Villa Cir, Nashville, TN 37211For SaleMLS ID #3598867, Drew Blocker | ABR | CLHMS | PSA. RealTracs MLS as distributed by MLS GRID
- $379,9003 bd3 ba1.6k sqft1235 Bainbridge Dr, Nashville, TN 37211For SaleMLS ID #3611101, Mark A. Pfiffner. RealTracs MLS as distributed by MLS GRID
- $298,9903 bd3 ba1.5k sqft5600 Country Dr APT 164, Nashville, TN 37211For SaleMLS ID #3520957, Foster Phillips. RealTracs MLS as distributed by MLS GRID
- $390,0003 bd3 ba1.2k sqft5466 Edmondson Pike, Nashville, TN 37211For SaleMLS ID #3611115, Angelia B. Young. RealTracs MLS as distributed by MLS GRID
- $360,0003 bd3 ba1.5k sqft1115 Thorncrest Rd, Nashville, TN 37211For SaleMLS ID #3599243, Lauren Craven. RealTracs MLS as distributed by MLS GRID
- $313,0002 bd3 ba1.2k sqft141 Shadow Glen Dr, Nashville, TN 37211For SaleMLS ID #3594384, Natalie Harper. RealTracs MLS as distributed by MLS GRID
- $319,9002 bd3 ba1.2k sqft505 Swiss Ave, Nashville, TN 37211For SaleMLS ID #3525988, Pamela Lash. RealTracs MLS as distributed by MLS GRID
- $324,9003 bd3 ba1.5k sqft112 Northcrest Commons Cir, Nashville, TN 37211For SaleMLS ID #3316012, Patricia (Trish) Ely. RealTracs MLS as distributed by MLS GRID
- $344,9003 bd2 ba1.3k sqft101 Robert Yoest Dr, Antioch, TN 37013For SaleMLS ID #3597933, Kevin Banks. RealTracs MLS as distributed by MLS GRID
- $349,9003 bd1 ba986 sqft5304 Eulala Dr, Nashville, TN 37211For SaleMLS ID #3335938, Micah Phillips. RealTracs MLS as distributed by MLS GRID
- $295,0002 bd3 ba1.2k sqft205 Shadow Glen Dr, Nashville, TN 37211For SaleMLS ID #3530479, Laura Wall. RealTracs MLS as distributed by MLS GRID
- $335,0002 bd2 ba1.5k sqft100 Highland Villa Dr, Nashville, TN 37211For SaleMLS ID #3599286, Seema Prasad. RealTracs MLS as distributed by MLS GRID
- $315,0002 bd2 ba1.1k sqft4844 Bevendean Dr #13, Nashville, TN 37211For SaleMLS ID #3594604, FranWolfe. RealTracs MLS as distributed by MLS GRID
- $339,9002 bd3 ba1.2k sqft520 Swiss Ave, Nashville, TN 37211For SaleMLS ID #3529920, Hunter Briggs More. RealTracs MLS as distributed by MLS GRID
- $300,0002 bd3 ba1.2k sqft429 Shadow Glen Dr, Nashville, TN 37211For SaleMLS ID #3592397, Dawne Davis, Broker. RealTracs MLS as distributed by MLS GRID
- $289,0002 bd3 ba1.2k sqft522 Shadow Glen Dr, Nashville, TN 37211For SaleMLS ID #3514224, Sam Mahtani. RealTracs MLS as distributed by MLS GRID
