Beautifully updated and move-in ready townhome offering a spacious 3-level home: 4 bedrooms and 2.5 bathrooms, providing flexible living options. The main level features an inviting open layout with a generous living area with fireplace, a dedicated dining space, and a well-appointed, remodeled spacious sunny kitchen. Primary suite with space for sitting area. Basement could be great rec or bonus room. Private back deck. Enjoy the convenience of a 1-car attached garage, abundant storage, and low-maintenance living. Unbelievable amount of space in this terrific townhome!
Active
$349,950
487 Huntington Ridge Dr, Nashville, TN 37211
3beds
1,944sqft
Townhouse, Residential, Condominium
Built in 1998
1,306 Square Feet Lot
$-- Zestimate®
$180/sqft
$279/mo HOA
What's special
Inviting open layoutPrivate back deckDedicated dining space
- 3 days
- 183
- 26
Likely to sell faster than
Zillow last checked:
Listing updated:
Listed by:
Bobby Hite 615-593-0214,
Bobby Hite Co., REALTORS 615-593-0214
Source: RealTracs MLS as distributed by MLS GRID,MLS#: 3627439
Facts & features
Interior
Bedrooms & bathrooms
- Bedrooms: 3
- Bathrooms: 3
- Full bathrooms: 2
- 1/2 bathrooms: 1
Bedroom 1
- Area: 242 Square Feet
- Dimensions: 22x11
Bedroom 2
- Area: 132 Square Feet
- Dimensions: 11x12
Bedroom 3
- Area: 90 Square Feet
- Dimensions: 10x9
Dining room
- Features: Combination
- Level: Combination
- Area: 120 Square Feet
- Dimensions: 12x10
Kitchen
- Features: Eat-in Kitchen
- Level: Eat-in Kitchen
- Area: 308 Square Feet
- Dimensions: 22x14
Living room
- Area: 308 Square Feet
- Dimensions: 22x14
Recreation room
- Features: Basement Level
- Level: Basement Level
- Area: 228 Square Feet
- Dimensions: 19x12
Heating
- Central, Natural Gas
Cooling
- Ceiling Fan(s), Central Air, Electric
Appliances
- Included: Electric Oven, Electric Range, Dishwasher, Microwave, Refrigerator
- Laundry: Electric Dryer Hookup, Washer Hookup
Features
- Ceiling Fan(s)
- Flooring: Wood, Tile
- Basement: Partial
Interior area
- Total structure area: 1,944
- Total interior livable area: 1,944 sqft
- Finished area above ground: 1,728
- Finished area below ground: 216
Property
Parking
- Total spaces: 1
- Parking features: Attached, Paved
- Attached garage spaces: 1
Features
- Levels: Three Or More
- Stories: 3
- Patio & porch: Deck
- Pool features: Association
Lot
- Size: 1,306 Square Feet
- Features: Level
- Topography: Level
Details
- Parcel number: 161110A11000CO
- Special conditions: Standard
Construction
Type & style
- Home type: Townhouse
- Architectural style: Colonial
- Property subtype: Townhouse, Residential, Condominium
- Attached to another structure: Yes
Materials
- Brick
Condition
- New construction: No
- Year built: 1998
Utilities & green energy
- Sewer: Public Sewer
- Water: Public
- Utilities for property: Electricity Available, Natural Gas Available, Water Available
Community & HOA
Community
- Subdivision: Huntington Ridge
HOA
- Has HOA: Yes
- Amenities included: Clubhouse, Pool
- Services included: Maintenance Grounds, Recreation Facilities
- HOA fee: $279 monthly
Location
- Region: Nashville
Financial & listing details
- Price per square foot: $180/sqft
- Tax assessed value: $341,200
- Annual tax amount: $2,400
- Date on market: 10/27/2026
- Electric utility on property: Yes
Estimated market value
Not available
Estimated sales range
Not available
Not available
Price history
| Date | Event | Price |
|---|---|---|
| 10/27/2026 | Listed for sale | $349,950+119.7%$180/sqft |
Source:  RealTracs MLS as distributed by MLS GRID #3627439 Report a problem | ||
| 9/26/2007 | Sold | $159,250+6.2%$82/sqft |
Source: Public Record Report a problem | ||
| 4/25/2005 | Sold | $149,900+23.9%$77/sqft |
Source: Public Record Report a problem | ||
| 7/24/2002 | Sold | $121,000-6.9%$62/sqft |
Source: Public Record Report a problem | ||
| 12/14/2000 | Sold | $129,900+6.5%$67/sqft |
Source: Public Record Report a problem | ||
| 1/15/1999 | Sold | $122,000$63/sqft |
Source: Public Record Report a problem | ||
Public tax history
| Year | Property taxes | Tax assessment |
|---|---|---|
| 2025 | $2,400 +12.1% | $85,300 +29.7% |
| 2024 | $2,140 | $65,775 |
| 2023 | $2,140 | $65,775 |
| 2022 | $2,140 -1% | $65,775 |
| 2021 | $2,163 +3.4% | $65,775 +32.7% |
| 2020 | $2,093 +33.8% | $49,575 |
| 2019 | $1,564 | $49,575 |
| 2018 | $1,564 0% | $49,575 |
| 2017 | $1,564 | $49,575 +46.8% |
| 2016 | $1,564 +2.5% | $33,775 |
| 2015 | $1,525 | $33,775 |
| 2014 | $1,525 | $33,775 |
| 2013 | -- | $33,775 -9.1% |
| 2012 | -- | $37,150 |
| 2011 | -- | $37,150 |
| 2010 | -- | $37,150 |
| 2009 | -- | $37,150 +6.4% |
| 2008 | -- | $34,925 |
| 2007 | -- | $34,925 |
| 2006 | -- | -- |
| 2005 | -- | -- |
| 2004 | -- | -- |
| 2003 | -- | -- |
| 2002 | -- | -- |
| 2001 | -- | -- |
| 2000 | -- | -- |
Find assessor info on the county website
Monthly payment
Est. payment
Payment breakdown
Explore the cost of this home by adjusting the details. Changes won't be saved.Climate risks
Neighborhood: McMurray - Huntingdon
Nearby schools
Schools provided by the listing agent
- Elementary: Granbery Elementary
- Middle: Croft Design Center
- High: John Overton Comp High School
Source: RealTracs MLS as distributed by MLS GRID. This data may not be complete. We recommend contacting the local school district to confirm school assignments for this home.
- $375,4003 bd3 ba2.3k sqft486 Huntington Ridge Dr, Nashville, TN 37211Off Market
- $367,5003 bd3 ba2.2k sqft488 Huntington Ridge Dr, Nashville, TN 37211Sold
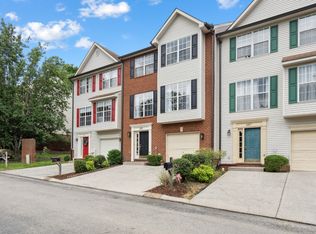
- $408,0003 bd3 ba2.2k sqft485 Huntington Ridge Dr, Nashville, TN 37211Sold

- $324,7003 bd3 ba2.3k sqft489 Huntington Ridge Dr, Nashville, TN 37211Off Market

Similar homes
- $329,0002 bd3 ba1.8k sqft5330 Edmondson Pike, Nashville, TN 37211For Sale

 MLS ID #3628296, John York | The Locals Group. RealTracs MLS as distributed by MLS GRID
- $359,0003 bd3 ba2.1k sqft477 Huntington Ridge Dr, Nashville, TN 37211For Sale
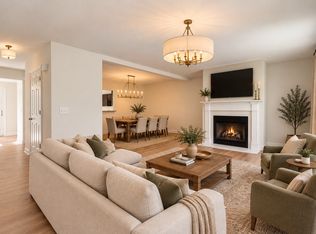 MLS ID #3615120, Allison Danielle. RealTracs MLS as distributed by MLS GRID
- $339,9002 bd3 ba1.2k sqft5466 Edmondson Pike, Nashville, TN 37211For Sale
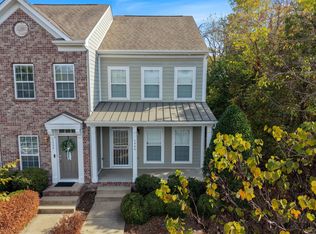 MLS ID #3627522, Aaron Glicken. RealTracs MLS as distributed by MLS GRID
- $354,9003 bd2 ba1.6k sqft206 Highland Villa Cir, Nashville, TN 37211For Sale
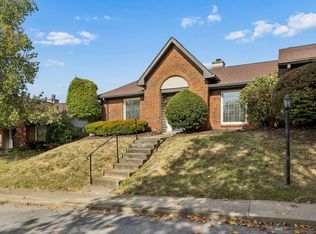 MLS ID #3629741, Jordan Vaughn. RealTracs MLS as distributed by MLS GRID
- $415,9003 bd4 ba1.8k sqft4702 Brighton Village Dr, Nashville, TN 37211For SaleMLS ID #3513235, Matt Ward. RealTracs MLS as distributed by MLS GRID
- $369,9003 bd3 ba2.1k sqft5756 Amalie Dr, Nashville, TN 37211For SaleMLS ID #3603511, Paula Hinegardner. RealTracs MLS as distributed by MLS GRID
- $349,0003 bd3 ba1.5k sqft106 Northcrest Commons Cir, Nashville, TN 37211For SaleMLS ID #3612340, Ahmed Ragab. RealTracs MLS as distributed by MLS GRID
- $425,0003 bd3 ba1.6k sqft5144 Village Trce, Nashville, TN 37211For SaleMLS ID #3629671, David Balfour. RealTracs MLS as distributed by MLS GRID
- $334,9002 bd3 ba1.2k sqft386 Huntington Ridge Dr, Nashville, TN 37211For SaleMLS ID #3618936, Kent Patterson. RealTracs MLS as distributed by MLS GRID
- $359,9003 bd3 ba1.6k sqft215 Highland Villa Cir, Nashville, TN 37211For SaleMLS ID #3598867, Drew Blocker | ABR | CLHMS | PSA. RealTracs MLS as distributed by MLS GRID
- $395,0003 bd2 ba1.4k sqft5005 Whispering Hills Ct, Nashville, TN 37211For SaleMLS ID #3627073, Bobby Hite. RealTracs MLS as distributed by MLS GRID
- $319,0003 bd2 ba1.3k sqft301 Huntington Ridge Dr, Nashville, TN 37211For SaleMLS ID #3601453, Paul Haney. RealTracs MLS as distributed by MLS GRID
- $309,9003 bd3 ba1.4k sqft2312 Zermatt Ave, Nashville, TN 37211For SaleMLS ID #3622529, Ben Wilson. RealTracs MLS as distributed by MLS GRID
- $299,9993 bd3 ba1.4k sqft2318 Zermatt Ave, Nashville, TN 37211For SaleMLS ID #3242428, Gary Ashton. RealTracs MLS as distributed by MLS GRID
- $359,0003 bd1 ba1k sqft5113 Manorwood Ct, Nashville, TN 37211For SaleMLS ID #3623413, Edubina Arce. RealTracs MLS as distributed by MLS GRID
- $310,0003 bd3 ba1.4k sqft3521 Steffisburg Dr, Nashville, TN 37211For SaleMLS ID #3620656, Juliana Cox. RealTracs MLS as distributed by MLS GRID
- $335,0002 bd2 ba1.5k sqft100 Highland Villa Dr, Nashville, TN 37211For SaleMLS ID #3599286, Seema Prasad. RealTracs MLS as distributed by MLS GRID
- $339,9002 bd3 ba1.2k sqft520 Swiss Ave, Nashville, TN 37211For SaleMLS ID #3529920, Hunter Briggs More. RealTracs MLS as distributed by MLS GRID
- $369,9004 bd2 ba1.8k sqft4911 Pearson Pl, Nashville, TN 37211For SaleMLS ID #3514584, Robert Salmons. RealTracs MLS as distributed by MLS GRID
- $339,9003 bd2 ba1.6k sqft312 Ocala Cir, Nashville, TN 37211For SaleMLS ID #3602148, Nikki Sanders. RealTracs MLS as distributed by MLS GRID
